Welcome home to this meticulously well cared for, 3-bedroom, 3-bath end unit town home built in 2021, this home combines style, comfort, and functionality w/ its modern finishes, thoughtful design, and ideal location.
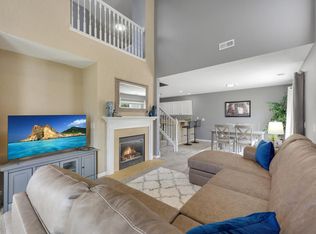
Step inside to an open-concept main level w/ sun filled w/ natural light enhanced by skylight and large windows w/ custom shades. The bright kitchen is the heart of the home, featuring quartz countertops, a 7-foot center island, subway tile backsplash, walk-in pantry, and gas stove—perfect for both everyday living and entertaining. The spacious living area showcases a cozy gas fireplace with a stunning stone surround, creating a warm and inviting atmosphere. A versatile flex room on the main level provides the perfect space for a home office, workout area, or playroom. Beautiful LVP flooring throughout the main level.
Upstairs, you’ll find all three bedrooms thoughtfully situated on one level, along with a convenient loft area—ideal for a second living space or study nook. The generous primary suite offers a private retreat and features a walk-through layout connecting directly to the upper-level laundry room for ultimate convenience. Also filled with abundance of natural light from the 2nd skylight.
Located just minutes from Albertville Outlet Mall and offering quick freeway access, you’ll enjoy easy commuting along with fantastic shopping and dining nearby.
A true turnkey opportunity—schedule your showing today!
Active
Price cut: $8K (7/11)
$357,000
10669 74th St NE, Otsego, MN 55301
3beds
2,247sqft
:
Get pre-qualified$2,628/mo
(TH) Quad/4 Corners
Built in 2021
1,437 Square Feet Lot
$356,600 Zestimate®
$159/sqft
$359/mo HOA
What's special
Modern finishesThoughtful designWalk-in pantryOpen-concept main levelPrivate retreatVersatile flex roomGenerous primary suite
- 154 days |
- 435 |
- 10 |
Zillow last checked:
Listing updated:
Listed by:
J Tyler Reiss 763-273-0724,
North Star Pro Realty LLC,
Tyler Loebertmann 763-221-1603
Source: NorthstarMLS as distributed by MLS GRID,MLS#: 7023519
Facts & features
Interior
Bedrooms & bathrooms
- Bedrooms: 3
- Bathrooms: 3
- Full bathrooms: 1
- 3/4 bathrooms: 1
- 1/2 bathrooms: 1
Bedroom
- Level: Upper
- Area: 270 Square Feet
- Dimensions: 18x15
Bedroom 2
- Level: Upper
- Area: 121 Square Feet
- Dimensions: 11x11
Bedroom 3
- Level: Upper
- Area: 121 Square Feet
- Dimensions: 11x11
Dining room
- Level: Main
- Area: 156 Square Feet
- Dimensions: 13x12
Flex room
- Level: Main
- Area: 144 Square Feet
- Dimensions: 12x12
Kitchen
- Level: Main
- Area: 169 Square Feet
- Dimensions: 13x13
Laundry
- Level: Upper
- Area: 78 Square Feet
- Dimensions: 13x6
Living room
- Level: Main
- Area: 266 Square Feet
- Dimensions: 19x14
Loft
- Level: Upper
- Area: 182 Square Feet
- Dimensions: 14x13
Heating
- Forced Air
Cooling
- Central Air
Appliances
- Included: Air-To-Air Exchanger, Dishwasher, Disposal, Dryer, Exhaust Fan, Microwave, Range, Refrigerator, Stainless Steel Appliance(s), Washer, Water Softener Owned
- Laundry: Upper Level
Features
- Basement: None
- Number of fireplaces: 1
- Fireplace features: Gas, Living Room
Interior area
- Total structure area: 2,247
- Total interior livable area: 2,247 sqft
- Finished area above ground: 2,247
- Finished area below ground: 0
Video & virtual tour
Property
Parking
- Total spaces: 2
- Parking features: Attached
- Attached garage spaces: 2
Accessibility
- Accessibility features: No Stairs External
Features
- Levels: Two
- Stories: 2
- Patio & porch: Patio
Lot
- Size: 1,437 Square Feet
- Dimensions: 41*40
- Features: Zero Lot Line
Details
- Foundation area: 1016
- Parcel number: 118328010669
- Zoning description: Residential-Single Family
Construction
Type & style
- Home type: Townhouse
- Property subtype: (TH) Quad/4 Corners
- Attached to another structure: Yes
Materials
- Roof: Age 8 Years or Less,Asphalt
Condition
- New construction: No
- Year built: 2021
Utilities & green energy
- Gas: Natural Gas
- Sewer: City Sewer/Connected
- Water: City Water/Connected
Community & HOA
Community
- Subdivision: Kittredge Kalland Condo Associ
HOA
- Has HOA: Yes
- Services included: Maintenance Structure, Lawn Care, Maintenance Grounds, Professional Mgmt, Sanitation, Sewer, Snow Removal, Water
- HOA fee: $359 monthly
- HOA name: Cities Management
- HOA phone: 612-381-8600
Location
- Region: Otsego
Financial & listing details
- Price per square foot: $159/sqft
- Annual tax amount: $3,348
- Date on market: 2/19/2026
- Cumulative days on market: 15 days
Estimated market value
$356,600
$339,000 - $374,000
$2,672/mo
Price history
| Date | Event | Price |
|---|---|---|
| 7/11/2026 | Price change | $357,000-2.2%$159/sqft |
Source:  NorthstarMLS as distributed by MLS GRID #7023519 Report a problem NorthstarMLS as distributed by MLS GRID #7023519 Report a problem | ||
| 4/25/2026 | Price change | $365,000-2.5%$162/sqft |
Source: NorthstarMLS as distributed by MLS GRID #7023519 Report a problem | ||
| 2/19/2026 | Listed for sale | $374,500+2%$167/sqft |
Source: NorthstarMLS as distributed by MLS GRID #7023519 Report a problem | ||
| 5/12/2022 | Sold | $367,210+0.6%$163/sqft |
Source: NorthstarMLS as distributed by MLS GRID #6108617 Report a problem | ||
| 3/16/2022 | Pending sale | $365,000$162/sqft |
Source: NorthstarMLS as distributed by MLS GRID #6108617 Report a problem | ||
| 10/1/2021 | Listed for sale | $365,000$162/sqft |
Source: NorthstarMLS as distributed by MLS GRID #6108617 Report a problem | ||
Public tax history
Tax history is unavailable.
Monthly payment
Est. payment
Payment breakdown
Explore the cost of this home by adjusting the details. Changes won't be saved.Climate risks
Neighborhood: 55301
Nearby schools
GreatSchools rating
- 8/10Prairie View Elementary & MiddleGrades: K-4Distance: 1.7 mi
- 8/10Prairie View Middle SchoolGrades: 5-8Distance: 1.8 mi
- 10/10Rogers Senior High SchoolGrades: 9-12Distance: 6.9 mi
- $347,6003 bd1 ba2.2k sqft10669 74th St NE, Otsego, MN 55301Off Market
- $336,6003 bd1 ba2.2k sqft10665 74th St NE, Otsego, MN 55301Off Market
- $351,6003 bd1 ba2.2k sqft7377 Kalland Cir NE, Otsego, MN 55301Off Market
- $334,900-- sqft7375 Kalland Cir NE, Otsego, MN 55301Off Market
- $263,3002 bd2 ba1.4k sqft10673 74th St NE #64, Otsego, MN 55301Off Market
- $256,9002 bd2 ba1.4k sqft7379 Kalland Cir NE, Otsego, MN 55301Off Market
- $269,5002 bd2 ba1.4k sqft10677 74th St NE, Otsego, MN 55301Off Market
- $---- bd-- ba-- sqft10677 74th St NE, Albertville, MN 55301Off Market
A local agent can set up tours, give advice and negotiate with sellers.
Similar homes
- $300,0003 bd3 ba1.5k sqft6995 Linwood Dr NE, Albertville, MN 55301For Sale

 MLS ID #7094664, Lori Millam, Keller Williams Integrity NW. NorthstarMLS as distributed by MLS GRID
 - $258,9002 bd2 ba1.4k sqft7349 Kalland Cir NE #46, Otsego, MN 55301For Sale
 MLS ID #7098357, Michelle M Goltz, Realty ONE Group Choice. NorthstarMLS as distributed by MLS GRID
 - $350,0003 bd4 ba2k sqft7645 147th Pl NW, Ramsey, MN 55303For Sale
 MLS ID #7114988, Rori Harvet, LPT Realty, LLC. NorthstarMLS as distributed by MLS GRID
 - $415,0004 bd3 ba2.3k sqft11829 71st St NE, Otsego, MN 55301For Sale
 MLS ID #7051958, Kris Lindahl, Kris Lindahl Real Estate. NorthstarMLS as distributed by MLS GRID
 - $429,9002 bd2 ba1.7k sqft7386 Kahl Cir NE, Otsego, MN 55301New ConstructionMLS ID #7099099, Steve J Comstock, Coldwell Banker Realty. NorthstarMLS as distributed by MLS GRID
- $354,9003 bd3 ba2.1k sqft9260 26th St NE, Saint Michael, MN 55376For SaleMLS ID #7091812, Brittney Jackson, Keller Williams Integrity NW. NorthstarMLS as distributed by MLS GRID
- $339,9003 bd3 ba1.9k sqft8710 Parkington Ave NE, Otsego, MN 55330New ConstructionMLS ID #7086541, Herman S Antonov, eXp Realty. NorthstarMLS as distributed by MLS GRID
- $449,9005 bd3 ba2.3k sqft7905 Lambert Ave NE, Otsego, MN 55301For SaleMLS ID #7063216, David B Hitchcock, Pro Flat Fee Realty LLC. NorthstarMLS as distributed by MLS GRID
- $359,9003 bd3 ba2.5k sqft20197 Prairie Dr, Big Lake, MN 55309For SaleMLS ID #7052263, Josh A Pomerleau, JPW Realty. NorthstarMLS as distributed by MLS GRID
- $319,9003 bd3 ba1.9k sqft2928 Kepler Ave NE, Saint Michael, MN 55376For SaleMLS ID #7102303, Brian J Leonard, RE/MAX Results. NorthstarMLS as distributed by MLS GRID
- $334,9003 bd3 ba1.8k sqft8721 Park Ave NE, Otsego, MN 55330For SaleMLS ID #7064535, Brittney Jackson, Keller Williams Integrity NW. NorthstarMLS as distributed by MLS GRID
- $320,0003 bd3 ba1.8k sqft8778 Parkington Ave NE, Otsego, MN 55330For SaleMLS ID #7075375, Brady Jacob Holland, eXp Realty. NorthstarMLS as distributed by MLS GRID
- $349,9003 bd3 ba1.8k sqft14612 112th Ave N, Osseo, MN 55369For SaleMLS ID #7107969, Kerby & Cristina Real Estate Experts, RE/MAX Results. NorthstarMLS as distributed by MLS GRID
- $460,0004 bd4 ba2.6k sqft4998 Kama Ln NE, Albertville, MN 55301For SaleMLS ID #7100623, Jennifer D Lundquist, Edina Realty, Inc.. NorthstarMLS as distributed by MLS GRID
- $385,0003 bd3 ba2.3k sqft13571 Pine Dr, Rogers, MN 55374For SaleMLS ID #7094834, Christa M. Hartig, Edina Realty, Inc.. NorthstarMLS as distributed by MLS GRID
- $334,9993 bd3 ba1.9k sqft13776 Dorothy Dr, Rogers, MN 55374For SaleMLS ID #7077932, Jon D. Jondahl Group, eXp Realty. NorthstarMLS as distributed by MLS GRID
- $369,9004 bd3 ba2.3k sqft3227 Kady Ave NE, Saint Michael, MN 55376For SaleMLS ID #7087549, Benjamin Troxel, JPW Realty. NorthstarMLS as distributed by MLS GRID
- $325,0003 bd3 ba1.6k sqft17849 66th Ave N, Maple Grove, MN 55311For SaleMLS ID #7105022, Brittney Sullivan, Compass. NorthstarMLS as distributed by MLS GRID
- $330,0003 bd3 ba1.4k sqft8401 Jonquil Ln N, Maple Grove, MN 55369For SaleMLS ID #7052770, Gary Taylor, LPT Realty, LLC. NorthstarMLS as distributed by MLS GRID
- $465,0004 bd4 ba2.2k sqft12258 71st St NE, Elk River, MN 55330For SaleMLS ID #7107870, Butcher Real Estate Team, Edina Realty, Inc.. NorthstarMLS as distributed by MLS GRID
