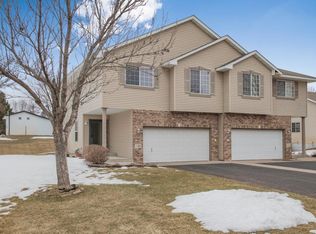
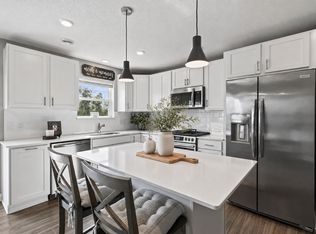
Enjoy low-maintenance living in this beautifully updated association-maintained townhome. This inviting home features soaring 14-foot ceilings, abundant natural light, custom window treatments, wood flooring, and tiled bathrooms. The remodeled kitchen offers granite countertops, a tiled backsplash, stainless steel appliances, and a center-island breakfast bar—perfect for everyday living and entertaining. The home includes 3 bedrooms, including a spacious lower-level bedroom with a private ¾ bath and walk-in closet. Additional highlights include a private primary bath, a new soaking tub in the main bath, updated lighting throughout, and a freshly stained 12x12 deck. Conveniently located with easy access to Highways 101 and 94, and close to schools, parks, shopping, and surrounded by single-family homes. Schedule your tour today!
Pending
Price cut: $20K (6/25)
$334,999
13776 Dorothy Dr, Rogers, MN 55374
3beds
1,940sqft
:
Get pre-qualified$2,458/mo
(TH) Side x Side
Built in 1999
9,147 Square Feet Lot
$331,900 Zestimate®
$173/sqft
$350/mo HOA
What's special
- 60 days |
- 219 |
- 11 |
Zillow last checked:
Listing updated:
Listed by:
Jon D. Jondahl Group 763-286-7573,
eXp Realty,
Rocky Horn 320-267-6358
Source: NorthstarMLS as distributed by MLS GRID,MLS#: 7077932
Facts & features
Interior
Bedrooms & bathrooms
- Bedrooms: 3
- Bathrooms: 3
- Full bathrooms: 1
- 3/4 bathrooms: 2
Bedroom
- Level: Upper
- Area: 195 Square Feet
- Dimensions: 13X15
Bedroom 2
- Level: Upper
- Area: 165 Square Feet
- Dimensions: 11X15
Bedroom 3
- Level: Lower
- Area: 240 Square Feet
- Dimensions: 15X16
Deck
- Level: Main
- Area: 144 Square Feet
- Dimensions: 12X12
Dining room
- Level: Main
- Area: 99 Square Feet
- Dimensions: 9x11
Foyer
- Level: Main
- Area: 90 Square Feet
- Dimensions: 6X15
Kitchen
- Level: Main
- Area: 99 Square Feet
- Dimensions: 9x11
Living room
- Level: Main
- Area: 225 Square Feet
- Dimensions: 15x15
Walk in closet
- Level: Lower
- Area: 64 Square Feet
- Dimensions: 8X8
Heating
- Forced Air
Cooling
- Central Air
Appliances
- Included: Air-To-Air Exchanger, Dishwasher, Humidifier, Microwave, Range, Refrigerator, Stainless Steel Appliance(s), Water Softener Owned
- Laundry: Lower Level
Features
- Basement: Daylight,Finished
- Has fireplace: No
Interior area
- Total structure area: 2,040
- Total interior livable area: 1,940 sqft
- Finished area above ground: 1,340
- Finished area below ground: 600
Property
Parking
- Total spaces: 2
- Parking features: Attached, Asphalt, Garage Door Opener, Tuckunder Garage
- Attached garage spaces: 2
- Has uncovered spaces: Yes
- Details: Garage Dimensions (20X22)
Accessibility
- Accessibility features: None
Features
- Levels: Three Level Split
- Patio & porch: Deck
- Pool features: None
- Fencing: None
Lot
- Size: 9,147 Square Feet
- Dimensions: 50 x 178 x 52 x 192
Details
- Foundation area: 700
- Parcel number: 1512023130034
- Zoning description: Residential-Single Family
Construction
Type & style
- Home type: Townhouse
- Property subtype: (TH) Side x Side
- Attached to another structure: Yes
Materials
- Block, Concrete
- Roof: Age 8 Years or Less,Asphalt
Condition
- New construction: No
- Year built: 1999
Utilities & green energy
- Electric: Circuit Breakers
- Gas: Natural Gas
- Sewer: City Sewer/Connected
- Water: City Water/Connected
Community & HOA
Community
- Subdivision: North Ridge
HOA
- Has HOA: Yes
- Services included: Maintenance Structure, Hazard Insurance, Lawn Care, Maintenance Grounds, Professional Mgmt, Sanitation, Snow Removal
- HOA fee: $350 monthly
- HOA name: Bullseye Property Management
- HOA phone: 763-295-6566
Location
- Region: Rogers
Financial & listing details
- Price per square foot: $173/sqft
- Tax assessed value: $300,700
- Annual tax amount: $3,864
- Date on market: 6/10/2026
- Cumulative days on market: 54 days
- Road surface type: Paved
Estimated market value
$331,900
$315,000 - $348,000
$2,576/mo
Price history
| Date | Event | Price |
|---|---|---|
| 8/5/2026 | Pending sale | $334,999$173/sqft |
Source:  NorthstarMLS as distributed by MLS GRID #7077932 Report a problem NorthstarMLS as distributed by MLS GRID #7077932 Report a problem | ||
| 6/25/2026 | Price change | $334,999-5.6%$173/sqft |
Source: NorthstarMLS as distributed by MLS GRID #7077932 Report a problem | ||
| 6/17/2026 | Listed for sale | $354,999+3783.6%$183/sqft |
Source: NorthstarMLS as distributed by MLS GRID #7077932 Report a problem | ||
| 11/23/2022 | Sold | $9,141+6.2%$5/sqft |
Source: Public Record Report a problem | ||
| 8/3/2020 | Sold | $8,604-96%$4/sqft |
Source: Public Record Report a problem | ||
| 8/6/2004 | Sold | $213,000+30.5%$110/sqft |
Source: Public Record Report a problem | ||
| 9/6/2001 | Sold | $163,200$84/sqft |
Source: Public Record Report a problem | ||
Public tax history
| Year | Property taxes | Tax assessment |
|---|---|---|
| 2025 | $4,762 +45.1% | $300,700 -6.8% |
| 2024 | $3,282 +3.5% | $322,700 +19.3% |
| 2023 | $3,170 +5.7% | $270,600 +9.1% |
| 2022 | $3,000 +3.9% | $248,000 +8.8% |
| 2021 | $2,886 -1.4% | $228,000 +4.1% |
| 2020 | $2,927 +1.4% | $219,000 +7.4% |
| 2019 | $2,886 -1.4% | $204,000 +4.1% |
| 2018 | $2,927 +26.4% | $196,000 +15.3% |
| 2017 | $2,316 +4.6% | $170,000 +1.8% |
| 2016 | $2,215 -11.9% | $167,000 +4.4% |
| 2015 | $2,513 +14.3% | $160,000 +3.9% |
| 2014 | $2,198 +1.2% | $154,000 +3.4% |
| 2013 | $2,173 -16.8% | $149,000 -7.5% |
| 2012 | $2,611 -1.7% | $161,000 -2.4% |
| 2011 | $2,657 -7.6% | $165,000 -15.4% |
| 2010 | $2,877 +0.3% | $195,000 -5.8% |
| 2009 | $2,867 +4.2% | $207,000 +6.5% |
| 2006 | $2,750 +26.9% | $194,400 +15% |
| 2005 | $2,168 -1.5% | $169,100 |
| 2004 | $2,202 +2.1% | $169,100 +6% |
| 2002 | $2,156 -66.3% | $159,500 |
| 2001 | $6,401 | -- |
Find assessor info on the county website
Monthly payment
Est. payment
Payment breakdown
Explore the cost of this home by adjusting the details. Changes won't be saved.Climate risks
Neighborhood: 55374
Nearby schools
GreatSchools rating
- 7/10Hassan Elementary SchoolGrades: K-4Distance: 0.5 mi
- 9/10Rogers Middle SchoolGrades: 5-8Distance: 1.2 mi
- 10/10Rogers Senior High SchoolGrades: 9-12Distance: 1.3 mi
- $296,5002 bd2 ba1.2k sqft13772 Dorothy Dr, Rogers, MN 55374Off Market
- $265,2002 bd2 ba1.5k sqft13786 Dorothy Dr, Rogers, MN 55374Off Market
- $278,3003 bd3 ba1.7k sqft13766 Dorothy Dr, Rogers, MN 55374Sold
- $309,5002 bd3 ba1.6k sqft13766 Dorothy Dr #0, Rogers, MN 55374Off Market
- $245,0003 bd3 ba1.5k sqft13790 Dorothy Dr, Rogers, MN 55374Sold
- $288,0002 bd2 ba1.9k sqft13756 Dorothy Dr, Rogers, MN 55374Sold
- $464,7004 bd3 ba2k sqft13785 Hill Place Dr, Rogers, MN 55374Off Market
- $428,6005 bd2 ba2.2k sqft13795 Hill Place Dr, Rogers, MN 55374Off Market
A local agent can set up tours, give advice and negotiate with sellers.
Similar homes
- $319,9003 bd3 ba1.8k sqft8778 Parkington Ave NE, Otsego, MN 55330For Sale

 MLS ID #7122111, Brady Jacob Holland, eXp Realty. NorthstarMLS as distributed by MLS GRID
 - $469,9003 bd3 ba2.3k sqft13825 Mallard Trl, Rogers, MN 55374For Sale
 MLS ID #7104996, Jennifer Loebertmann, Lakes Area Realty. NorthstarMLS as distributed by MLS GRID
 - $499,9003 bd3 ba2k sqft12789 Breckenridge Ln, Rogers, MN 55374For Sale
 MLS ID #7095168, Rhonda E Wilson, Coldwell Banker Realty. NorthstarMLS as distributed by MLS GRID
 - $319,9993 bd3 ba1.7k sqft8036 149th Ln NW, Ramsey, MN 55303For Sale
 MLS ID #7118355, Nicole Goltz, Realty ONE Group Choice. NorthstarMLS as distributed by MLS GRID
 - $309,9002 bd2 ba1.8k sqft12728 43rd St NE, Saint Michael, MN 55376For SaleMLS ID #7093366, Jeremiah Bouley, RE/MAX Results. NorthstarMLS as distributed by MLS GRID
- $335,0003 bd3 ba1.9k sqft8710 Parkington Ave NE, Otsego, MN 55330New ConstructionMLS ID #7086541, Herman S Antonov, eXp Realty. NorthstarMLS as distributed by MLS GRID
- $489,0005 bd4 ba2.6k sqft20330 Goldeneye Way, Rogers, MN 55374For SaleMLS ID #7089969, Jonathan Brenny, Edina Realty, Inc.. NorthstarMLS as distributed by MLS GRID
- $354,9003 bd3 ba2.1k sqft9260 26th St NE, Saint Michael, MN 55376For SaleMLS ID #7091812, Brittney Jackson, Keller Williams Integrity NW. NorthstarMLS as distributed by MLS GRID
- $319,9003 bd3 ba1.9k sqft2928 Kepler Ave NE, Saint Michael, MN 55376For SaleMLS ID #7102303, Brian J Leonard, RE/MAX Results. NorthstarMLS as distributed by MLS GRID
- $334,9003 bd3 ba1.8k sqft8721 Park Ave NE, Otsego, MN 55330For SaleMLS ID #7064535, Brittney Jackson, Keller Williams Integrity NW. NorthstarMLS as distributed by MLS GRID
- $--4 bd3 ba2.7k sqft4225 Kaelin Ave NE, Saint Michael, MN 55376AuctionAuction.com 2
- $319,9002 bd3 ba1.6k sqft11184 Balsam Pointe Trl, Dayton, MN 55327For SaleMLS ID #7117016, Kerby & Cristina Real Estate Experts, RE/MAX Results. NorthstarMLS as distributed by MLS GRID
- $300,0003 bd3 ba1.5k sqft6995 Linwood Dr NE, Albertville, MN 55301For SaleMLS ID #7094664, Lori Millam, Keller Williams Integrity NW. NorthstarMLS as distributed by MLS GRID
- $479,0004 bd3 ba2.5k sqft5384 Radford Ave NE, Otsego, MN 55374For SaleMLS ID #7052554, David D. Daggett, Prandium Group Real Estate. NorthstarMLS as distributed by MLS GRID
- $475,0002 bd3 ba2.2k sqft12096 Malisa Ct, Rogers, MN 55374For SaleMLS ID #7112868, BROWN & Co Residential, eXp Realty. NorthstarMLS as distributed by MLS GRID
- $344,9002 bd3 ba1.5k sqft13642 97th Pl N, Maple Grove, MN 55369For SaleMLS ID #7059142, Rachel Blinsmon, RE/MAX Results. NorthstarMLS as distributed by MLS GRID
- $479,9004 bd2 ba1.8k sqft14531 93rd St NE, Otsego, MN 55330For SaleMLS ID #7121071, Stephanie Braschler, Trilogy Properties of MN, LLC. NorthstarMLS as distributed by MLS GRID
- $479,9004 bd4 ba2.6k sqft22924 Marie Pl, Rogers, MN 55374For SaleMLS ID #7114538, Jennifer Olstad, BRIX Real Estate. NorthstarMLS as distributed by MLS GRID
- $380,0003 bd2 ba1.9k sqft12420 Pineview Trl, Dayton, MN 55327For SaleMLS ID #7110268, Stephanie Getz, Edina Realty, Inc.. NorthstarMLS as distributed by MLS GRID
- $340,0003 bd3 ba2.2k sqft5144 Parker Cir, Robbinsdale, MN 55422For SaleMLS ID #7106596, Emmanuel Olagbaju, Real Broker, LLC. NorthstarMLS as distributed by MLS GRID
