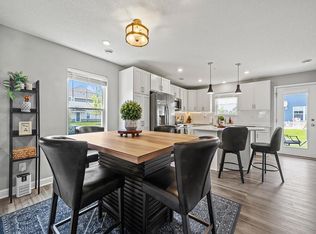
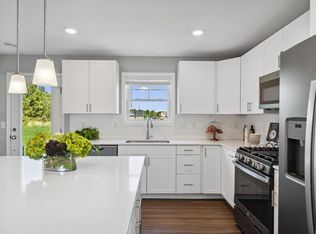
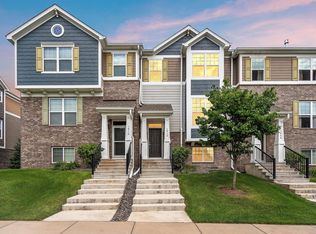
Seller offering $5,000 in concessions towards rate buy down. Skip the wait and uncertainty of new construction and move right into this fantastic townhome in the Sundance Greens neighborhood of Dayton. One of Dayton’s newest townhome communities, ideally located next to Elm Creek Park Reserve. With acres of scenic woodlands, trails, swimming, and disc golf, outdoor recreation is right at your doorstep. Built in 2023 by Lennar and only available due to relocation, this home offers the feel of new construction without the extra projects or added expenses. With over 1,800 finished square feet, great upgrades, and quick possession possible, it’s truly move-in ready. The bright and open main level features a spacious living room with a modern electric fireplace and large windows that fill the home with natural light. The kitchen features Frigidaire stainless steel appliances, a center island, quartz countertops, white cabinetry, and a pantry for extra storage. Neutral paint, white trim, and white three-panel doors create a clean and timeless look throughout the home, while brand new carpet adds a fresh feel. Upstairs, the flexible loft provides great bonus space for a home office, TV space, or playroom. The primary suite includes a walk-in closet and private bath with a large shower and double sink vanity. A secondary bedroom also features its own walk-in closet, and the convenient upper-level laundry makes laundry day a breeze. Additional highlights include a 2-car attached garage, patio with a privacy fence, and upgrades already completed by the sellers, including washer and dryer, water softener, and window treatments. Residents enjoy access to the neighborhood’s shared pool and park, adding to the appeal of this low-maintenance home in a growing and convenient Dayton location.
Active with contingency
$349,900
14612 112th Ave N, Osseo, MN 55369
3beds
1,804sqft
:
Get pre-qualified$2,594/mo
(TH) Side x Side
Built in 2023
1,742 Square Feet Lot
$348,500 Zestimate®
$194/sqft
$370/mo HOA
What's special
Center islandModern electric fireplaceWhite cabinetryQuartz countertopsConvenient upper-level laundryPantry for extra storage
- 8 days |
- 520 |
- 30 |
Likely to sell faster than
Zillow last checked:
Listing updated:
Listed by:
Kerby & Cristina Real Estate Experts 612-268-1637,
RE/MAX Results,
Rachel Smith 612-219-0027
Source: NorthstarMLS as distributed by MLS GRID,MLS#: 7107969
Facts & features
Interior
Bedrooms & bathrooms
- Bedrooms: 3
- Bathrooms: 3
- Full bathrooms: 1
- 3/4 bathrooms: 1
- 1/2 bathrooms: 1
Bedroom
- Level: Upper
- Area: 168 Square Feet
- Dimensions: 12x14
Bedroom 2
- Level: Upper
- Area: 132 Square Feet
- Dimensions: 11x12
Bedroom 3
- Level: Upper
- Area: 99 Square Feet
- Dimensions: 9x11
Dining room
- Level: Main
- Area: 126 Square Feet
- Dimensions: 9x14
Kitchen
- Level: Main
- Area: 140 Square Feet
- Dimensions: 10x14
Laundry
- Level: Upper
- Area: 54 Square Feet
- Dimensions: 6x9
Living room
- Level: Main
- Area: 182 Square Feet
- Dimensions: 13x14
Loft
- Level: Upper
- Area: 156 Square Feet
- Dimensions: 12x13
Heating
- Forced Air
Cooling
- Central Air
Appliances
- Included: Air-To-Air Exchanger, Dishwasher, Disposal, Dryer, Gas Water Heater, Microwave, Range, Refrigerator, Stainless Steel Appliance(s), Washer, Water Softener Owned
- Laundry: Gas Dryer Hookup, Laundry Room, Upper Level, Washer Hookup
Features
- Basement: None
- Number of fireplaces: 1
- Fireplace features: Electric, Living Room
Interior area
- Total structure area: 1,804
- Total interior livable area: 1,804 sqft
- Finished area above ground: 1,804
- Finished area below ground: 0
Property
Parking
- Total spaces: 2
- Parking features: Attached, Asphalt, Garage Door Opener
- Attached garage spaces: 2
- Has uncovered spaces: Yes
- Details: Garage Dimensions (18x20)
Accessibility
- Accessibility features: None
Features
- Levels: Two
- Stories: 2
- Patio & porch: Patio
- Has private pool: Yes
- Pool features: In Ground, Outdoor Pool, Shared
- Fencing: Privacy,Vinyl
Lot
- Size: 1,742 Square Feet
- Dimensions: 32 x 56
- Features: Tree Coverage - Light
Details
- Foundation area: 727
- Parcel number: 3312022420023
- Zoning description: Residential-Single Family
Construction
Type & style
- Home type: Townhouse
- Property subtype: (TH) Side x Side
- Attached to another structure: Yes
Materials
- Roof: Age 8 Years or Less,Asphalt,Pitched
Condition
- New construction: No
- Year built: 2023
Utilities & green energy
- Gas: Natural Gas
- Sewer: City Sewer/Connected
- Water: City Water/Connected
Community & HOA
Community
- Subdivision: Sundance Greens Sixth Add
HOA
- Has HOA: Yes
- Services included: Maintenance Structure, Hazard Insurance, Lawn Care, Maintenance Grounds, Professional Mgmt, Shared Amenities, Snow Removal
- HOA fee: $370 monthly
- HOA name: Associa MN
- HOA phone: 763-225-6400
Location
- Region: Osseo
Financial & listing details
- Price per square foot: $194/sqft
- Tax assessed value: $327,800
- Annual tax amount: $3,693
- Date on market: 7/19/2026
- Cumulative days on market: 90 days
- Road surface type: Paved
Estimated market value
$348,500
$331,000 - $366,000
$2,678/mo
Price history
| Date | Event | Price |
|---|---|---|
| 7/19/2026 | Listed for sale | $349,900$194/sqft |
Source:  NorthstarMLS as distributed by MLS GRID #7107969 Report a problem NorthstarMLS as distributed by MLS GRID #7107969 Report a problem | ||
| 7/19/2026 | Listing removed | $349,900$194/sqft |
Source: NorthstarMLS as distributed by MLS GRID #7029381 Report a problem | ||
| 5/21/2026 | Price change | $349,900-1.4%$194/sqft |
Source: NorthstarMLS as distributed by MLS GRID #7029381 Report a problem | ||
| 5/8/2026 | Price change | $354,900-1.4%$197/sqft |
Source: NorthstarMLS as distributed by MLS GRID #7029381 Report a problem | ||
| 5/3/2026 | Price change | $359,900-1.4%$200/sqft |
Source: NorthstarMLS as distributed by MLS GRID #7029381 Report a problem | ||
| 4/23/2026 | Listed for sale | $364,900+6.1%$202/sqft |
Source: NorthstarMLS as distributed by MLS GRID #7029381 Report a problem | ||
| 2/28/2024 | Sold | $344,000-1.7%$191/sqft |
Source: NorthstarMLS as distributed by MLS GRID #6480863 Report a problem | ||
| 1/28/2024 | Pending sale | $349,990$194/sqft |
Source: NorthstarMLS as distributed by MLS GRID #6480863 Report a problem | ||
| 1/24/2024 | Price change | $349,990-12.8%$194/sqft |
Source: NorthstarMLS as distributed by MLS GRID #6480863 Report a problem | ||
| 1/23/2024 | Price change | $401,350+0.5%$222/sqft |
Source:  Lennar Homes Report a problem Lennar Homes Report a problem | ||
| 1/18/2024 | Listed for sale | $399,350+0.5%$221/sqft |
Source: Lennar Homes Report a problem | ||
| 11/21/2023 | Listing removed | -- |
Source: Lennar Homes Report a problem | ||
| 11/18/2023 | Price change | $397,350-0.1%$220/sqft |
Source: Lennar Homes Report a problem | ||
| 11/17/2023 | Price change | $397,820+0.1%$221/sqft |
Source: NorthstarMLS as distributed by MLS GRID #6461444 Report a problem | ||
| 11/14/2023 | Listed for sale | $397,350$220/sqft |
Source: Lennar Homes Report a problem | ||
Public tax history
| Year | Property taxes | Tax assessment |
|---|---|---|
| 2025 | $3,693 +1824.9% | $327,800 -0.6% |
| 2024 | $192 +63.1% | $329,800 +858.7% |
| 2023 | $118 | $34,400 |
| 2022 | -- | -- |
Find assessor info on the county website
Monthly payment
Est. payment
Payment breakdown
Explore the cost of this home by adjusting the details. Changes won't be saved.Climate risks
Neighborhood: 55369
Nearby schools
GreatSchools rating
- 9/10Oxbow Creek Elementary SchoolGrades: K-5Distance: 5.1 mi
- 8/10Jackson Middle SchoolGrades: 6-8Distance: 5.7 mi
- 7/10Champlin Park Senior High SchoolGrades: 9-12Distance: 5.6 mi
- $349,9903 bd3 ba-- sqft14614 112th Ave N, Osseo, MN 55369Sold
- $370,0003 bd3 ba1.9k sqft14540 112th Ave, Maple Grove, MN 55369Sold
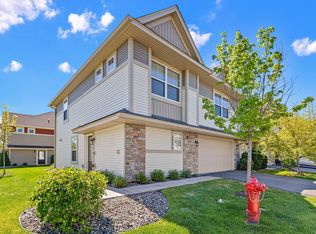
- $360,0003 bd3 ba1.9k sqft14610 112th Ave, Osseo, MN 55369Sold
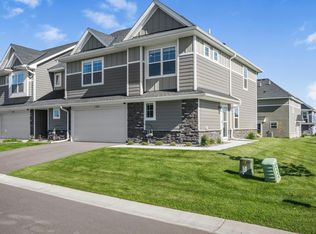
- $359,0003 bd3 ba1.9k sqft14531 112th Ave, Maple Grove, MN 55369Sold
- $374,9903 bd3 ba1.9k sqft14616 112th Ave, Osseo, MN 55369Sold
- $359,9903 bd3 ba1.9k sqft14626 112th Ave N, Osseo, MN 55369Sold
- $359,9901 bd3 ba-- sqft14624 112th Ave N, Osseo, MN 55369Sold
- $361,0003 bd3 ba-- sqft14620 112th Ave N, Osseo, MN 55369Sold
A local agent can set up tours, give advice and negotiate with sellers.
Similar homes
- $369,9993 bd3 ba1.9k sqft10270 Dallas Ln N, Maple Grove, MN 55369For Sale
 MLS ID #7106326, Joshua Robert Anschutz, Pemberton RE. NorthstarMLS as distributed by MLS GRID
 - $385,0003 bd3 ba1.9k sqft14630 112th Ave, Osseo, MN 55369For Sale
 MLS ID #7060127, Bozidar Djuranovic, Fish MLS Realty. NorthstarMLS as distributed by MLS GRID
 - $339,9003 bd3 ba2.1k sqft1812 2nd Ave, Anoka, MN 55303For Sale
 MLS ID #7114443, April Manchik, Lakes Sotheby's International. NorthstarMLS as distributed by MLS GRID
 - $428,0003 bd3 ba2.4k sqft13524 Territorial Cir N, Maple Grove, MN 55369For Sale
 MLS ID #7070859, Tasha Soundara, Real Broker, LLC. NorthstarMLS as distributed by MLS GRID
 - $375,0003 bd3 ba1.8k sqft7180 Walnut Grove Ln N, Maple Grove, MN 55311For SaleMLS ID #7102787, Patrice L Simpson, Edina Realty, Inc.. NorthstarMLS as distributed by MLS GRID
- $355,8903 bd3 ba2.1k sqft14583 Traprock St NW, Ramsey, MN 55303New ConstructionM/I Homes
- $357,5503 bd3 ba2.1k sqft14599 Traprock St NW, Ramsey, MN 55303New ConstructionM/I Homes
- $369,9003 bd3 ba1.8k sqft7161 Walnut Grove Way N, Maple Grove, MN 55311For SaleMLS ID #7091395, Connor Cisewski, Coldwell Banker Realty. NorthstarMLS as distributed by MLS GRID
- $339,9003 bd3 ba1.7k sqft11020 Yalta St #C, Blaine, MN 55449For SaleMLS ID #7114116, Jordan Eatherton, Pemberton RE. NorthstarMLS as distributed by MLS GRID
- $440,0003 bd3 ba1.9k sqft11515 82nd Ave N, Maple Grove, MN 55369For SaleMLS ID #7082641, Rowdheer R Kapidi, Bridge Realty, LLC. NorthstarMLS as distributed by MLS GRID
- $509,0004 bd3 ba1.8k sqft15064 116th Ave N, Osseo, MN 55369New ConstructionNorthstarMLS as distributed by MLS GRID
- $359,9003 bd3 ba2k sqft19938 Hunters Rdg, Corcoran, MN 55374New ConstructionNorthstarMLS as distributed by MLS GRID
- $354,5503 bd3 ba2.1k sqft14575 Traprock St NW, Ramsey, MN 55303New ConstructionNorthstarMLS as distributed by MLS GRID
- $499,0004 bd3 ba1.8k sqft11649 Minnesota Ln N, Dayton, MN 55369New ConstructionNorthstarMLS as distributed by MLS GRID
- $360,0003 bd3 ba1.8k sqft11121 Balsam Pointe Trl, Dayton, MN 55327For SaleMLS ID #7016162, Brian R Amiot, Joe Sorenson Realty. NorthstarMLS as distributed by MLS GRID
- $388,0003 bd3 ba1.9k sqft304 Rum River Way, Anoka, MN 55303For SaleMLS ID #7101113, Matthew Nelson, TheMLSonline.com, Inc.. NorthstarMLS as distributed by MLS GRID
- $349,9903 bd3 ba2k sqft7471 E Ramsey Pkwy NW, Ramsey, MN 55303New ConstructionNorthstarMLS as distributed by MLS GRID
- $348,9903 bd3 ba2k sqft7475 E Ramsey Pkwy NW, Ramsey, MN 55303New ConstructionNorthstarMLS as distributed by MLS GRID
- from $324,9903 bd3 ba2k sqftBarcelona Plan, Parkside Townhomes, Ramsey, MN 55303New ConstructionM/I Homes
- $435,0004 bd4 ba2.3k sqft11486 81st Pl N, Maple Grove, MN 55369For SaleMLS ID #6766501, Nevin R Raghuveer, RE/MAX Results. NorthstarMLS as distributed by MLS GRID
