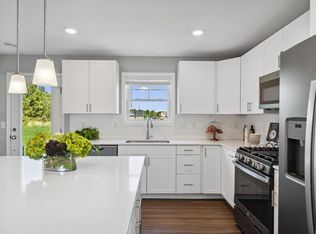
This end-unit Jefferson townhome is available for a quick closing—don’t miss your opportunity!
Welcome to Sundance Greens, one of Dayton’s newest townhome communities, ideally located next to Elm Creek Park Reserve. With acres of scenic woodlands, trails, swimming, and disc golf, outdoor recreation is right at your doorstep.
This thoughtfully designed home features 3 bedrooms, a private ¾ owner’s bath, and a full upper-level bath. The spacious loft provides the perfect flex space for a home office, play area, or additional lounge. The open-concept main level is ideal for both everyday living and entertaining.
The well-appointed kitchen offers abundant storage and workspace, complete with quartz countertops, a ceramic tile backsplash, and all included kitchen appliances. Window blinds and privacy window treatments on the main level are also installed, making this home truly move-in ready.
Residents of Sundance Greens enjoy access to a beautifully maintained, heated outdoor pool and clubhouse—perfect for relaxing, socializing, and making the most of Minnesota summers.
Additional note: Freezer (garage), Tesla charger (garage), curtains are not included in the sale.
All measurements are deemed reliable but not guaranteed. Buyer and buyer’s agent to verify all measurements and information.
Owner is a Minnesota licensed real estate agent.
86 days
|
187
|
7
|
Zillow last checked:
Listing updated:
Listed by:
Bozidar Djuranovic952-607-7069,
Fish MLS Realty
Source: NorthstarMLS as distributed by MLS GRID,MLS#: 7060127
Loading...
Facts & features
Interior
Bedrooms & bathrooms
Bedrooms: 3
Bathrooms: 3
Full bathrooms: 1
3/4 bathrooms: 1
1/2 bathrooms: 1
Bedroom
Level: Upper
Area: 196 Square Feet
Dimensions: 14x14
Bedroom 2
Level: Upper
Area: 140 Square Feet
Dimensions: 14x10
Bedroom 3
Level: Upper
Area: 140 Square Feet
Dimensions: 14x10
Dining room
Level: Main
Area: 104 Square Feet
Dimensions: 13x8
Family room
Level: Main
Area: 224 Square Feet
Dimensions: 16x14
Kitchen
Level: Main
Area: 195 Square Feet
Dimensions: 15x13
Loft
Level: Upper
Area: 195 Square Feet
Dimensions: 15x13
Heating
Forced Air, Fireplace(s)
Cooling
Central Air
Appliances
Included: Air-To-Air Exchanger, Dishwasher, Disposal, Dryer, ENERGY STAR Qualified Appliances, Exhaust Fan, Humidifier, Gas Water Heater, Microwave, Range, Refrigerator, Stainless Steel Appliance(s), Washer, Water Softener Owned
Laundry: Electric Dryer Hookup, Gas Dryer Hookup, In Unit, Upper Level, Washer Hookup
Features
Basement: None
Number of fireplaces: 1
Fireplace features: Electric
Interior area
Total structure area: 1,906
Total interior livable area: 1,906 sqft
Finished area above ground: 1,906
Finished area below ground: 0
Property
Parking
Total spaces: 2
Parking features: Attached, Asphalt
Attached garage spaces: 2
Accessibility
Accessibility features: None
Features
Levels: Two
Stories: 2
Patio & porch: Patio
Has private pool: Yes
Pool features: In Ground, Heated, Outdoor Pool, Shared
Fencing: None
Lot
Size: 2,178 Square Feet
Dimensions: 56 x 42
Features: Corner Lot, Tree Coverage - Light, Zero Lot Line
Details
Foundation area: 846
Parcel number: 3312022420014
Zoning description: Residential-Single Family
Construction
Type & style
Home type: Townhouse
Property subtype: (TH) Side x Side
Attached to another structure: Yes
Materials
Roof: Age 8 Years or Less,Asphalt
Condition
New construction: No
Year built: 2024
Utilities & green energy
Electric: Circuit Breakers, 100 Amp Service, Power Company: Connexus Energy
Gas: Electric, Natural Gas
Sewer: City Sewer/Connected
Water: City Water/Connected
Community & HOA
Community
Subdivision: Sundance Greens Sixth Add
HOA
Has HOA: Yes
Amenities included: In-Ground Sprinkler System
Services included: Hazard Insurance, Lawn Care, Maintenance Grounds, Professional Mgmt, Recreation Facility, Shared Amenities, Snow Removal
Explore the cost of this home by adjusting the details. Changes won't be saved.
Principal & interest
$1,547
Mortgage insurance
$0
Property taxes
$170
Home insurance
$105
HOA fees
$0
Utilities
Not included
All calculations are estimates and provided by Zillow, Inc. for informational purposes only. Actual amounts may vary.
HOA fees may include property taxes on listings classified as Co-Ops. Contact the listing agent and/or owner for fee details.
Mortgage interest rates are dependent on a number of factors, including credit score, down payment, and repayment length. Interest rate data provided by Zillow Group Marketplace, Inc. as of 1/1/1970 from various mortgage lenders with which we have lead or other similar arrangements; the Estimated Payment is an average of those rates.
See how much you could borrow to make a competitive offer.