Welcome to Brayburn Trails! This Elias plan features a gourmet kitchen, electric fireplace, and 9-foot ceilings with large windows. Upstairs offers an owner’s suite with a spa-like bathroom. The unfinished walkout lower level offers room to expand as well. Enjoy walking trails, ponds, parks, and outdoor recreation just minutes from Maple Grove. Early October closing available.
Active
Price cut: $11K (7/17)
$499,000
11649 Minnesota Ln N, Dayton, MN 55369
4beds
1,882sqft
:
Get pre-qualified$3,217/mo
Single Family
Built in 2026
8,712 Square Feet Lot
$-- Zestimate®
$265/sqft
$79/mo HOA
What's special
Electric fireplaceGourmet kitchen
- 11 days |
- 122 |
- 5 |
Zillow last checked:
Listing updated:
Listed by:
Garrett Pennington 612-865-9961,
Weekley Homes, LLC,
Jordan Oleson 651-346-9828
Source: NorthstarMLS as distributed by MLS GRID,MLS#: 7108161
Facts & features
Interior
Bedrooms & bathrooms
- Bedrooms: 4
- Bathrooms: 3
- Full bathrooms: 1
- 3/4 bathrooms: 1
- 1/2 bathrooms: 1
Bedroom
- Level: Second
- Area: 210 Square Feet
- Dimensions: 14 x 15
Bedroom 2
- Level: Second
- Area: 121 Square Feet
- Dimensions: 11 x 11
Bedroom 3
- Level: Second
- Area: 110 Square Feet
- Dimensions: 10 x 11
Bedroom 4
- Level: Second
- Area: 110 Square Feet
- Dimensions: 10 x 11
Dining room
- Level: Main
- Area: 91 Square Feet
- Dimensions: 13 x 7
Garage
- Level: Main
- Area: 567 Square Feet
- Dimensions: 21 x 27
Kitchen
- Level: Main
- Area: 169 Square Feet
- Dimensions: 13 x 13
Living room
- Level: Main
- Area: 225 Square Feet
- Dimensions: 15 x 15
Heating
- Forced Air
Cooling
- Central Air
Appliances
- Included: Air-To-Air Exchanger, Dishwasher, Disposal, Exhaust Fan, Gas Water Heater, Microwave, Range, Refrigerator
- Laundry: Electric Dryer Hookup, Laundry Closet, Upper Level
Features
- Basement: Drain Tiled,Finished,Storage Space,Sump Pump,Unfinished,Walk-Out Access
- Number of fireplaces: 1
- Fireplace features: Electric
Interior area
- Total structure area: 1,882
- Total interior livable area: 1,882 sqft
- Finished area above ground: 1,882
- Finished area below ground: 0
Video & virtual tour
Property
Parking
- Total spaces: 2
- Parking features: Attached, Asphalt
- Attached garage spaces: 2
- Details: Garage Dimensions (24X21), Garage Door Height (7), Garage Door Width (16)
Accessibility
- Accessibility features: None
Features
- Levels: Two
- Stories: 2
Lot
- Size: 8,712 Square Feet
- Dimensions: 55 x 130 x 55 x 130
- Features: Sod Included in Price
Details
- Foundation area: 1369
- Parcel number: TBD
- Zoning description: Residential-Single Family
Construction
Type & style
- Home type: SingleFamily
- Property subtype: Single Family
Condition
- New construction: Yes
- Year built: 2026
Details
- Builder name: DAVID WEEKLEY HOMES
Utilities & green energy
- Gas: Natural Gas
- Sewer: City Sewer/Connected
- Water: City Water/Connected
Community & HOA
Community
- Subdivision: Brayburn East - Garden Collection
HOA
- Has HOA: Yes
- Services included: Sanitation, Shared Amenities
- HOA fee: $79 monthly
- HOA name: New Concepts
- HOA phone: 612-381-8600
Location
- Region: Dayton
Financial & listing details
- Price per square foot: $265/sqft
- Annual tax amount: $622
- Date on market: 7/12/2026
- Cumulative days on market: 8 days
Estimated market value
Not available
Estimated sales range
Not available
Not available
Price history
| Date | Event | Price |
|---|---|---|
| 7/17/2026 | Price change | $499,000-2.2%$265/sqft |
Source:  NorthstarMLS as distributed by MLS GRID #7108161 Report a problem NorthstarMLS as distributed by MLS GRID #7108161 Report a problem | ||
| 7/12/2026 | Listed for sale | $510,000$271/sqft |
Source: NorthstarMLS as distributed by MLS GRID #7108161 Report a problem | ||
Public tax history
Tax history is unavailable.
Monthly payment
Est. payment
Payment breakdown
Explore the cost of this home by adjusting the details. Changes won't be saved.Climate risks
Neighborhood: 55369
Nearby schools
GreatSchools rating
- 9/10Oxbow Creek Elementary SchoolGrades: K-5Distance: 5.3 mi
- 8/10Jackson Middle SchoolGrades: 6-8Distance: 5.9 mi
- 7/10Champlin Park Senior High SchoolGrades: 9-12Distance: 5.9 mi
- $549,0005 bd4 ba2.8k sqft11653 Minnesota Ln N, Dayton, MN 55369New Construction

- $572,7305 bd4 ba2.9k sqft11642 Minnesota Ln N, Osseo, MN 55369Sold
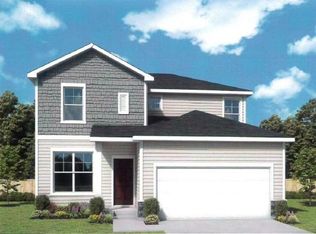
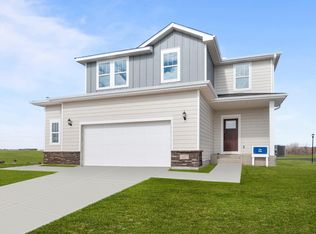
- $539,0005 bd4 ba2.5k sqft11657 Minnesota Ln N, Dayton, MN 55369New Construction
- $1,093,90037.774 Acres14850 117th Ave N, Osseo, MN 55369Off Market
- $479,0004 bd3 ba2k sqft11641 Minnesota Ln N, Osseo, MN 55369Pending
- $493,6004 bd3 ba2.2k sqft11637 Minnesota Ln N, Osseo, MN 55369Off Market
- $544,0005 bd4 ba2.8k sqft11633 Minnesota Ln N, Osseo, MN 55369Sold
- $634,8654 bd4 ba3k sqft11642 Harbor Cir N, Dayton, MN 55369Sold
A local agent can set up tours, give advice and negotiate with sellers.
Similar homes
- $509,0004 bd3 ba1.8k sqft15064 116th Ave N, Osseo, MN 55369New Construction
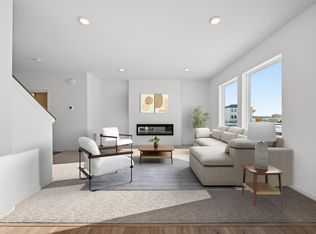
 MLS ID #7108164, James Condon, Weekley Homes, LLC. NorthstarMLS as distributed by MLS GRID
 - $504,0004 bd3 ba2k sqft15069 116th Ave N, Osseo, MN 55369New ConstructionMLS ID #7108148, Garrett Pennington, Weekley Homes, LLC. NorthstarMLS as distributed by MLS GRID
- $539,0005 bd4 ba2.5k sqft11657 Minnesota Ln N, Dayton, MN 55369New ConstructionMLS ID #7077165, Garrett Pennington, Weekley Homes, LLC. NorthstarMLS as distributed by MLS GRID
- $499,0002 bd2 ba1.8k sqft10594 Harbor Ln N, Maple Grove, MN 55369New Construction
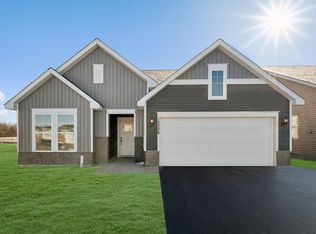 NorthstarMLS as distributed by MLS GRID
 - $587,4504 bd3 ba2.2k sqft(Undisclosed Address), Dayton, MN 55369New ConstructionNorthstarMLS as distributed by MLS GRID
- $525,0003 bd3 ba2.4k sqft10586 Harbor Ln N, Maple Grove, MN 55369New ConstructionNorthstarMLS as distributed by MLS GRID
- $535,0002 bd3 ba2.4k sqft14710 105th Cir N, Maple Grove, MN 55369For SaleMLS ID #7104691, Kerby & Cristina Real Estate Experts, RE/MAX Results. NorthstarMLS as distributed by MLS GRID
- $505,0004 bd4 ba2.3k sqft8115 Arrowwood Ln N, Maple Grove, MN 55369For SaleMLS ID #7091781, Joseph R Perriello, Vector Realty Group. NorthstarMLS as distributed by MLS GRID
- $349,9003 bd3 ba1.8k sqft14612 112th Ave N, Osseo, MN 55369For SaleMLS ID #7107969, Kerby & Cristina Real Estate Experts, RE/MAX Results. NorthstarMLS as distributed by MLS GRID
- $617,2505 bd3 ba2.6k sqft14780 115th Ave N, Dayton, MN 55369New ConstructionNorthstarMLS as distributed by MLS GRID
- $499,5654 bd3 ba2.1k sqft14734 74th St NE, Otsego, MN 55330New ConstructionNorthstarMLS as distributed by MLS GRID
- $484,4404 bd3 ba2.1k sqft603 Jandel Ave NE, Hanover, MN 55313New ConstructionNorthstarMLS as distributed by MLS GRID
- $449,9003 bd3 ba2.3k sqft19206 72nd Ave N, Hamel, MN 55340For SaleMLS ID #7115024, Jay Ettinger, Edina Realty, Inc.. NorthstarMLS as distributed by MLS GRID
- $418,0503 bd3 ba1.7k sqft10551 Harbor Ln N, Maple Grove, MN 55369New ConstructionNorthstarMLS as distributed by MLS GRID
- $409,3354 bd3 ba2k sqft22376 Isla Way, Rogers, MN 55374New ConstructionNorthstarMLS as distributed by MLS GRID
- $524,9004 bd3 ba2.6k sqft7418 171st Ln NW, Ramsey, MN 55303New ConstructionNorthstarMLS as distributed by MLS GRID
- $399,2503 bd3 ba1.7k sqft10558 Glacier Ln N, Maple Grove, MN 55369New ConstructionNorthstarMLS as distributed by MLS GRID
- $394,0503 bd3 ba1.7k sqft10549 Harbor Ln N, Maple Grove, MN 55369New ConstructionNorthstarMLS as distributed by MLS GRID
- $449,3154 bd3 ba1.9k sqft22351 Isla Way, Rogers, MN 55374New ConstructionNorthstarMLS as distributed by MLS GRID
- $549,2355 bd3 ba2.6k sqft755 Jandel Cv NE, Hanover, MN 55341New ConstructionNorthstarMLS as distributed by MLS GRID
