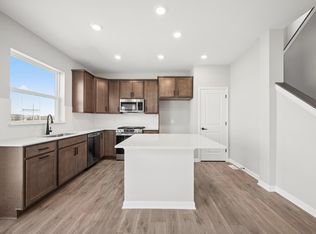
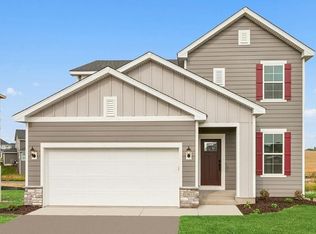
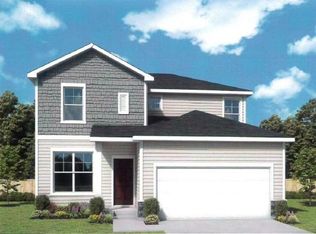
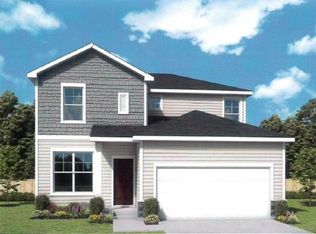
Move into the McBee, a newly built home in a growing community with nearby parks, trails, and daily conveniences. Inside, the open layout connects the kitchen, dining, and living areas, while a main-floor office offers a quiet workspace. Large windows provide natural light. A 2.5-car garage adds storage and flexibility, and the unfinished walkout lower level offers room to expand. Home available now! Schedule a visit to learn more.
Closed
Zillow last checked:
Listing updated:
Bought with:
Dain A Johnson
RE/MAX Results
Source: NorthstarMLS as distributed by MLS GRID,MLS#: 7088927
Price history
| Date | Event | Price |
|---|---|---|
| 7/30/2026 | Sold | $479,000$229/sqft |
Source:  NorthstarMLS as distributed by MLS GRID #7088927 Report a problem NorthstarMLS as distributed by MLS GRID #7088927 Report a problem | ||
| 7/9/2026 | Pending sale | $479,000$229/sqft |
Source: NorthstarMLS as distributed by MLS GRID #7088927 Report a problem | ||
| 6/9/2026 | Price change | $479,000-2%$229/sqft |
Source:  David Weekley Homes Report a problem David Weekley Homes Report a problem | ||
| 6/1/2026 | Price change | $489,000-2%$234/sqft |
Source: David Weekley Homes Report a problem | ||
| 5/18/2026 | Price change | $499,000-3.9%$239/sqft |
Source: NorthstarMLS as distributed by MLS GRID #7043944 Report a problem | ||
| 4/23/2026 | Price change | $519,000-0.6%$248/sqft |
Source: David Weekley Homes Report a problem | ||
| 4/20/2026 | Price change | $522,000-0.6%$250/sqft |
Source: NorthstarMLS as distributed by MLS GRID #7043944 Report a problem | ||
| 4/6/2026 | Price change | $525,000-3.7%$251/sqft |
Source: NorthstarMLS as distributed by MLS GRID #7043944 Report a problem | ||
| 3/27/2026 | Price change | $545,000+3.8%$261/sqft |
Source: NorthstarMLS as distributed by MLS GRID #7043944 Report a problem | ||
| 3/27/2026 | Price change | $525,000-3.7%$251/sqft |
Source: David Weekley Homes Report a problem | ||
| 2/3/2026 | Price change | $545,000-0.7%$261/sqft |
Source: David Weekley Homes Report a problem | ||
| 2/1/2026 | Price change | $549,000+0.7%$263/sqft |
Source: David Weekley Homes Report a problem | ||
| 12/18/2025 | Listed for sale | $545,000$261/sqft |
Source: David Weekley Homes Report a problem | ||
Get a cash offer in 3 minutes
Find out how much your home could sell for in as little as 3 minutes with a no-obligation cash offer.
Estimated market value
$476,400
