Skip main navigation
Closed
  • $474,000

    11621 Minnesota Ln N, Dayton, MN 55327

    4beds
    2,973sqft
    Single Family
    Built in 2025
    7,405 Square Feet Lot
    $473,400 Zestimate®
    $159/sqft
    $3,821 Estimated rent

    Home value

    $473,400

    $440,000 - $511,000

    $3,821/mo

    Zestimate® history
    Loading
    Loading...

    Owner options

    List your home for rent

    $3,821/mo

    Rent Zestimate®

    Find your next renter with Zillow Rental Manager. Plus, with online applications, you can quickly screen prospective tenants – for free.

    Learn more

    $3,821/mo

    Rent Zestimate®

    Refinance and save

    $3,077/mo

    Est. payment

    Refinancing to a lower rate could help reduce your monthly payments and save thousands over the life of the loan.

    See today's rates

    $3,077/mo

    Est. payment

    Explore your selling options

    Work with a Zillow partner agent

    Leverage their expertise and Zillow's premium Showcase listings to get your home seen by more buyers.

    Get started

    List with your own agent

    Get your home in front of millions of buyers by listing it on Zillow.

    Learn how to do it

    Sell it yourself

    Take full control of how buyers see your home on Zillow by listing For Sale by Owner (FSBO).

    List your home

    What's special

    Bright modern livingVersatile garage adds convenienceSpacious walk-in closet
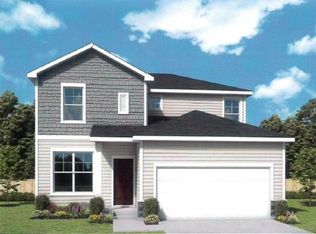
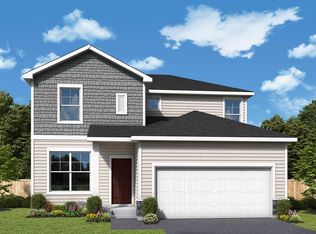
    This home offers bright, modern living with 2,090 sq ft of thoughtfully designed space. The 4-bedroom, 2.5-bath layout blends comfort and flexibility in an open-concept design filled with natural light. The stylish kitchen with a large island flows into the dining and family areas—perfect for entertaining or relaxing. A private enclosed office on the main floor provides quiet focus for work or study. Upstairs, the Owner’s Retreat feels like a true escape, featuring a spacious walk-in closet and a beautifully appointed private bath with modern finishes. The lookout unfinished basement offers room to grow, while a versatile garage adds convenience. Designed for modern living, this home combines smart function, fresh design, and inviting charm—your perfect new-construction opportunity.

    Zillow last checked:

    Listing updated:

    Listed by:

    Jordan Oleson 651-346-9828,

    Weekley Homes, LLC,

    Garrett Pennington 612-865-9961

    Bought with:

    Patrick Murphy

    Premier Real Estate Services

    Source: NorthstarMLS as distributed by MLS GRID,MLS#: 7028101MLS Logo

    Facts & features

    Interior

    Bedrooms & bathrooms
    • Bedrooms: 4
    • Bathrooms: 3
    • Full bathrooms: 1
    • 3/4 bathrooms: 1
    • 1/2 bathrooms: 1
    Bathroom
    • Description: Bathroom Ensuite,Main Floor 1/2 Bath
    Heating
    • Forced Air
    Cooling
    • Central Air
    Appliances
    • Included: Air-To-Air Exchanger, Dishwasher, Disposal, Electric Water Heater, Exhaust Fan, Microwave, Range, Stainless Steel Appliance(s)
    Features
    • Basement: Daylight,Unfinished
    • Number of fireplaces: 1
    • Fireplace features: Electric, Family Room
    Interior area
    • Total structure area: 2,973
    • Total interior livable area: 2,973 sqft
    • Finished area above ground: 2,090
    • Finished area below ground: 0

    Property

    Parking
    • Total spaces: 2
    • Parking features: Attached, Asphalt
    • Attached garage spaces: 2
    • Details: Garage Door Height (8)
    Accessibility
    • Accessibility features: None
    Features
    • Levels: Two
    • Stories: 2
    Lot
    • Size: 7,405 Square Feet
    • Dimensions: 55' x 130'
    Details
    • Foundation area: 883
    • Parcel number: 3312022120012
    • Zoning description: Residential-Single Family

    Construction

    Type & style
    • Home type: SingleFamily
    • Property subtype: Single Family
    Condition
    • New construction: Yes
    • Year built: 2025
    Details
    • Builder name: DAVID WEEKLEY HOMES

    Utilities & green energy

    • Gas: Natural Gas
    • Sewer: City Sewer/Connected
    • Water: City Water/Connected

    Community & HOA

    Community
    • Subdivision: Brayburn Trls East
    HOA
    • Has HOA: Yes
    • Services included: Professional Mgmt, Sanitation
    • HOA fee: $79 monthly
    • HOA name: New Concepts
    • HOA phone: 952-922-9500
    Location
    • Region: Dayton

    Financial & listing details

    • Price per square foot: $159/sqft
    • Annual tax amount: $121
    • Date on market: 2/28/2026
    • Cumulative days on market: 21 days

    Price history

    DateEventPrice
    4/27/2026Sold$474,000$159/sqft
    Source: NorthstarMLS as distributed by MLS GRID #7028101 Report a problem
    3/21/2026Pending sale$474,000$159/sqft
    Source: NorthstarMLS as distributed by MLS GRID #7028101 Report a problem
    3/20/2026Price change$474,000-3.3%$159/sqft
    Source: NorthstarMLS as distributed by MLS GRID #7028101 Report a problem
    3/13/2026Price change$490,000-0.6%$165/sqft
    Source: NorthstarMLS as distributed by MLS GRID #7028101 Report a problem
    3/9/2026Price change$493,000-0.6%$166/sqft
    Source: NorthstarMLS as distributed by MLS GRID #7028101 Report a problem
    2/28/2026Listed for sale$496,000$167/sqft
    Source: NorthstarMLS as distributed by MLS GRID #7028101 Report a problem
    2/28/2026Listing removed$496,000$167/sqft
    Source: NorthstarMLS as distributed by MLS GRID #7012523 Report a problem
    2/27/2026Price change$496,000-0.6%$167/sqft
    Source: NorthstarMLS as distributed by MLS GRID #7012523 Report a problem
    2/2/2026Price change$499,000-3.1%$168/sqft
    Source: NorthstarMLS as distributed by MLS GRID #7012523 Report a problem
    1/25/2026Listed for sale$515,000$173/sqft
    Source: NorthstarMLS as distributed by MLS GRID #7012523 Report a problem
    1/25/2026Listing removed$515,000$173/sqft
    Source: NorthstarMLS as distributed by MLS GRID #7001556 Report a problem
    12/20/2025Listed for sale$515,000$173/sqft
    Source: NorthstarMLS as distributed by MLS GRID #7001556 Report a problem
    12/20/2025Listing removed$515,000$173/sqft
    Source: NorthstarMLS as distributed by MLS GRID #6816260 Report a problem
    11/22/2025Listed for sale$515,000$173/sqft
    Source: NorthstarMLS as distributed by MLS GRID #6816260 Report a problem

    Public tax history

    Tax history is unavailable.

    Neighborhood: 55327

    Nearby schools

    GreatSchools rating
    Get a cash offer in 3 minutes
    Find out how much your home could sell for in as little as 3 minutes with a no-obligation cash offer.
    Estimated market value
    $473,400
    Get a cash offer in 3 minutes
    Find out how much your home could sell for in as little as 3 minutes with a no-obligation cash offer.
    Estimated market value
    $473,400