Skip main navigation
Sold for $474,000
  • $474,000

    11621 Minnesota Ln N, Osseo, MN 55369

    4beds
    2,090sqft
    Single Family Residence
    Built in 2026
    -- sqft lot
    $463,600 Zestimate®
    $227/sqft
    $3,275 Estimated rent

    Home value

    $463,600

    $440,000 - $487,000

    $3,275/mo

    Zestimate® history
    Loading
    Loading...

    Owner options

    List your home for rent

    $3,275/mo

    Rent Zestimate®

    Find your next renter with Zillow Rental Manager. Plus, with online applications, you can quickly screen prospective tenants – for free.

    Learn more

    $3,275/mo

    Rent Zestimate®

    Refinance and save

    $2,466/mo

    Est. payment

    Refinancing to a lower rate could help reduce your monthly payments and save thousands over the life of the loan.

    See today's rates

    $2,466/mo

    Est. payment

    Explore your selling options

    Work with a Zillow partner agent

    Leverage their expertise and Zillow's premium Showcase listings to get your home seen by more buyers.

    Get started

    List with your own agent

    Get your home in front of millions of buyers by listing it on Zillow.

    Learn how to do it

    Sell it yourself

    Take full control of how buyers see your home on Zillow by listing For Sale by Owner (FSBO).

    List your home

    What's special

    Open-concept designNatural lightPrivate studyPlentiful windowsGenerous walk-in closet
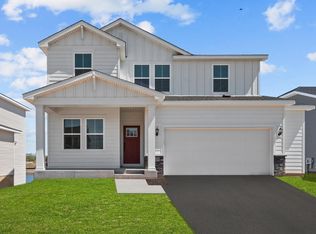

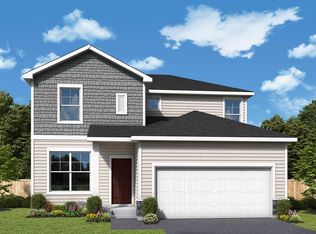
    11621 Minnesota Lane North, Dayton, MN 55369: The McBee offers the perfect blend of comfort, space, and style with 2,090 square feet of thoughtfully designed living. This versatile floor plan features 4 spacious bedrooms, 2 full baths, and a convenient main-floor half bath. A private study on the main floor makes working from home easy, while the open-concept design and plentiful windows fill the home with natural light. The luxurious Owner's Retreat includes a generous walk-in closet and en-suite bath. The McBee is ideal for those who love adaptable living in a bright, inviting space. Call or chat with the David Weekley Homes at Brayburn Trails Team to begin your #LivingWeekley adventure with this new home in Dayton, MN.

    Zillow last checked:

    Listing updated:

    Source: David Weekley HomesMLS Logo

    Facts & features

    Interior

    Bedrooms & bathrooms
    • Bedrooms: 4
    • Bathrooms: 3
    • Full bathrooms: 2
    • 1/2 bathrooms: 1
    Interior area
    • Total interior livable area: 2,090 sqft

    Property

    Parking
    • Total spaces: 2
    • Parking features: Garage
    • Garage spaces: 2
    Features
    • Levels: 2.0
    • Stories: 2
    Details
    • Parcel number: 3312022120012

    Construction

    Type & style
    • Home type: SingleFamily
    • Property subtype: Single Family Residence
    Condition
    • New Construction
    • New construction: Yes
    • Year built: 2026
    Details
    • Builder name: David Weekley Homes

    Community & HOA

    Community
    • Subdivision: Brayburn Trails East - The Garden Collection
    Location
    • Region: Osseo

    Financial & listing details

    • Price per square foot: $227/sqft
    • Tax assessed value: $467,400
    • Annual tax amount: $622
    • Date on market: 8/23/2025

    Price history

    DateEventPrice
    5/4/2026Sold$474,000$227/sqft
    Source: Public Record Report a problem
    3/22/2026Price change$474,000-3.3%$227/sqft
    Source: David Weekley Homes Report a problem
    3/14/2026Price change$490,000-0.6%$234/sqft
    Source: David Weekley Homes Report a problem
    3/9/2026Price change$493,000-0.6%$236/sqft
    Source: David Weekley Homes Report a problem
    2/28/2026Price change$496,000-0.6%$237/sqft
    Source: David Weekley Homes Report a problem
    2/3/2026Price change$499,000-3.9%$239/sqft
    Source: David Weekley Homes Report a problem
    2/1/2026Price change$519,000+0.8%$248/sqft
    Source: David Weekley Homes Report a problem
    10/15/2025Price change$515,000+0.1%$246/sqft
    Source: David Weekley Homes Report a problem
    10/10/2025Price change$514,630-0.1%$246/sqft
    Source: David Weekley Homes Report a problem
    9/6/2025Price change$515,000-0.4%$246/sqft
    Source: David Weekley Homes Report a problem
    9/5/2025Price change$517,000+0.4%$247/sqft
    Source: David Weekley Homes Report a problem
    9/3/2025Price change$515,000+0.2%$246/sqft
    Source: David Weekley Homes Report a problem
    8/30/2025Price change$514,125-0.2%$246/sqft
    Source: David Weekley Homes Report a problem
    8/23/2025Listed for sale$515,000$246/sqft
    Source: David Weekley Homes Report a problem

    Public tax history

    YearProperty taxesTax assessment
    2026$622 +411.6%$467,400 +200.2%
    2025$122 $155,700
    Find assessor info on the county website

    Neighborhood: 55369

    Nearby schools

    GreatSchools rating
    Schools provided by the MLS
    • Elementary: Oxbow Creek Elementary School
    • Middle: Jackson Middle School
    • High: Champlin Park High School
    • District: Anoka-Hennepin School

    Source: David Weekley Homes. This data may not be complete. We recommend contacting the local school district to confirm school assignments for this home.

    Get a cash offer in 3 minutes
    Find out how much your home could sell for in as little as 3 minutes with a no-obligation cash offer.
    Estimated market value
    $463,600
    Get a cash offer in 3 minutes
    Find out how much your home could sell for in as little as 3 minutes with a no-obligation cash offer.
    Estimated market value
    $463,600