Move into the Rochester in Brayburn Trails, an outdoor-focused neighborhood near Maple Grove with walking paths, ponds, and a large park with courts and play areas. The community continues to grow with new homes and green space. Inside, a main floor study offers a quiet workspace, while the open layout and large windows provide natural light. A 2.5-car garage adds storage. The unfinished walkout lower level offers room to expand.
Pending
Price cut: $10K (6/9)
$499,000
11637 Minnesota Ln N, Osseo, MN 55369
4beds
2,281sqft
Single Family
Built in 2026
8,773 Square Feet Lot
$-- Zestimate®
$219/sqft
$79/mo HOA
What's special
Open layout
- 38 days |
- 296 |
- 23 |
Zillow last checked:
Listing updated:
Listed by:
Jordan Oleson 651-346-9828,
Weekley Homes, LLC
Source: NorthstarMLS as distributed by MLS GRID,MLS#: 7088923
Facts & features
Interior
Bedrooms & bathrooms
- Bedrooms: 4
- Bathrooms: 3
- Full bathrooms: 2
- 1/2 bathrooms: 1
Heating
- Forced Air
Cooling
- Central Air
Appliances
- Included: Air-To-Air Exchanger, Cooktop, Dishwasher, Disposal, Exhaust Fan, Microwave, Range, Stainless Steel Appliance(s)
Features
- Basement: Walk-Out Access
- Number of fireplaces: 1
Interior area
- Total structure area: 2,281
- Total interior livable area: 2,281 sqft
- Finished area above ground: 2,281
- Finished area below ground: 0
Property
Parking
- Total spaces: 2.5
- Parking features: Attached, Asphalt
- Attached garage spaces: 2.5
- Details: Garage Door Height (8)
Accessibility
- Accessibility features: None
Features
- Levels: Two
- Stories: 2
Lot
- Size: 8,773 Square Feet
- Dimensions: 131.41 x 83.04 x 131.41 x 50.48
Details
- Foundation area: 1423
- Parcel number: tbd
- Zoning description: Residential-Single Family
Construction
Type & style
- Home type: SingleFamily
- Property subtype: Single Family
Condition
- New construction: Yes
- Year built: 2026
Details
- Builder name: DAVID WEEKLEY HOMES
Utilities & green energy
- Gas: Natural Gas
- Sewer: City Sewer/Connected
- Water: City Water/Connected
Community & HOA
Community
- Subdivision: Brayburn Trls East
HOA
- Has HOA: Yes
- Services included: Maintenance Grounds, Professional Mgmt, Sanitation
- HOA fee: $79 monthly
- HOA name: New Concepts
- HOA phone: 952-922-9500
Location
- Region: Osseo
Financial & listing details
- Price per square foot: $219/sqft
- Annual tax amount: $121
- Date on market: 6/9/2026
- Cumulative days on market: 30 days
- Date available: 04/15/2026
Estimated market value
Not available
Estimated sales range
Not available
Not available
Price history
| Date | Event | Price |
|---|---|---|
| 7/3/2026 | Pending sale | $499,000$219/sqft |
Source:  NorthstarMLS as distributed by MLS GRID #7088923 Report a problem NorthstarMLS as distributed by MLS GRID #7088923 Report a problem | ||
| 6/9/2026 | Price change | $499,000-2%$219/sqft |
Source:  David Weekley Homes Report a problem David Weekley Homes Report a problem | ||
| 6/2/2026 | Price change | $509,000-1.9%$223/sqft |
Source: NorthstarMLS as distributed by MLS GRID #7077154 Report a problem | ||
| 5/18/2026 | Price change | $519,000-3.7%$228/sqft |
Source: NorthstarMLS as distributed by MLS GRID #7043652 Report a problem | ||
| 4/23/2026 | Price change | $539,000-1.3%$236/sqft |
Source: David Weekley Homes Report a problem | ||
| 4/20/2026 | Price change | $546,000-0.5%$239/sqft |
Source: NorthstarMLS as distributed by MLS GRID #7043652 Report a problem | ||
| 3/27/2026 | Price change | $549,000-2.7%$241/sqft |
Source: NorthstarMLS as distributed by MLS GRID #7043652 Report a problem | ||
| 3/27/2026 | Price change | $564,000-1.1%$247/sqft |
Source: David Weekley Homes Report a problem | ||
| 2/3/2026 | Price change | $570,000-0.7%$250/sqft |
Source: David Weekley Homes Report a problem | ||
| 2/1/2026 | Price change | $574,000+0.7%$252/sqft |
Source: David Weekley Homes Report a problem | ||
| 12/18/2025 | Listed for sale | $570,000$250/sqft |
Source: David Weekley Homes Report a problem | ||
Public tax history
Tax history is unavailable.
Monthly payment
Est. payment
Payment breakdown
Explore the cost of this home by adjusting the details. Changes won't be saved.Climate risks
Neighborhood: 55369
Nearby schools
GreatSchools rating
- 9/10Oxbow Creek Elementary SchoolGrades: K-5Distance: 5.3 mi
- 8/10Jackson Middle SchoolGrades: 6-8Distance: 5.9 mi
- 7/10Champlin Park Senior High SchoolGrades: 9-12Distance: 5.9 mi
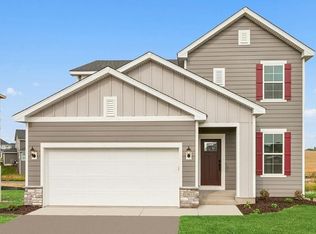
- $479,0004 bd3 ba2k sqft11641 Minnesota Ln N, Osseo, MN 55369Pending

- $544,0005 bd4 ba2.8k sqft11633 Minnesota Ln N, Osseo, MN 55369Sold
- $495,2404 bd3 ba2.2k sqft11625 Minnesota Ln N, Osseo, MN 55369Sold
- $572,7305 bd4 ba2.9k sqft11642 Minnesota Ln N, Osseo, MN 55369Sold
- $474,0004 bd3 ba2.9k sqft11621 Minnesota Ln N, Dayton, MN 55327Sold
- $499,0004 bd3 ba1.8k sqft11649 Minnesota Ln N, Dayton, MN 55369New Construction
- $549,0005 bd4 ba2.8k sqft11653 Minnesota Ln N, Dayton, MN 55369New Construction
- $520,0004 bd3 ba2.2k sqft11617 Minnesota Ln N, Osseo, MN 55369Sold
A local agent can set up tours, give advice and negotiate with sellers.
Similar homes
- $499,0004 bd3 ba1.8k sqft11649 Minnesota Ln N, Dayton, MN 55369New Construction

 MLS ID #7108161, Garrett Pennington, Weekley Homes, LLC. NorthstarMLS as distributed by MLS GRID
 - $509,0004 bd3 ba1.8k sqft15064 Minnesota Ln N, Osseo, MN 55369New Construction
 MLS ID #7108164, James Condon, Weekley Homes, LLC. NorthstarMLS as distributed by MLS GRID
 - $525,0005 bd4 ba2.9k sqft11595 Lanewood Ln N, Dayton, MN 55369New Construction
 MLS ID #7108135, James Condon, Weekley Homes, LLC. NorthstarMLS as distributed by MLS GRID
 - $525,0005 bd4 ba2.9k sqft11593 Lanewood Ln N, Dayton, MN 55369New ConstructionNorthstarMLS as distributed by MLS GRID
- $539,0005 bd4 ba2.5k sqft11657 Minnesota Ln N, Dayton, MN 55369New ConstructionMLS ID #7077165, Garrett Pennington, Weekley Homes, LLC. NorthstarMLS as distributed by MLS GRID
- $587,4504 bd3 ba2.2k sqft(Undisclosed Address), Dayton, MN 55369New ConstructionMLS ID #7098397, Lennar Minnesota, Lennar Sales Corp. NorthstarMLS as distributed by MLS GRID
- $535,0002 bd3 ba2.4k sqft14710 105th Cir N, Maple Grove, MN 55369For SaleMLS ID #7104691, Kerby & Cristina Real Estate Experts, RE/MAX Results. NorthstarMLS as distributed by MLS GRID
- $499,0002 bd2 ba1.8k sqft10594 Harbor Ln N, Maple Grove, MN 55369New ConstructionNorthstarMLS as distributed by MLS GRID
- $525,0003 bd3 ba2.4k sqft10586 Harbor Ln N, Maple Grove, MN 55369New ConstructionNorthstarMLS as distributed by MLS GRID
- $505,0004 bd4 ba2.3k sqft8115 Arrowwood Ln N, Maple Grove, MN 55369For SaleMLS ID #7091781, Joseph R Perriello, Vector Realty Group. NorthstarMLS as distributed by MLS GRID
- $617,2505 bd3 ba2.6k sqft14780 115th Ave N, Dayton, MN 55369New ConstructionMLS ID #7068931, Lennar Minnesota, Lennar Sales Corp. NorthstarMLS as distributed by MLS GRID
- $669,7005 bd4 ba2.7k sqft15010 115th Ave N, Dayton, MN 55369New ConstructionMLS ID #7068954, Lennar Minnesota, Lennar Sales Corp. NorthstarMLS as distributed by MLS GRID
- $524,9004 bd3 ba2.6k sqft7418 171st Ln NW, Ramsey, MN 55303New ConstructionNorthstarMLS as distributed by MLS GRID
- $349,9003 bd3 ba1.8k sqft14612 112th Ave N, Osseo, MN 55369For SaleMLS ID #7029381, Kerby & Cristina Real Estate Experts, RE/MAX Results. NorthstarMLS as distributed by MLS GRID
- $599,3805 bd3 ba2.6k sqft12418 Holden Way, Rogers, MN 55374New ConstructionNorthstarMLS as distributed by MLS GRID
- $499,7405 bd3 ba2.6k sqft595 Jandel Ave NE, Hanover, MN 55341New ConstructionNorthstarMLS as distributed by MLS GRID
- $449,3154 bd3 ba1.9k sqft22351 Isla Way, Rogers, MN 55374New ConstructionNorthstarMLS as distributed by MLS GRID
- $497,8204 bd3 ba2.3k sqft2420 Jandell Ave NE, Saint Michael, MN 55376New ConstructionMLS ID #7098416, Lennar Minnesota, Lennar Sales Corp. NorthstarMLS as distributed by MLS GRID
- $489,9004 bd3 ba2.5k sqft8582 Edmonson Way NE, Monticello, MN 55362For SaleMLS ID #7094544, Scott Lynch, Agency North Real Estate, Inc. NorthstarMLS as distributed by MLS GRID
- $529,5664 bd3 ba2.6k sqft18680 Ivanhoe St NW, Elk River, MN 55330New ConstructionMLS ID #7106290, Lennar Minnesota, Lennar Sales Corp. NorthstarMLS as distributed by MLS GRID
