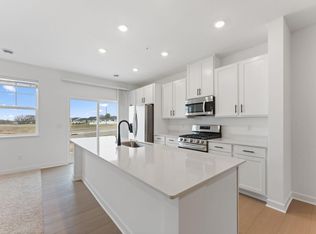
Ask about how to qualify for $4,000 with the use of the Seller's Preferred Lender! This home is under construction and available for an October closing! Welcome to the peaceful and private Rush Hollow community, ideally tucked away from the hustle of County Road 81. The beautiful Liberty Collection is now available in Maple Grove, featuring the highly desirable St. Clair floor plan. This thoughtfully designed townhome offers a formal dining room, a cozy electric fireplace, and three spacious bedrooms on the upper level. The primary suite includes a generous walk-in closet, and the home comes fully equipped with a washer, dryer, and water softener—providing true move-in convenience. Residents enjoy access to top-rated schools, nearby green spaces, a private tot lot, and convenient proximity to shopping, dining, and entertainment.
Pending
Price cut: $62.3K (10/6)
$364,990
10558 Glacier Ln N, Maple Grove, MN 55369
3beds
1,777sqft
(TH) Side x Side
Built in 2026
1,742 Square Feet Lot
$-- Zestimate®
$205/sqft
$279/mo HOA
What's special
Cozy electric fireplacePrivate tot lotFormal dining roomPrimary suiteNearby green spacesGenerous walk-in closet
- 67 days
- 117
- 8
Zillow last checked:
Listing updated:
Listed by:
Marcia Samayoa-Dapena 612-803-9037,
Lennar Sales Corp
Source: NorthstarMLS as distributed by MLS GRID,MLS#: 7125990
Facts & features
Interior
Bedrooms & bathrooms
- Bedrooms: 3
- Bathrooms: 3
- Full bathrooms: 1
- 3/4 bathrooms: 1
- 1/2 bathrooms: 1
Bedroom
- Level: Upper
- Area: 238 Square Feet
- Dimensions: 14x17
Bedroom 2
- Level: Upper
- Area: 130 Square Feet
- Dimensions: 13x10
Bedroom 3
- Level: Upper
- Area: 120 Square Feet
- Dimensions: 10x12
Great room
- Level: Main
- Area: 195 Square Feet
- Dimensions: 13x15
Informal dining room
- Level: Main
- Area: 117 Square Feet
- Dimensions: 13x9
Kitchen
- Level: Main
- Area: 165 Square Feet
- Dimensions: 11x15
Patio
- Level: Main
- Area: 64 Square Feet
- Dimensions: 8x8
Heating
- Forced Air, Fireplace(s)
Cooling
- Central Air
Appliances
- Included: Air-To-Air Exchanger, Dishwasher, Disposal, Dryer, Range, Refrigerator, Stainless Steel Appliance(s), Tankless Water Heater, Washer, Water Softener Owned
- Laundry: Gas Dryer Hookup, Laundry Room, Upper Level, Washer Hookup
Features
- Basement: None
- Number of fireplaces: 1
- Fireplace features: Electric, Family Room
Interior area
- Total structure area: 1,777
- Total interior livable area: 1,777 sqft
- Finished area above ground: 1,777
- Finished area below ground: 0
Property
Parking
- Total spaces: 2
- Parking features: Attached, Asphalt, Garage Door Opener
- Attached garage spaces: 2
- Has uncovered spaces: Yes
Accessibility
- Accessibility features: None
Features
- Levels: Two
- Stories: 2
- Patio & porch: Patio
Lot
- Size: 1,742 Square Feet
- Features: Sod Included in Price
Details
- Foundation area: 799
- Parcel number: TBD
- Zoning description: Residential-Single Family
Construction
Type & style
- Home type: Townhouse
- Property subtype: (TH) Side x Side
- Attached to another structure: Yes
Materials
- Concrete, Frame
- Roof: Age 8 Years or Less,Asphalt
Condition
- New construction: Yes
- Year built: 2026
Details
- Builder name: LENNAR
Utilities & green energy
- Electric: 200+ Amp Service
- Gas: Natural Gas
- Sewer: City Sewer/Connected
- Water: City Water/Connected
- Utilities for property: Underground Utilities
Community & HOA
Community
- Subdivision: Rush Hollow
HOA
- Has HOA: Yes
- Services included: Professional Mgmt, Sanitation
- HOA fee: $279 monthly
- HOA name: Associa
- HOA phone: 763-225-6400
Location
- Region: Maple Grove
Financial & listing details
- Price per square foot: $205/sqft
- Tax assessed value: $60,000
- Annual tax amount: $569
- Date on market: 8/12/2026
- Cumulative days on market: 27 days
- Date available: 10/26/2026
- Road surface type: Paved
Estimated market value
Not available
Estimated sales range
Not available
Not available
Price history
| Date | Event | Price |
|---|---|---|
| 10/9/2026 | Pending sale | $364,990$205/sqft |
Source:  NorthstarMLS as distributed by MLS GRID #7125990 Report a problem | ||
| 10/6/2026 | Price change | $364,990-14.6%$205/sqft |
Source: NorthstarMLS as distributed by MLS GRID #7125990 Report a problem | ||
| 8/12/2026 | Listed for sale | $427,250$240/sqft |
Source: NorthstarMLS as distributed by MLS GRID #7125990 Report a problem | ||
| 8/6/2026 | Listing removed | $427,250$240/sqft |
Source: NorthstarMLS as distributed by MLS GRID #7097880 Report a problem | ||
| 8/5/2026 | Price change | $427,250+7%$240/sqft |
Source: NorthstarMLS as distributed by MLS GRID #7097880 Report a problem | ||
| 7/16/2026 | Price change | $399,250-3.6%$225/sqft |
Source: NorthstarMLS as distributed by MLS GRID #7097880 Report a problem | ||
| 6/23/2026 | Price change | $414,250-3%$233/sqft |
Source: NorthstarMLS as distributed by MLS GRID #7097880 Report a problem | ||
| 6/10/2026 | Price change | $427,250-1.4%$240/sqft |
Source:  Lennar Homes Report a problem | ||
| 6/3/2026 | Price change | $433,250+1.9%$244/sqft |
Source: Lennar Homes Report a problem | ||
| 5/19/2026 | Listed for sale | $425,250$239/sqft |
Source: Lennar Homes Report a problem | ||
Public tax history
| Year | Property taxes | Tax assessment |
|---|---|---|
| 2026 | $569 -90.9% | $60,000 -38.6% |
| 2025 | $6,233 | $97,700 |
Find assessor info on the county website
Monthly payment
Est. payment
Payment breakdown
Explore the cost of this home by adjusting the details. Changes won't be saved.Climate risks
Neighborhood: 55369
- $60,000-- bd-- ba-- sqft10566 Glacier Ln N, Maple Grove, MN 55369Off Market
- $396,8003 bd3 ba1.7k sqft10560 Glacier Ln N, Maple Grove, MN 55369Off Market
- $419,0003 bd3 ba1.7k sqft10564 Glacier Ln N, Maple Grove, MN 55369Pending
- $402,1503 bd3 ba1.7k sqft10554 Glacier Ln N, Maple Grove, MN 55369New Construction

Similar homes
- $364,9903 bd3 ba1.7k sqft10550 Glacier Ln N, Maple Grove, MN 55369New Construction
 NorthstarMLS as distributed by MLS GRID
- $359,9903 bd3 ba1.7k sqft10549 Harbor Ln N, Maple Grove, MN 55369New Construction
 NorthstarMLS as distributed by MLS GRID
- $402,1503 bd3 ba1.7k sqft10554 Glacier Ln N, Maple Grove, MN 55369New ConstructionNorthstarMLS as distributed by MLS GRID
- $315,0003 bd3 ba1.3k sqft11891 84th Ave N, Maple Grove, MN 55369For Sale
 MLS ID #7099212, Kelly K Berkley, RE/MAX Results. NorthstarMLS as distributed by MLS GRID
- $369,9003 bd4 ba2k sqft9669 Olive Ln N, Maple Grove, MN 55311For SaleMLS ID #7119013, Madeline Wittman, Pemberton RE. NorthstarMLS as distributed by MLS GRID
- $432,0004 bd4 ba2.3k sqft11486 81st Pl N, Maple Grove, MN 55369For SaleMLS ID #7154735, Rowdheer R Kapidi, Bridge Realty, LLC. NorthstarMLS as distributed by MLS GRID
- $428,0003 bd3 ba1.8k sqft8164 Arrowwood Ln N, Maple Grove, MN 55369For SaleMLS ID #7146197, Heather Lynn Barker, Exit Northstar Realty. NorthstarMLS as distributed by MLS GRID
- $499,9002 bd3 ba2.4k sqft14710 105th Cir N, Maple Grove, MN 55369For SaleMLS ID #7104691, Kerby & Cristina Real Estate Experts, RE/MAX Results. NorthstarMLS as distributed by MLS GRID
- $365,0003 bd3 ba2.3k sqft13571 Pine Dr, Rogers, MN 55374For SaleMLS ID #7142373, Melissa L Bennett, Edina Realty, Inc.. NorthstarMLS as distributed by MLS GRID
- $352,9903 bd3 ba2.1k sqft7458 146th Ave NW, Ramsey, MN 55303New ConstructionNorthstarMLS as distributed by MLS GRID
- $320,0003 bd3 ba1.8k sqft4959 93rd Ln N, Brooklyn Park, MN 55443For SaleMLS ID #7153406, Matthew Wright, eXp Realty. NorthstarMLS as distributed by MLS GRID
- $350,0003 bd3 ba2.2k sqft8658 London Cir NE #B, Minneapolis, MN 55449For SaleMLS ID #7157272, Paige E Severson, Keller Williams Realty Integrity Lakes. NorthstarMLS as distributed by MLS GRID
- $319,9003 bd3 ba1.8k sqft11628 Forest Ln, Maple Grove, MN 55311For SaleMLS ID #7088733, Han Zhong, Keller Williams Classic Realty. NorthstarMLS as distributed by MLS GRID
- $345,9903 bd3 ba2.1k sqft7478 146th Ave NW, Ramsey, MN 55303New ConstructionNorthstarMLS as distributed by MLS GRID
- $489,0004 bd3 ba1.8k sqft15064 116th Ave N, Osseo, MN 55369New ConstructionNorthstarMLS as distributed by MLS GRID
- $349,9003 bd3 ba1.8k sqft11121 Balsam Pointe Trl, Dayton, MN 55327For SaleMLS ID #7016162, Brian R Amiot, Joe Sorenson Realty. NorthstarMLS as distributed by MLS GRID
- $329,9903 bd3 ba2k sqft7470 146th Ave NW, Ramsey, MN 55303New ConstructionNorthstarMLS as distributed by MLS GRID
- $389,9903 bd3 ba1.7k sqft19955 62nd Pl, Hamel, MN 55340New ConstructionNorthstarMLS as distributed by MLS GRID
- $499,9904 bd3 ba2.2k sqft(Undisclosed Address), Dayton, MN 55369New ConstructionNorthstarMLS as distributed by MLS GRID
- $320,9903 bd3 ba1.8k sqft7474 146th Ave NW, Ramsey, MN 55303New ConstructionNorthstarMLS as distributed by MLS GRID
