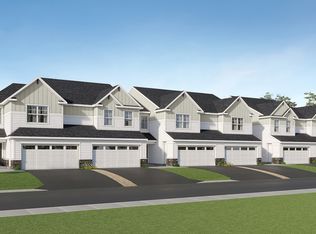
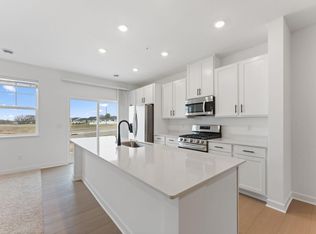
This home is under construction and available for a December closing! Welcome to the peaceful and private Rush Hollow community, ideally tucked away from the hustle of County Road 81. The beautiful Liberty Collection is now available in Maple Grove, featuring the highly desirable St. Clair floor plan. This thoughtfully designed townhome offers a formal dining room, a cozy electric fireplace, and three spacious bedrooms on the upper level. The primary suite includes a generous walk-in closet, and the home comes fully equipped with a washer, dryer, and water softener—providing true move-in convenience. Residents enjoy access to top-rated schools, nearby green spaces, a private tot lot, and convenient proximity to shopping, dining, and entertainment.
Active
$401,390
10574 Glacier Ln N, Maple Grove, MN 55369
3beds
1,777sqft
(TH) Side x Side
Built in 2026
1,742 Square Feet Lot
$-- Zestimate®
$226/sqft
$279/mo HOA
What's special
- 4 days
- 165
- 4
Zillow last checked:
Listing updated:
Listed by:
Lennar Minnesota 952-373-0485,
Lennar Sales Corp
Source: NorthstarMLS as distributed by MLS GRID,MLS#: 7160101
Facts & features
Interior
Bedrooms & bathrooms
- Bedrooms: 3
- Bathrooms: 3
- Full bathrooms: 1
- 3/4 bathrooms: 1
- 1/2 bathrooms: 1
Bedroom
- Level: Upper
- Area: 238 Square Feet
- Dimensions: 14x17
Bedroom 2
- Level: Upper
- Area: 130 Square Feet
- Dimensions: 13x10
Bedroom 3
- Level: Upper
- Area: 120 Square Feet
- Dimensions: 10x12
Great room
- Level: Main
- Area: 195 Square Feet
- Dimensions: 13x15
Informal dining room
- Level: Main
- Area: 117 Square Feet
- Dimensions: 13x9
Kitchen
- Level: Main
- Area: 165 Square Feet
- Dimensions: 11x15
Patio
- Level: Main
- Area: 64 Square Feet
- Dimensions: 8x8
Heating
- Forced Air, Fireplace(s)
Cooling
- Central Air
Appliances
- Included: Air-To-Air Exchanger, Dishwasher, Disposal, Dryer, Range, Refrigerator, Stainless Steel Appliance(s), Tankless Water Heater, Washer, Water Softener Owned
- Laundry: Gas Dryer Hookup, Laundry Room, Upper Level, Washer Hookup
Features
- Basement: None
- Number of fireplaces: 1
- Fireplace features: Electric, Family Room
Interior area
- Total structure area: 1,777
- Total interior livable area: 1,777 sqft
- Finished area above ground: 1,777
- Finished area below ground: 0
Property
Parking
- Total spaces: 2
- Parking features: Attached, Asphalt, Garage Door Opener
- Attached garage spaces: 2
- Has uncovered spaces: Yes
Accessibility
- Accessibility features: None
Features
- Levels: Two
- Stories: 2
- Patio & porch: Patio
Lot
- Size: 1,742 Square Feet
- Features: Sod Included in Price
Details
- Foundation area: 799
- Parcel number: TBD
- Zoning description: Residential-Single Family
Construction
Type & style
- Home type: Townhouse
- Property subtype: (TH) Side x Side
- Attached to another structure: Yes
Materials
- Concrete, Frame
- Roof: Age 8 Years or Less,Asphalt
Condition
- New construction: Yes
- Year built: 2026
Details
- Builder name: LENNAR
Utilities & green energy
- Electric: 200+ Amp Service
- Gas: Natural Gas
- Sewer: City Sewer/Connected
- Water: City Water/Connected
- Utilities for property: Underground Utilities
Community & HOA
Community
- Subdivision: Rush Hollow
HOA
- Has HOA: Yes
- Services included: Professional Mgmt, Sanitation
- HOA fee: $279 monthly
- HOA name: Associa
- HOA phone: 763-225-6400
Location
- Region: Maple Grove
Financial & listing details
- Price per square foot: $226/sqft
- Tax assessed value: $60,000
- Annual tax amount: $569
- Date on market: 10/14/2026
- Date available: 12/05/2026
- Road surface type: Paved
Estimated market value
Not available
Estimated sales range
Not available
Not available
Price history
| Date | Event | Price |
|---|---|---|
| 10/14/2026 | Listed for sale | $401,390$226/sqft |
Source:  NorthstarMLS as distributed by MLS GRID #7160101 Report a problem | ||
Public tax history
| Year | Property taxes | Tax assessment |
|---|---|---|
| 2026 | $569 -90.9% | $60,000 -38.6% |
| 2025 | $6,233 | $97,700 |
Find assessor info on the county website
Monthly payment
Est. payment
Payment breakdown
Explore the cost of this home by adjusting the details. Changes won't be saved.Climate risks
Neighborhood: 55369
Similar homes
- $402,1503 bd3 ba1.7k sqft10554 Glacier Ln N, Maple Grove, MN 55369New Construction

 NorthstarMLS as distributed by MLS GRID
- from $392,9903 bd3 ba1.7k sqftRaleigh Plan, Rush Hollow : Liberty Collection, Maple Grove, MN 55369New Construction
 Lennar Homes
- from $395,9903 bd3 ba1.7k sqftSt.Clair Plan, Rush Hollow : Liberty Collection, Maple Grove, MN 55369New ConstructionLennar Homes
- $364,9903 bd3 ba1.7k sqft10550 Glacier Ln N, Maple Grove, MN 55369New Construction
 NorthstarMLS as distributed by MLS GRID
- $369,9903 bd3 ba1.7k sqft10548 Harbor Ln N, Maple Grove, MN 55369New ConstructionNorthstarMLS as distributed by MLS GRID
- $440,0003 bd2 ba1.6k sqft9142 Lanewood Ln N, Maple Grove, MN 55369For SaleMLS ID #7161646, DuWayne Jepson, The August Agency, LLC. NorthstarMLS as distributed by MLS GRID
- $409,9903 bd3 ba2k sqft10394 Glacier Ln N, Maple Grove, MN 55369New ConstructionNorthstarMLS as distributed by MLS GRID
- $359,9903 bd3 ba1.7k sqft10549 Harbor Ln N, Maple Grove, MN 55369New ConstructionNorthstarMLS as distributed by MLS GRID
- $399,9003 bd2 ba1.5k sqft9068 Rice Lake Rd N, Maple Grove, MN 55369For SaleMLS ID #7158048, Monty Luthongxay, Real Broker, LLC. NorthstarMLS as distributed by MLS GRID
- $384,9003 bd3 ba2.2k sqft13417 Territorial Cir N, Maple Grove, MN 55369For SaleMLS ID #7132204, The DVC Team, eXp Realty. NorthstarMLS as distributed by MLS GRID
- $404,9904 bd3 ba2k sqft10410 Glacier Ln N, Maple Grove, MN 55369New ConstructionNorthstarMLS as distributed by MLS GRID
- $354,9903 bd3 ba1.7k sqft10551 Harbor Ln N, Maple Grove, MN 55369New ConstructionNorthstarMLS as distributed by MLS GRID
- $387,9904 bd3 ba2k sqft10392 Glacier Ln N, Maple Grove, MN 55369New ConstructionNorthstarMLS as distributed by MLS GRID
- $374,9903 bd3 ba1.8k sqft10400 Glacier Ln N, Maple Grove, MN 55369New ConstructionMLS ID #7142505, Jacob Varpness, Pulte Homes Of Minnesota, LLC. NorthstarMLS as distributed by MLS GRID
- $509,9003 bd3 ba1.9k sqft13845 102nd Ct N, Maple Grove, MN 55369New ConstructionMLS ID #7161738, Patty Bofferding, NextHome West Metro. NorthstarMLS as distributed by MLS GRID
