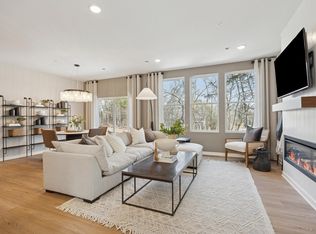
Welcome to the end unit Hadley, a beautifully designed 4-bedroom home that blends comfort, style, and everyday functionality. The open-concept main floor offers a welcoming gathering space, a well-appointed kitchen ideal for entertaining, and a convenient half bath for guests.
Upstairs features four generously sized bedrooms, two full bathrooms, and a versatile loft—perfect for a home office, media room, or play area. The spacious owner’s suite provides a private retreat with an en-suite bath and a large walk-in closet.
Ideally located within walking distance to Elm Creek Reserve, residents can enjoy scenic trails, green space, and year-round outdoor recreation right outside their door. The home also offers easy access to major highways, making commuting a breeze, and is conveniently close to shopping, dining, and everyday amenities. With thoughtful design, flexible living spaces, and an exceptional location, the Hadley is a must-see.
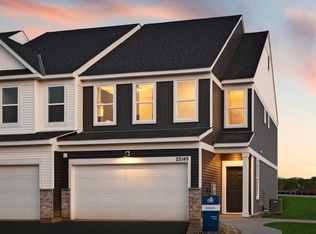
*Photos are of similar completed model home.
Pending
Price cut: $7K (10/30)
$397,990
10410 Glacier Ln N, Maple Grove, MN 55369
4beds
2,011sqft
(TH) Side x Side
Built in 2026
-- sqft lot
$396,200 Zestimate®
$198/sqft
$284/mo HOA
What's special
- 14 days
- 198
- 19
Zillow last checked:
Listing updated:
Listed by:
Jacob Varpness 612-987-0888,
Pulte Homes Of Minnesota, LLC
Source: NorthstarMLS as distributed by MLS GRID,MLS#: 7167260
Facts & features
Interior
Bedrooms & bathrooms
- Bedrooms: 4
- Bathrooms: 3
- Full bathrooms: 1
- 3/4 bathrooms: 1
- 1/2 bathrooms: 1
Bedroom
- Level: Upper
- Area: 192 Square Feet
- Dimensions: 12x16
Bedroom 2
- Level: Upper
- Area: 120 Square Feet
- Dimensions: 10x12
Bedroom 3
- Level: Upper
- Area: 110 Square Feet
- Dimensions: 11x10
Bedroom 4
- Level: Upper
- Area: 110 Square Feet
- Dimensions: 11x10
Family room
- Level: Main
- Area: 182 Square Feet
- Dimensions: 13x14
Informal dining room
- Level: Main
- Area: 140 Square Feet
- Dimensions: 10x14
Kitchen
- Level: Main
- Area: 168 Square Feet
- Dimensions: 12x14
Laundry
- Level: Upper
- Area: 42 Square Feet
- Dimensions: 6x7
Loft
- Level: Upper
- Area: 108 Square Feet
- Dimensions: 9x12
Heating
- Forced Air
Cooling
- Central Air
Appliances
- Included: Air-To-Air Exchanger, Dishwasher, Dryer, Electric Water Heater, Exhaust Fan, Microwave, Range, Refrigerator, Stainless Steel Appliance(s), Washer, Water Softener Owned
- Laundry: Electric Dryer Hookup, Laundry Room, Upper Level
Features
- Basement: None
- Number of fireplaces: 1
- Fireplace features: Electric
Interior area
- Total structure area: 2,011
- Total interior livable area: 2,011 sqft
- Finished area above ground: 2,011
- Finished area below ground: 0
Property
Parking
- Total spaces: 2
- Parking features: Attached, Asphalt, Guest
- Attached garage spaces: 2
- Details: Garage Dimensions (19x21)
Accessibility
- Accessibility features: None
Features
- Levels: Two
- Stories: 2
- Patio & porch: Patio
Details
- Foundation area: 855
- Parcel number: TBD
- Zoning description: Residential-Multi-Family
Construction
Type & style
- Home type: Townhouse
- Property subtype: (TH) Side x Side
- Attached to another structure: Yes
Condition
- New construction: Yes
- Year built: 2026
Details
- Builder name: PULTE HOMES
Utilities & green energy
- Electric: 200+ Amp Service
- Gas: Natural Gas
- Sewer: City Sewer/Connected
- Water: City Water/Connected
Community & HOA
Community
- Subdivision: Rush Hollow
HOA
- Has HOA: Yes
- Services included: Maintenance Structure, Hazard Insurance, Lawn Care, Maintenance Grounds, Professional Mgmt, Sanitation, Snow Removal
- HOA fee: $284 monthly
- HOA name: Associa Minnesota
- HOA phone: 763-225-6400
Location
- Region: Maple Grove
Financial & listing details
- Price per square foot: $198/sqft
- Tax assessed value: $75,000
- Annual tax amount: $1,133
- Date on market: 10/30/2026
- Cumulative days on market: 14 days
- Date available: 02/27/2026
Estimated market value
$396,200
$376,000 - $416,000
$2,965/mo
Price history
| Date | Event | Price |
|---|---|---|
| 11/1/2026 | Pending sale | $397,990$198/sqft |
Source:  NorthstarMLS as distributed by MLS GRID #7167260 Report a problem | ||
| 10/30/2026 | Price change | $397,990-1.7%$198/sqft |
Source: NorthstarMLS as distributed by MLS GRID #7167260 Report a problem | ||
| 10/9/2026 | Price change | $404,990-2.4%$201/sqft |
Source: NorthstarMLS as distributed by MLS GRID #7139652 Report a problem | ||
| 10/2/2026 | Price change | $414,990-1.2%$206/sqft |
Source: NorthstarMLS as distributed by MLS GRID #7139652 Report a problem | ||
| 9/25/2026 | Price change | $419,990-0.7%$209/sqft |
Source: NorthstarMLS as distributed by MLS GRID #7139652 Report a problem | ||
| 9/18/2026 | Price change | $422,990+1.9%$210/sqft |
Source: NorthstarMLS as distributed by MLS GRID #7139652 Report a problem | ||
| 9/11/2026 | Price change | $414,990-1.9%$206/sqft |
Source: NorthstarMLS as distributed by MLS GRID #7139652 Report a problem | ||
| 9/5/2026 | Listed for sale | $422,990$210/sqft |
Source: NorthstarMLS as distributed by MLS GRID #7139652 Report a problem | ||
Public tax history
| Year | Property taxes | Tax assessment |
|---|---|---|
| 2026 | $1,133 +148.2% | $75,000 |
| 2025 | $457 +126% | $75,000 -22.1% |
| 2024 | $202 | $96,300 |
Find assessor info on the county website
Monthly payment
Est. payment
Payment breakdown
Explore the cost of this home by adjusting the details. Changes won't be saved.Climate risks
Neighborhood: 55369
Similar homes
- $407,9904 bd3 ba2k sqft14372 104th Ave N, Maple Grove, MN 55369New Construction

 NorthstarMLS as distributed by MLS GRID
- $394,9903 bd3 ba1.8k sqft14384 104th Ave N, Maple Grove, MN 55369New Construction
 NorthstarMLS as distributed by MLS GRID
- $409,9903 bd3 ba2k sqft10394 Glacier Ln N, Maple Grove, MN 55369New Construction
 Pulte
- $372,9903 bd3 ba1.8k sqft10400 Glacier Ln N, Maple Grove, MN 55369New Construction
 NorthstarMLS as distributed by MLS GRID
- $349,9903 bd3 ba1.8k sqft10392 Ithaca Ln N, Maple Grove, MN 55369New ConstructionNorthstarMLS as distributed by MLS GRID
- $399,9003 bd3 ba1.7k sqft8077 Cottonwood Ln N, Maple Grove, MN 55369For SaleMLS ID #7122554, Benjamin W Johnson, Keller Williams Realty Integrity Lakes. NorthstarMLS as distributed by MLS GRID
- $499,9002 bd2 ba1.6k sqft13810 102nd Ct N, Maple Grove, MN 55369New ConstructionMLS ID #7099467, Vanderlinde Group, Vanderlinde Group | Edge Realty, Inc.. NorthstarMLS as distributed by MLS GRID
- $409,9903 bd3 ba2k sqft19206 Goldenrod Trl, Corcoran, MN 55374New ConstructionMLS ID #7170442, Jacqueline Hausmann, Pulte Homes Of Minnesota, LLC. NorthstarMLS as distributed by MLS GRID
- $412,9903 bd3 ba1.8k sqft19204 Goldenrod Trl, Hamel, MN 55340New ConstructionNorthstarMLS as distributed by MLS GRID
- $489,9004 bd4 ba2.4k sqft11289 81st Way N, Maple Grove, MN 55369For SaleMLS ID #7082309, Jie Xu, Bridge Realty, LLC. NorthstarMLS as distributed by MLS GRID
- $394,9003 bd3 ba2.4k sqft21757 Marsh View Blvd, Rogers, MN 55374For SaleMLS ID #7139834, Rebecca Connors, Keller Williams Classic Realty. NorthstarMLS as distributed by MLS GRID
- $532,9903 bd2 ba1.8k sqft11404 Minnesota Ln N, Osseo, MN 55369For SaleMLS ID #7123291, Drew Shafer, M/I Homes. NorthstarMLS as distributed by MLS GRID
- $416,1453 bd3 ba2.3k sqft13627 Pine Dr, Rogers, MN 55374New ConstructionNorthstarMLS as distributed by MLS GRID
- $594,9902 bd2 ba1.8k sqft11358 Minnesota Ct N, Dayton, MN 55369New ConstructionNorthstarMLS as distributed by MLS GRID
- $360,4803 bd3 ba2.1k sqft7430 146th Ave NW, Ramsey, MN 55303New ConstructionNorthstarMLS as distributed by MLS GRID
