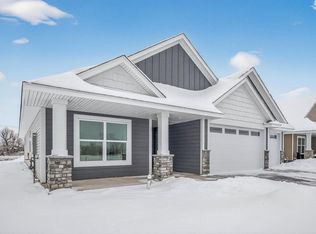
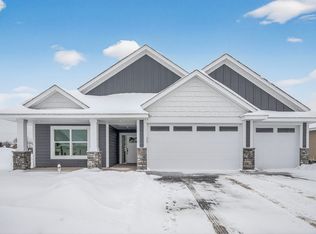
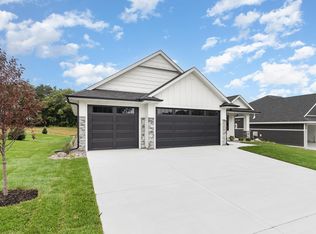
Home is wheelchair accessible with wider door ways and halls! Enjoy easy single-level living with no stairs inside or out! This beautifully designed home features 3 bedrooms, 2 bathrooms, luxury vinyl plank flooring, stunning box-vault ceilings, designer lighting package and a custom fireplace that creates a warm and inviting living space. The spacious kitchen offers a massive center island and oversized walk-in pantry, perfect for entertaining and everyday convenience. The private owner’s suite includes heated tile floors for added comfort. The insulated and sheetrocked 3-stall garage provides exceptional storage, complete with overhead attic space and an aluminum pull-down ladder for easy access. Located in a highly sought-after school district, this home also offers the convenience of an HOA that takes care of lawn care, snow removal, and sanitation, allowing for truly low-maintenance living.
Active
$549,900
3366 Kady Ave NE, Saint Michael, MN 55376
3beds
1,750sqft
Single Family
Built in 2026
9,975 Square Feet Lot
$-- Zestimate®
$314/sqft
$200/mo HOA
What's special
Massive center islandOversized walk-in pantryStunning box-vault ceilingsLuxury vinyl plank flooringSpacious kitchenDesigner lighting package
- 14 days
- 53
- 2
Zillow last checked:
Listing updated:
Listed by:
John M Arnold 612-408-2091,
First Impressions Home Group
Source: NorthstarMLS as distributed by MLS GRID,MLS#: 7133445
Facts & features
Interior
Bedrooms & bathrooms
- Bedrooms: 3
- Bathrooms: 2
- Full bathrooms: 1
- 3/4 bathrooms: 1
Bedroom
- Level: Main
- Area: 225 Square Feet
- Dimensions: 15x15
Bedroom 2
- Level: Main
- Area: 154 Square Feet
- Dimensions: 11x14
Bedroom 3
- Level: Main
- Area: 148.4 Square Feet
- Dimensions: 14x10.6
Dining room
- Level: Main
- Area: 100 Square Feet
- Dimensions: 10 x 10
Great room
- Level: Main
- Area: 289 Square Feet
- Dimensions: 17x17
Kitchen
- Level: Main
- Area: 153 Square Feet
- Dimensions: 17 x 9
Laundry
- Level: Main
- Area: 59.5 Square Feet
- Dimensions: 8.5x7
Patio
- Level: Main
- Area: 100 Square Feet
- Dimensions: 10x10
Heating
- Forced Air, Fireplace(s)
Cooling
- Central Air
Appliances
- Included: Dishwasher, Disposal, Dryer, Gas Water Heater, Microwave, Range, Refrigerator, Stainless Steel Appliance(s), Washer
- Laundry: Laundry Room, Main Level, Sink
Features
- Basement: None
- Number of fireplaces: 1
- Fireplace features: Gas, Living Room
Interior area
- Total structure area: 1,795
- Total interior livable area: 1,750 sqft
- Finished area above ground: 1,750
- Finished area below ground: 0
Property
Parking
- Total spaces: 3
- Parking features: Attached, Asphalt, Garage Door Opener, Insulated Garage
- Attached garage spaces: 3
- Has uncovered spaces: Yes
- Details: Garage Dimensions (24x30)
Accessibility
- Accessibility features: Doors 36"+, Customized Wheelchair Accessible, Hallways 42"+, No Stairs External, No Stairs Internal, Partially Wheelchair
Features
- Levels: One
- Stories: 1
- Patio & porch: Front Porch, Patio
- Pool features: None
Lot
- Size: 9,975 Square Feet
- Dimensions: 68 x 149 x 64 x 151
- Features: Sod Included in Price
Details
- Foundation area: 1795
- Parcel number: 114398002070
- Zoning description: Residential-Single Family
Construction
Type & style
- Home type: SingleFamily
- Property subtype: Single Family
Materials
- Roof: Age 8 Years or Less,Asphalt,Pitched
Condition
- New construction: Yes
- Year built: 2026
Details
- Builder name: NOBERG HOMES INC
Utilities & green energy
- Electric: Circuit Breakers, 200+ Amp Service
- Gas: Natural Gas
- Sewer: City Sewer/Connected
- Water: City Water/Connected
- Utilities for property: Underground Utilities
Community & HOA
Community
- Subdivision: PCS Villas of St. Michael
HOA
- Has HOA: Yes
- Services included: Lawn Care, Sanitation, Snow Removal
- HOA fee: $200 monthly
- HOA name: Prime Partners
- HOA phone: 612-801-2383
Location
- Region: Saint Michael
Financial & listing details
- Price per square foot: $314/sqft
- Annual tax amount: $882
- Date on market: 8/26/2026
- Road surface type: Paved
Estimated market value
Not available
Estimated sales range
Not available
Not available
Price history
| Date | Event | Price |
|---|---|---|
| 8/26/2026 | Listed for sale | $549,900$314/sqft |
Source:  NorthstarMLS as distributed by MLS GRID #7133445 Report a problem NorthstarMLS as distributed by MLS GRID #7133445 Report a problem | ||
| 8/26/2026 | Listing removed | $549,900$314/sqft |
Source: NorthstarMLS as distributed by MLS GRID #7087635 Report a problem | ||
| 6/5/2026 | Listed for sale | $549,900$314/sqft |
Source: NorthstarMLS as distributed by MLS GRID #7087635 Report a problem | ||
Public tax history
Tax history is unavailable.
Monthly payment
Est. payment
Payment breakdown
Explore the cost of this home by adjusting the details. Changes won't be saved.Climate risks
Neighborhood: 55376

Similar homes
- $532,7754 bd3 ba2.1k sqft4980 Jamocha Ave NE, Saint Michael, MN 55376New Construction
 NorthstarMLS as distributed by MLS GRID
 - $524,9004 bd4 ba2.5k sqft9966 14th Cir NE, Saint Michael, MN 55376New Construction
 MLS ID #7126985, Eric Ollestad, Value Homes Realty Group LLC. NorthstarMLS as distributed by MLS GRID
 - $439,2354 bd3 ba2.5k sqft9797 26th St NE, Saint Michael, MN 55376New Construction
 NorthstarMLS as distributed by MLS GRID
 - $657,9453 bd2 ba1.8k sqft11876 38th Pl NE, Saint Michael, MN 55376New Construction
 MLS ID #7083631, Dana Mol, Coldwell Banker Realty. NorthstarMLS as distributed by MLS GRID
 - $425,8754 bd3 ba2.3k sqft9794 26th St NE, Saint Michael, MN 55376New ConstructionNorthstarMLS as distributed by MLS GRID
- $386,1003 bd2 ba1.2k sqft2327 Jandell Ave NE, Saint Michael, MN 55376For SaleMLS ID #7081472, Olsen Group, Keller Williams Premier Realty. NorthstarMLS as distributed by MLS GRID
- $329,9903 bd3 ba1.9k sqft2730 Kepler Ave NE, Saint Michael, MN 55376New ConstructionNorthstarMLS as distributed by MLS GRID
- $479,0006 bd3 ba2.5k sqft12368 62nd St NE, Otsego, MN 55301For SaleMLS ID #7123348, John D Schuster, Coldwell Banker Realty - Southwest Regional. NorthstarMLS as distributed by MLS GRID
- $567,5053 bd2 ba1.7k sqft20167 68th Pl, Corcoran, MN 55340New ConstructionNorthstarMLS as distributed by MLS GRID
- $336,9903 bd3 ba2k sqft2732 Kepler Ave NE, Saint Michael, MN 55376New ConstructionNorthstarMLS as distributed by MLS GRID
- $444,8524 bd3 ba2.3k sqft8535 Farmstead Ave NE, Monticello, MN 55376New ConstructionMLS ID #7125464, Lennar Minnesota, Lennar Sales Corp. NorthstarMLS as distributed by MLS GRID
- $447,8323 bd3 ba1.7k sqft7209 Langley Ave NE, Otsego, MN 55330New ConstructionMLS ID #7106970, Lennar Sales Corp. NorthstarMLS as distributed by MLS GRID
- $524,9003 bd2 ba1.8k sqft8025 Walnut Ln, Hamel, MN 55340For SaleMLS ID #7125258, Adam Hippe, Real Broker, LLC. NorthstarMLS as distributed by MLS GRID
- $329,9903 bd3 ba1.9k sqft2736 Kepler Ave NE, Saint Michael, MN 55376New ConstructionNorthstarMLS as distributed by MLS GRID
- $499,9003 bd2 ba1.6k sqft7412 171st Ln NW, Ramsey, MN 55303New ConstructionMLS ID #7135175, Sophia Sturm, New Home Star. NorthstarMLS as distributed by MLS GRID
- $549,6452 bd2 ba1.4k sqft20159 68th Pl, Corcoran, MN 55340New ConstructionNorthstarMLS as distributed by MLS GRID
- $449,9003 bd2 ba1.3k sqft1006 Misty Meadow Blvd, Buffalo, MN 55313New ConstructionMLS ID #7125593, Jonathan Danielson, Coldwell Banker Realty. NorthstarMLS as distributed by MLS GRID
- $499,0302 bd2 ba1.5k sqft20156 68th Ave, Corcoran, MN 55374New ConstructionMLS ID #7137622, Lennar Minnesota, Lennar Sales Corp. NorthstarMLS as distributed by MLS GRID
- $468,2704 bd3 ba2.3k sqft7225 Langley Ave NE, Otsego, MN 55301New ConstructionNorthstarMLS as distributed by MLS GRID
