Two story home with open floorplan, cherry cabinets and hard surface counter tops. Three bedrooms and three bathrooms with a main floor laundry room, pantry and much more. An insulated garage with an extended third stall for that exceptionally long vehicle in your life! A large unfinished basement with an egress window. Located near schools, the outlet mall and near community parks and pool. Some images in this listing have been virtually staged.
Active
Price cut: $8.9K (8/4)
$435,000
7347 Mackenzie Ave NE, Otsego, MN 55330
3beds
1,870sqft
:
Get pre-qualified$2,846/mo
Single Family
Built in 2011
0.28 Acres Lot
$-- Zestimate®
$233/sqft
$76/mo HOA
What's special
Insulated garageOpen floorplanThree bathroomsThree bedroomsCherry cabinetsHard surface counter topsMain floor laundry room
- 20 days |
- 431 |
- 6 |
Likely to sell faster than
Zillow last checked:
Listing updated:
Listed by:
Knutson/McAlpin Team 612-669-6324,
Edina Realty, Inc.,
Bonnie M Knutson 612-219-2373
Source: NorthstarMLS as distributed by MLS GRID,MLS#: 7111121
Facts & features
Interior
Bedrooms & bathrooms
- Bedrooms: 3
- Bathrooms: 3
- Full bathrooms: 1
- 3/4 bathrooms: 1
- 1/2 bathrooms: 1
Bedroom
- Level: Upper
- Area: 180 Square Feet
- Dimensions: 12x15
Bedroom 2
- Level: Upper
- Area: 121 Square Feet
- Dimensions: 11x11
Bedroom 3
- Level: Upper
- Area: 121 Square Feet
- Dimensions: 11x11
Deck
- Level: Main
- Area: 252 Square Feet
- Dimensions: 14x18
Dining room
- Level: Main
- Area: 169 Square Feet
- Dimensions: 13x13
Kitchen
- Level: Main
- Area: 165 Square Feet
- Dimensions: 11x15
Living room
- Level: Main
- Area: 270 Square Feet
- Dimensions: 15x18
Office
- Level: Main
- Area: 121 Square Feet
- Dimensions: 11x11
Heating
- Forced Air
Cooling
- Central Air
Appliances
- Included: Dishwasher, Disposal, Exhaust Fan, Gas Water Heater, Microwave, Range, Refrigerator, Stainless Steel Appliance(s)
- Laundry: Gas Dryer Hookup, Laundry Room, Main Level, Washer Hookup
Features
- Basement: Daylight,Drain Tiled,Drainage System,Egress Window(s),Sump Basket,Sump Pump,Unfinished
- Number of fireplaces: 1
- Fireplace features: Gas, Living Room
Interior area
- Total structure area: 1,870
- Total interior livable area: 1,870 sqft
- Finished area above ground: 1,870
- Finished area below ground: 0
Property
Parking
- Total spaces: 3
- Parking features: Attached, Asphalt, Garage Door Opener, Storage
- Attached garage spaces: 3
- Has uncovered spaces: Yes
- Details: Garage Door Height (7), Garage Door Width (16)
Accessibility
- Accessibility features: None
Features
- Levels: Two
- Stories: 2
- Patio & porch: Deck, Front Porch
- Pool features: None
- Fencing: None
Lot
- Size: 0.28 Acres
- Dimensions: 75 x 159
- Features: Tree Coverage - Light
Details
- Foundation area: 1170
- Parcel number: 118197008040
- Zoning description: Residential-Single Family
Construction
Type & style
- Home type: SingleFamily
- Property subtype: Single Family
Materials
- Frame
- Roof: Architectural Shingle,Asphalt
Condition
- New construction: No
- Year built: 2011
Utilities & green energy
- Electric: 200+ Amp Service
- Gas: Natural Gas
- Sewer: City Sewer/Connected
- Water: City Water/Connected
- Utilities for property: Underground Utilities
Community & HOA
Community
- Subdivision: Martin Farms
HOA
- Has HOA: Yes
- Services included: Professional Mgmt, Sanitation, Shared Amenities
- HOA fee: $76 monthly
- HOA name: Martin Farms Homeowners
- HOA phone: 763-746-1188
Location
- Region: Otsego
Financial & listing details
- Price per square foot: $233/sqft
- Tax assessed value: $391,700
- Annual tax amount: $4,522
- Date on market: 7/17/2026
- Cumulative days on market: 5 days
- Road surface type: Paved
Estimated market value
Not available
Estimated sales range
Not available
Not available
Price history
| Date | Event | Price |
|---|---|---|
| 8/4/2026 | Price change | $435,000-2%$233/sqft |
Source:  NorthstarMLS as distributed by MLS GRID #7111121 Report a problem NorthstarMLS as distributed by MLS GRID #7111121 Report a problem | ||
| 7/17/2026 | Listed for sale | $443,900+48%$237/sqft |
Source: NorthstarMLS as distributed by MLS GRID #7111121 Report a problem | ||
| 9/9/2022 | Listing removed | -- |
Source: Zillow Rental Network Premium Report a problem | ||
| 8/2/2022 | Listed for rent | $2,295+15%$1/sqft |
Source: Zillow Rental Network Premium Report a problem | ||
| 11/24/2019 | Listing removed | $1,995$1/sqft |
Source: Coldwell Banker Burnet Report a problem | ||
| 10/29/2019 | Listed for rent | $1,995-7%$1/sqft |
Source: Coldwell Banker Burnet Report a problem | ||
| 12/4/2018 | Listing removed | $2,145$1/sqft |
Source: Coldwell Banker Burnet Report a problem | ||
| 11/21/2018 | Price change | $2,145-4.5%$1/sqft |
Source: Coldwell Banker Burnet Report a problem | ||
| 10/26/2018 | Price change | $2,245-4.3%$1/sqft |
Source: Coldwell Banker Burnet Report a problem | ||
| 9/17/2018 | Price change | $2,345-2.1%$1/sqft |
Source: Coldwell Banker Burnet Report a problem | ||
| 8/24/2018 | Price change | $2,395-3.2%$1/sqft |
Source: RE/MAX Results Report a problem | ||
| 7/25/2018 | Price change | $2,475-11.4%$1/sqft |
Source: RE/MAX Results Report a problem | ||
| 7/1/2018 | Listed for rent | $2,795$1/sqft |
Source: RE/MAX Results Report a problem | ||
| 9/6/2016 | Sold | $300,000+35.1%$160/sqft |
Source: NorthstarMLS as distributed by MLS GRID #4718391 Report a problem | ||
| 12/2/2011 | Sold | $221,990$119/sqft |
Source: Public Record Report a problem | ||
Public tax history
| Year | Property taxes | Tax assessment |
|---|---|---|
| 2024 | $4,444 +1.6% | $391,700 -6.1% |
| 2023 | $4,376 0% | $417,100 +15.7% |
| 2022 | $4,378 +5% | $360,400 +13.5% |
| 2021 | $4,168 +9.3% | $317,500 +6.3% |
| 2020 | $3,814 -64.5% | $298,800 +3.1% |
| 2019 | $10,750 +181.9% | $289,700 +0.7% |
| 2018 | $3,814 +6.4% | $287,600 +6% |
| 2017 | $3,584 +9.9% | $271,400 |
| 2016 | $3,260 | -- |
| 2015 | $3,260 +1.6% | -- |
| 2014 | $3,210 +20.9% | -- |
| 2013 | $2,654 +815.2% | -- |
| 2012 | $290 -50% | -- |
| 2011 | $580 -30.4% | -- |
| 2010 | $833 +10.6% | -- |
| 2009 | $753 +25.9% | -- |
| 2008 | $598 +22.6% | -- |
| 2007 | $488 +90.1% | -- |
| 2006 | $257 | -- |
Find assessor info on the county website
Monthly payment
Est. payment
Payment breakdown
Explore the cost of this home by adjusting the details. Changes won't be saved.Climate risks
Neighborhood: 55330
Nearby schools
GreatSchools rating
- 8/10Prairie View Elementary & MiddleGrades: K-4Distance: 0.7 mi
- 8/10Prairie View Middle SchoolGrades: 5-8Distance: 1 mi
- 10/10Rogers Senior High SchoolGrades: 9-12Distance: 5.8 mi
- $---- bd-- ba-- sqft7347 Mackenzie Ave NE, Elk River, MN 55330Off Market
- $419,9003 bd3 ba1.8k sqft7347 NE Mackenzie Ave NE, Otsego, MN 55301Off Market

- $471,8005 bd0 ba2.1k sqft7361 Mackenzie Ave NE, Otsego, MN 55330Off Market
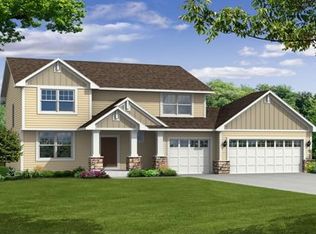
- $412,0004 bd3 ba1.8k sqft7333 Mackenzie Ave NE, Otsego, MN 55330Off Market
- $378,9003 bd1 ba1.2k sqft7375 Mackenzie Ave NE, Otsego, MN 55330Off Market
- $384,8003 bd1 ba1.7k sqft7375 NE Mackenzie Ave NE, Otsego, MN 55301Off Market
- $420,4004 bd2 ba2k sqft7375 Mackenzie Ave NE, Elk River, MN 55330Off Market
- $426,7003 bd1 ba1.8k sqft7319 Mackenzie Ave NE, Otsego, MN 55330Off Market
A local agent can set up tours, give advice and negotiate with sellers.
Similar homes
- $487,0004 bd3 ba2.2k sqft12124 73rd St NE, Otsego, MN 55330For Sale
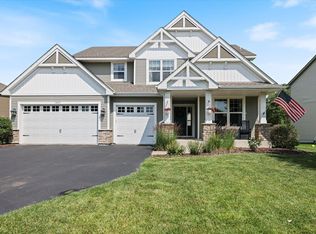
 MLS ID #7103566, Tina Anderson, Anchor Realty. NorthstarMLS as distributed by MLS GRID
 - $425,0004 bd3 ba2.2k sqft8100 Lander Ave NE, Otsego, MN 55330For Sale
 MLS ID #7118109, Heather Lange, eXp Realty. NorthstarMLS as distributed by MLS GRID
 - $465,0004 bd4 ba2.2k sqft12258 71st St NE, Elk River, MN 55330For Sale
 MLS ID #7107870, Butcher Real Estate Team, Edina Realty, Inc.. NorthstarMLS as distributed by MLS GRID
 - $454,0004 bd4 ba2.2k sqft12018 71st St NE, Elk River, MN 55330New Construction
 MLS ID #7084453, Joel DeMaris, D.R. Horton, Inc.. NorthstarMLS as distributed by MLS GRID
 - $525,0004 bd3 ba2.4k sqft12061 77th St NE, Otsego, MN 55330For SaleMLS ID #7115735, Jason Lahr, Bold North Real Estate LLC. NorthstarMLS as distributed by MLS GRID
- $475,0004 bd4 ba2.4k sqft7001 Mackenzie Ct NE, Otsego, MN 55330New ConstructionMLS ID #7120253, Chad Cramer, D.R. Horton, Inc.. NorthstarMLS as distributed by MLS GRID
- $445,0004 bd3 ba1.9k sqft7631 Marquette Ave NE, Otsego, MN 55330New ConstructionNorthstarMLS as distributed by MLS GRID
- $436,9904 bd3 ba1.9k sqft12256 77th St NE, Otsego, MN 55330New ConstructionNorthstarMLS as distributed by MLS GRID
- $450,0004 bd3 ba1.9k sqft12353 71st St NE, Otsego, MN 55330New ConstructionNorthstarMLS as distributed by MLS GRID
- $449,8553 bd3 ba1.7k sqft7209 Langley Ave NE, Otsego, MN 55330New ConstructionMLS ID #7106970, Lennar Minnesota, Lennar Sales Corp. NorthstarMLS as distributed by MLS GRID
- $459,9904 bd4 ba2.2k sqft12337 71st St NE, Otsego, MN 55330New ConstructionNorthstarMLS as distributed by MLS GRID
- $466,2704 bd3 ba2.3k sqft7225 Langley Ave NE, Otsego, MN 55301New ConstructionMLS ID #7122986, Lennar Minnesota, Lennar Sales Corp. NorthstarMLS as distributed by MLS GRID
- $419,9006 bd3 ba2.3k sqft11429 71st St NE, Otsego, MN 55301For SaleMLS ID #7102667, Destiny Theisen, United Country Real Estate Minnesota Properties. NorthstarMLS as distributed by MLS GRID
- $449,9005 bd3 ba2.5k sqft11542 81st Ln NE, Otsego, MN 55330For SaleMLS ID #7097028, Chuck Carstensen, RE/MAX Results. NorthstarMLS as distributed by MLS GRID
- $497,1905 bd4 ba2.5k sqft12361 71st St NE, Otsego, MN 55330New ConstructionNorthstarMLS as distributed by MLS GRID
- $460,0004 bd3 ba1.8k sqft7420 Landau Ave NE, Otsego, MN 55301New ConstructionNorthstarMLS as distributed by MLS GRID
- $465,9904 bd4 ba2.4k sqft12263 77th St NE, Otsego, MN 55330New ConstructionNorthstarMLS as distributed by MLS GRID
- $415,0004 bd3 ba2.3k sqft11829 71st St NE, Otsego, MN 55301For SaleMLS ID #7051958, Kris Lindahl, Kris Lindahl Real Estate. NorthstarMLS as distributed by MLS GRID
- $465,0004 bd3 ba2.5k sqft11493 82nd St NE, Otsego, MN 55330For SaleMLS ID #7117948, Madeline Wittman, Pemberton RE. NorthstarMLS as distributed by MLS GRID
- $389,9004 bd3 ba2.3k sqft7442 Large Ave NE, Otsego, MN 55301For SaleMLS ID #7083954, Mary Ellen Richter, Kerber Castle Realty Group. NorthstarMLS as distributed by MLS GRID
