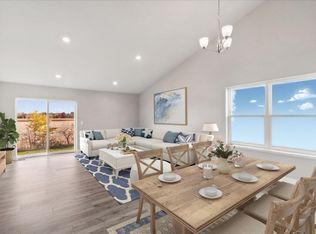
Built in 2018, this beautifully maintained, like-new home has been thoughtfully updated and exceptionally cared for by its current owners. The open main level features vaulted ceilings, granite kitchen countertops, Pella windows throughout, and an abundance of natural light. The finished lower level adds valuable living space with a spacious family room, a fourth bedroom, and a newly added bathroom. Step outside to enjoy the maintenance-free fenced backyard, complete with a two-tier deck (16' x 14' upper and 14' x 14' lower) and a 10' x 16' storage shed. Additional updates include an insulated garage with a heater, electronic air filtration system, whole-home humidifier, and updated appliances. Conveniently located across from Prairie View School and near Highway 94, shopping, dining, and daily conveniences. This move-in ready home offers comfort and style in a prime location.
Active
$445,000
12087 80th St NE, Otsego, MN 55330
4beds
2,500sqft
:
Get pre-qualified$2,773/mo
Single Family
Built in 2018
0.27 Acres Lot
$-- Zestimate®
$178/sqft
$-- HOA
What's special
- 9 days |
- 398 |
- 23 |
Likely to sell faster than
Zillow last checked:
Listing updated:
Listed by:
Erika Lynn Rgnonti 763-913-4788,
JPW Realty
Source: NorthstarMLS as distributed by MLS GRID,MLS#: 7109373
Facts & features
Interior
Bedrooms & bathrooms
- Bedrooms: 4
- Bathrooms: 3
- Full bathrooms: 2
- 3/4 bathrooms: 1
Bedroom
- Level: Main
- Area: 179.52 Square Feet
- Dimensions: 13.2x13.6
Bedroom 2
- Level: Main
- Area: 133.9 Square Feet
- Dimensions: 10.3x13
Bedroom 3
- Level: Main
- Area: 117.52 Square Feet
- Dimensions: 10.4x11.3
Bedroom 4
- Level: Lower
- Area: 161.13 Square Feet
- Dimensions: 12.3x13.1
Deck
- Level: Main
- Area: 198 Square Feet
- Dimensions: 15x13.2
Dining room
- Level: Main
- Area: 99.45 Square Feet
- Dimensions: 8.5x11.7
Family room
- Level: Lower
- Area: 817.44 Square Feet
- Dimensions: 31.2x26.2
Kitchen
- Level: Main
- Area: 119.34 Square Feet
- Dimensions: 10.2x11.7
Living room
- Level: Main
- Area: 309.51 Square Feet
- Dimensions: 18.1x17.1
Utility room
- Level: Lower
- Area: 217 Square Feet
- Dimensions: 17.5x12.4
Heating
- Forced Air
Cooling
- Central Air
Appliances
- Included: Air-To-Air Exchanger, Dishwasher, Dryer, Electronic Air Filter, Humidifier, Microwave, Range, Refrigerator, Washer
- Laundry: Lower Level
Features
- Basement: Daylight,Drain Tiled,Finished,Sump Pump
- Has fireplace: No
Interior area
- Total structure area: 2,700
- Total interior livable area: 2,500 sqft
- Finished area above ground: 1,350
- Finished area below ground: 1,150
Video & virtual tour
Property
Parking
- Total spaces: 3
- Parking features: Attached, Asphalt
- Attached garage spaces: 3
Accessibility
- Accessibility features: None
Features
- Levels: Multi/Split
- Patio & porch: Deck
- Fencing: Full,Privacy
Lot
- Size: 0.27 Acres
- Dimensions: 92 x 144 x 92 x 145
Details
- Additional structures: Storage Shed
- Foundation area: 1350
- Parcel number: 118308001030
- Zoning description: Residential-Single Family
Construction
Type & style
- Home type: SingleFamily
- Property subtype: Single Family
Materials
- Frame
- Roof: Age 8 Years or Less
Condition
- New construction: No
- Year built: 2018
Utilities & green energy
- Gas: Natural Gas
- Sewer: City Sewer/Connected
- Water: City Water/Connected
Community & HOA
HOA
- Has HOA: No
Location
- Region: Otsego
Financial & listing details
- Price per square foot: $178/sqft
- Tax assessed value: $409,100
- Annual tax amount: $4,492
- Date on market: 7/14/2026
Estimated market value
Not available
Estimated sales range
Not available
Not available
Price history
| Date | Event | Price |
|---|---|---|
| 7/20/2026 | Listed for sale | $445,000+56.4%$178/sqft |
Source:  NorthstarMLS as distributed by MLS GRID #7109373 Report a problem NorthstarMLS as distributed by MLS GRID #7109373 Report a problem | ||
| 12/13/2018 | Sold | $284,600-1.1%$114/sqft |
Source: NorthstarMLS as distributed by MLS GRID #5013898 Report a problem | ||
| 10/13/2018 | Listed for sale | $287,900$115/sqft |
Source: Centra Homes, LLC #5013898 Report a problem | ||
Public tax history
| Year | Property taxes | Tax assessment |
|---|---|---|
| 2025 | $4,162 +0.9% | $409,100 +6.1% |
| 2024 | $4,126 +1.4% | $385,700 -0.8% |
| 2023 | $4,070 +2.1% | $389,000 +14.3% |
| 2022 | $3,988 +6.4% | $340,300 +14.4% |
| 2021 | $3,748 +258.3% | $297,500 +3.7% |
| 2020 | $1,046 -15% | $286,900 +6% |
| 2019 | $1,230 +17.6% | $270,700 +243.5% |
| 2018 | $1,046 | $78,800 |
Find assessor info on the county website
Monthly payment
Est. payment
Payment breakdown
Explore the cost of this home by adjusting the details. Changes won't be saved.Climate risks
Neighborhood: 55330
Nearby schools
GreatSchools rating
- 8/10Prairie View Elementary & MiddleGrades: K-4Distance: 0.2 mi
- 8/10Prairie View Middle SchoolGrades: 5-8Distance: 0.4 mi
- 10/10Rogers Senior High SchoolGrades: 9-12Distance: 6.1 mi
- $531,9004 bd0 ba2.5k sqft7961 Mackenzie Ave NE, Otsego, MN 55330Off Market
- $512,5004 bd3 ba2.5k sqft7961 Mackenzie St NE, Otsego, MN 55330Off Market
- $475,9004 bd3 ba2.3k sqft7939 Mackenzie Ave NE, Otsego, MN 55330Off Market

- $504,9004 bd0 ba2.5k sqft7976 Mackenzie Ave NE, Otsego, MN 55330Off Market
- $388,0004 bd2 ba1.8k sqft11893 80th St NE, Otsego, MN 55301Off Market
- $470,0004 bd3 ba2.3k sqft7915 Mackenzie Ave NE, Otsego, MN 55330Sold
- $401,5003 bd0 ba1.6k sqft7913 Maciver Ave NE, Otsego, MN 55301Off Market
- $508,0004 bd3 ba2.5k sqft7954 Mackenzie Ave NE, Otsego, MN 55330Off Market
A local agent can set up tours, give advice and negotiate with sellers.
Similar homes
- $453,2354 bd3 ba1.9k sqft7631 Marquette Ave NE, Otsego, MN 55330New Construction
 NorthstarMLS as distributed by MLS GRID
 - $443,9003 bd3 ba1.8k sqft7347 Mackenzie Ave NE, Otsego, MN 55330For Sale
 MLS ID #7111121, Knutson/McAlpin Team, Edina Realty, Inc.. NorthstarMLS as distributed by MLS GRID
 - $487,0004 bd3 ba2.2k sqft12124 73rd St NE, Otsego, MN 55330For Sale
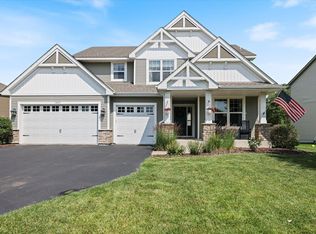 MLS ID #7103566, Tina Anderson, Anchor Realty. NorthstarMLS as distributed by MLS GRID
 - $465,0004 bd4 ba2.2k sqft12258 71st St NE, Elk River, MN 55330For Sale
 MLS ID #7107870, Butcher Real Estate Team, Edina Realty, Inc.. NorthstarMLS as distributed by MLS GRID
 - $449,9005 bd3 ba2.5k sqft11542 81st Ln NE, Otsego, MN 55330For SaleMLS ID #7097028, Chuck Carstensen, RE/MAX Results. NorthstarMLS as distributed by MLS GRID
- $482,3054 bd4 ba2.4k sqft7665 Marquette Ave NE, Otsego, MN 55330New ConstructionNorthstarMLS as distributed by MLS GRID
- $450,0004 bd3 ba1.9k sqft12353 71st St NE, Otsego, MN 55330New ConstructionNorthstarMLS as distributed by MLS GRID
- $499,9904 bd3 ba2.4k sqft8134 Martin Ave NE, Otsego, MN 55330New ConstructionNorthstarMLS as distributed by MLS GRID
- $454,0004 bd4 ba2.2k sqft12018 71st St NE, Elk River, MN 55330New ConstructionMLS ID #7084453, Joel DeMaris, D.R. Horton, Inc.. NorthstarMLS as distributed by MLS GRID
- $436,9904 bd3 ba1.9k sqft12256 77th St NE, Otsego, MN 55330New ConstructionNorthstarMLS as distributed by MLS GRID
- $471,9904 bd3 ba2.3k sqft8074 Martin Ave NE, Elk River, MN 55330New ConstructionNorthstarMLS as distributed by MLS GRID
- $494,6954 bd4 ba2.4k sqft12345 71st St NE, Otsego, MN 55330New ConstructionMLS ID #7113351, Joel DeMaris, D.R. Horton, Inc.. NorthstarMLS as distributed by MLS GRID
- $470,9904 bd4 ba2.4k sqft12263 77th St NE, Otsego, MN 55330New ConstructionNorthstarMLS as distributed by MLS GRID
- $459,9904 bd4 ba2.2k sqft12337 71st St NE, Otsego, MN 55330New ConstructionNorthstarMLS as distributed by MLS GRID
- $439,9904 bd3 ba1.9k sqft7065 Mackenzie Ct NE, Otsego, MN 55330New ConstructionNorthstarMLS as distributed by MLS GRID
- from $439,9904 bd3 ba2.1k sqftThe Eldorado Plan, Prairie Pointe, Otsego, MN 55330New ConstructionDR Horton
- $475,0004 bd3 ba2.3k sqft8118 Martin Ave NE, Otsego, MN 55330New ConstructionNorthstarMLS as distributed by MLS GRID
- $469,9905 bd3 ba2.4k sqft12402 81st St NE, Otsego, MN 55330New ConstructionNorthstarMLS as distributed by MLS GRID
- $469,9905 bd4 ba2.5k sqft12277 77th St NE, Otsego, MN 55330New ConstructionNorthstarMLS as distributed by MLS GRID
- from $445,9904 bd4 ba2.2k sqftThe Bryant II Plan, Prairie Pointe, Otsego, MN 55330New ConstructionDR Horton
