Set on a peaceful acre in Otsego’s Mississippi Cove community, this custom-built rambler offers a refined blend of craftsmanship, generous space, and a setting that feels quietly removed while remaining close to major highways and everyday conveniences. Meticulously maintained, the home presents a bright and welcoming atmosphere from the moment you arrive. Inside, soaring vaulted ceilings and expansive picture windows draw the eye through the living room to views of the surrounding acreage, anchored by a gas fireplace. A quiet front dining room provides an inviting setting for gatherings and flows seamlessly into the kitchen. Designed for both culinary creativity and entertaining, the kitchen features rich alder cabinetry, abundant counter space, high-end appliances, a walk-in pantry, and a dedicated buffet with wine fridge overlooking the living area. Nearby, the mudroom offers built-in lockers, additional storage, and convenient main-level laundry. The private primary suite includes coved ceilings, a walk-out balcony overlooking the yard, and an ensuite bath with dual-head walk-in shower and jetted soaking tub. The walkout lower level expands the living space with a family room featuring a second fireplace and custom built-ins, along with two bedrooms, a full bath, office, and new kitchenette—ideal for entertaining or multigenerational living. A heated four-car garage and separate 30×40 heated outbuilding provide exceptional space for hobbies, storage, or workshop use.
Pending
$825,000
12822 96th St NE, Otsego, MN 55330
3beds
3,307sqft
:
Get pre-qualified$5,243/mo
Single Family
Built in 2016
1.02 Acres Lot
$811,100 Zestimate®
$249/sqft
$42/mo HOA
What's special
- 53 days |
- 102 |
- 0 |
Zillow last checked:
Listing updated:
Listed by:
Lindsay Bacigalupo 763-350-0022,
Engel & Volkers Minneapolis,
Geoffrey D Bray 952-356-5977
Source: NorthstarMLS as distributed by MLS GRID,MLS#: 7021068
Facts & features
Interior
Bedrooms & bathrooms
- Bedrooms: 3
- Bathrooms: 3
- Full bathrooms: 2
- 3/4 bathrooms: 1
Bedroom
- Level: Main
- Area: 240 Square Feet
- Dimensions: 16x15
Bedroom 2
- Level: Lower
- Area: 180 Square Feet
- Dimensions: 15x12
Bedroom 3
- Level: Lower
- Area: 180 Square Feet
- Dimensions: 15x12
Dining room
- Level: Main
- Area: 156 Square Feet
- Dimensions: 12x13
Family room
- Level: Lower
- Area: 399 Square Feet
- Dimensions: 21x19
Kitchen
- Level: Main
- Area: 221 Square Feet
- Dimensions: 13x17
Living room
- Level: Main
- Area: 323 Square Feet
- Dimensions: 17x19
Heating
- Forced Air, Fireplace(s), Zoned
Cooling
- Central Air, Dual
Appliances
- Included: Air-To-Air Exchanger, Cooktop, Dishwasher, Double Oven, Dryer, Exhaust Fan, Gas Water Heater, Water Osmosis System, Iron Filter, Microwave, Refrigerator, Stainless Steel Appliance(s), Wall Oven, Washer, Water Softener Owned
- Laundry: Laundry Room, Main Level, Sink
Features
- Basement: Daylight,Drain Tiled,Egress Window(s),Finished,Full,Storage Space,Sump Basket,Tile Shower,Walk-Out Access
- Number of fireplaces: 2
- Fireplace features: Gas, Living Room
Interior area
- Total structure area: 3,578
- Total interior livable area: 3,307 sqft
- Finished area above ground: 1,789
- Finished area below ground: 1,518
Video & virtual tour
Property
Parking
- Total spaces: 4
- Parking features: Attached, Concrete, Garage Door Opener, Heated Garage, Insulated Garage, Multiple Garages, RV Access/Parking
- Attached garage spaces: 4
- Has uncovered spaces: Yes
- Details: Garage Dimensions (44x25)
Accessibility
- Accessibility features: None
Features
- Levels: One
- Stories: 1
- Patio & porch: Composite Decking, Deck, Patio
- Pool features: None
- Fencing: None
Lot
- Size: 1.02 Acres
- Dimensions: 257 x 176 x 256 x 169
- Features: Corner Lot, Tree Coverage - Light
Details
- Additional structures: Garage(s), Pole Building
- Foundation area: 1789
- Parcel number: 118247003130
- Zoning description: Residential-Single Family
Construction
Type & style
- Home type: SingleFamily
- Property subtype: Single Family
Materials
- Roof: Asphalt
Condition
- New construction: No
- Year built: 2016
Utilities & green energy
- Electric: 200+ Amp Service
- Gas: Natural Gas
- Sewer: Septic System Compliant - Yes
- Water: Private
Community & HOA
Community
- Subdivision: Davis Mississippi Cove 2nd Add
HOA
- Has HOA: Yes
- Services included: Other
- HOA fee: $500 annually
- HOA name: Davis Mississippi Cove
- HOA phone: 763-350-0022
Location
- Region: Otsego
Financial & listing details
- Price per square foot: $249/sqft
- Tax assessed value: $708,400
- Annual tax amount: $8,047
- Date on market: 6/1/2026
- Cumulative days on market: 82 days
Estimated market value
$811,100
$771,000 - $852,000
$3,615/mo
Price history
| Date | Event | Price |
|---|---|---|
| 6/1/2026 | Pending sale | $825,000$249/sqft |
Source:  NorthstarMLS as distributed by MLS GRID #7021068 Report a problem NorthstarMLS as distributed by MLS GRID #7021068 Report a problem | ||
| 5/10/2026 | Listing removed | $825,000$249/sqft |
Source:  Engel & Volkers #7021068 Report a problem Engel & Volkers #7021068 Report a problem | ||
| 5/6/2026 | Price change | $825,000-2.9%$249/sqft |
Source: NorthstarMLS as distributed by MLS GRID #7021068 Report a problem | ||
| 3/16/2026 | Listed for sale | $850,000+820.6%$257/sqft |
Source: NorthstarMLS as distributed by MLS GRID #7021068 Report a problem | ||
| 4/15/2016 | Sold | $92,335$28/sqft |
Source: NorthstarMLS as distributed by MLS GRID #4649411 Report a problem | ||
Public tax history
| Year | Property taxes | Tax assessment |
|---|---|---|
| 2025 | $8,092 +11% | $708,400 +2.5% |
| 2024 | $7,292 +6.3% | $691,300 +6% |
| 2023 | $6,858 +19.3% | $652,000 +18.2% |
| 2022 | $5,747 +6.9% | $551,500 +32.3% |
| 2021 | $5,376 +14.5% | $416,800 +8.3% |
| 2020 | $4,694 -53.6% | $385,000 +3% |
| 2019 | $10,114 +115.5% | $373,800 +6.8% |
| 2018 | $4,694 +6.2% | $350,100 +3.7% |
| 2017 | $4,418 +330.6% | $337,700 |
| 2016 | $1,026 | -- |
| 2015 | $1,026 -4.8% | -- |
| 2014 | $1,078 +58.6% | -- |
| 2013 | $680 -42.6% | -- |
| 2012 | $1,184 +2.2% | -- |
| 2011 | $1,158 +1.7% | -- |
| 2010 | $1,138 +23.9% | -- |
| 2009 | $919 | -- |
Find assessor info on the county website
Monthly payment
Est. payment
Payment breakdown
Explore the cost of this home by adjusting the details. Changes won't be saved.Climate risks
Neighborhood: 55330
Nearby schools
GreatSchools rating
- 8/10Prairie View Middle SchoolGrades: 5-8Distance: 1.4 mi
- 10/10Rogers Senior High SchoolGrades: 9-12Distance: 6.7 mi
- 8/10Otsego Elementary SchoolGrades: K-4Distance: 3.2 mi
- $744,4003 bd2 ba1.6k sqft12808 96th St NE, Otsego, MN 55330Off Market
- $825,0005 bd4 ba3.7k sqft12825 96th St NE, Otsego, MN 55330Sold
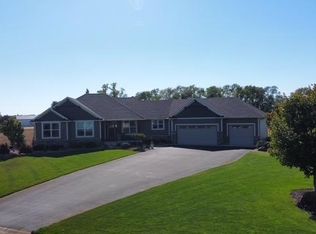
- $705,3003 bd2 ba2.4k sqft12817 96th St NE, Otsego, MN 55330Off Market
- $820,2003 bd3 ba2.3k sqft12794 96th St NE, Otsego, MN 55330Off Market
- $863,3005 bd4 ba4.1k sqft12803 96th St NE, Otsego, MN 55330Off Market
- $623,2004 bd3 ba2.4k sqft12850 96th St NE, Otsego, MN 55330Off Market
- $725,0004 bd3 ba2.7k sqft12836 96th St NE, Otsego, MN 55330For Sale
- $820,0005 bd4 ba4.2k sqft12780 96th St NE, Otsego, MN 55330Sold
A local agent can set up tours, give advice and negotiate with sellers.
Similar homes
- $875,0005 bd4 ba3.5k sqft9952 105th St NE, Otsego, MN 55362For Sale

 MLS ID #7111333, Regan Y Englund, Keller Williams Classic Rlty NW. NorthstarMLS as distributed by MLS GRID
 - $899,9005 bd3 ba2.5k sqft7460 Odean Ave NE, Otsego, MN 55330For Sale
 MLS ID #7107646, Nicole LaChapelle, Coldwell Banker Realty - Southwest Regional. NorthstarMLS as distributed by MLS GRID
 - $599,9004 bd3 ba3.1k sqft12901 196th Ln NW, Elk River, MN 55330For Sale
 MLS ID #7114326, Laura Babneau, Edina Realty, Inc.. NorthstarMLS as distributed by MLS GRID
 - $520,0005 bd4 ba3.1k sqft12461 67th St NE, Otsego, MN 55330For Sale
 MLS ID #7110683, Stacy Zachman-Zachman Realty Group, RE/MAX Results. NorthstarMLS as distributed by MLS GRID
 - $699,0005 bd3 ba3.2k sqft7502 Ocean Ave NE, Otsego, MN 55330For SaleMLS ID #7069424, Steve J Comstock, Coldwell Banker Realty. NorthstarMLS as distributed by MLS GRID
- $599,9004 bd4 ba3.7k sqft9249 Kaeding Ave NE, Otsego, MN 55362For SaleMLS ID #7113252, Gabrielle McCullough, Engel & Volkers Lake Minnetonka. NorthstarMLS as distributed by MLS GRID
- $869,9006 bd5 ba4.3k sqft4925 Otter Trl NE, Saint Michael, MN 55376For SaleMLS ID #7114732, Carrie F Schmitz, Keller Williams Classic Rlty NW. NorthstarMLS as distributed by MLS GRID
- $469,9005 bd4 ba2.7k sqft8096 Padre Way NE, Otsego, MN 55330For SaleMLS ID #7104164, The Derrick Monroe Group, Lakes Area Realty G.V.. NorthstarMLS as distributed by MLS GRID
- $474,9004 bd3 ba3.2k sqft17950 Concord St NW, Elk River, MN 55330For SaleMLS ID #7074858, Mark Bofenkamp, Wits Realty. NorthstarMLS as distributed by MLS GRID
- $618,9274 bd3 ba3.1k sqft12770 196th Ave NW, Elk River, MN 55330For SaleMLS ID #7013596, John Wichmann, RE/MAX Advantage Plus. NorthstarMLS as distributed by MLS GRID
- $494,5003 bd3 ba2.1k sqft19461 Rawlins Cir NW, Elk River, MN 55330For SaleMLS ID #7085098, Tina M. Dehn, Keller Williams Integrity NW. NorthstarMLS as distributed by MLS GRID
- $584,9005 bd3 ba3.4k sqft19583 Baldwin St NW, Elk River, MN 55330For SaleMLS ID #7088079, Jordyn LaVoi, Keller Williams Integrity NW. NorthstarMLS as distributed by MLS GRID
- $475,0004 bd4 ba2.4k sqft7975 Parrish Ave NE, Otsego, MN 55330For SaleMLS ID #7102088, Ashley Trulson, Keller Williams Classic Rlty NW. NorthstarMLS as distributed by MLS GRID
- $825,0005 bd4 ba4k sqft20331 Sodium St NW, Nowthen, MN 55303For SaleMLS ID #7066691, Kerby & Cristina Real Estate Experts, RE/MAX Results. NorthstarMLS as distributed by MLS GRID
- $599,0003 bd4 ba3.7k sqft9729 226th Ln NW, Elk River, MN 55330For SaleMLS ID #7091164, Pamela Artmann, Edina Realty, Inc.. NorthstarMLS as distributed by MLS GRID
- $599,0005 bd4 ba3.6k sqft6284 Marlowe Ave NE, Otsego, MN 55301For SaleMLS ID #7080494, Anna Liashkovich, Bridge Realty, LLC. NorthstarMLS as distributed by MLS GRID
- $749,9005 bd4 ba3.4k sqft4949 Otter Trl NE, Saint Michael, MN 55376For SaleMLS ID #7107690, Caleb Carlson, Real Broker, LLC. NorthstarMLS as distributed by MLS GRID
- $550,0005 bd4 ba3.4k sqft19554 Vernon St NW, Elk River, MN 55330For SaleMLS ID #7068730, Jessica Schaffer, Keller Williams Classic Rlty NW. NorthstarMLS as distributed by MLS GRID
- $774,5004 bd4 ba3k sqft3865 193rd Ln NW, Oak Grove, MN 55303For SaleMLS ID #7033580, Rick Brama, Keller Williams Premier Realty Lake Minnetonka. NorthstarMLS as distributed by MLS GRID
- $875,0004 bd3 ba2.7k sqft3940 192nd Ln NW, Oak Grove, MN 55303For SaleMLS ID #7100552, Paulette Rickey, Keller Williams Classic Realty. NorthstarMLS as distributed by MLS GRID
