Please note this is a To Be Built home and won't be started until it is sold. The pictures are of another LaSalle home built by Drake Construction Inc. Closing time would be about 150 days from start date. The LaSalle plan is a large split entry home that offers 1365 square feet finished on the main level plus a full walkout basement that has space for 2 additional bedrooms, rec room and a 3/4 bath. Open concept design with a spacious foyer with 1.5 story ceiling and a large transom window and sidelight at the front door. Lots of custom Popal cabinetry in the kitchen, walk in pantry closet & large center island with snack bar overhang. Desirable LED down lighting in the kitchen and a LG Stainless Steel Kitchen appliance package including the microwave, dishwasher, stove and refrigerator. Craftsman millwork package and 3 panel interior doors, knockdown ceilings. Spacious 3/4 bath off owners bedroom. This home package includes black topsoil per city requirements, 2 Blvd trees, and a sodded yard. We can add in a sprinkler system if wanted.
Active
$418,800
13077 11th Ave S, Zimmerman, MN 55398
3beds
1,365sqft
Single Family
Built in 2026
7,500 Square Feet Lot
$418,300 Zestimate®
$307/sqft
$-- HOA
What's special
Sodded yardLarge split entry homeKnockdown ceilingsCraftsman millwork packageWalk in pantry closetFull walkout basement
- 235 days
- 17
- 0
Zillow last checked:
Listing updated:
Listed by:
Daniel D Boman 612-801-8925,
Counselor Realty, Inc,
Gretchen R Boman 763-234-1060
Source: NorthstarMLS as distributed by MLS GRID,MLS#: 7028401
Facts & features
Interior
Bedrooms & bathrooms
- Bedrooms: 3
- Bathrooms: 2
- Full bathrooms: 1
- 3/4 bathrooms: 1
Bedroom
- Level: Main
- Area: 168 Square Feet
- Dimensions: 14x12
Bedroom 2
- Level: Main
- Area: 130 Square Feet
- Dimensions: 13x10
Bedroom 3
- Level: Main
- Area: 121 Square Feet
- Dimensions: 11x11
Primary bathroom
- Level: Main
- Area: 63 Square Feet
- Dimensions: 09x07
Dining room
- Level: Main
- Area: 115 Square Feet
- Dimensions: 10x11.5
Foyer
- Level: Main
- Area: 64 Square Feet
- Dimensions: 08x08
Kitchen
- Level: Main
- Area: 138 Square Feet
- Dimensions: 12x11.5
Living room
- Level: Main
- Area: 189 Square Feet
- Dimensions: 14x13.5
Walk in closet
- Level: Main
- Area: 45 Square Feet
- Dimensions: 09x05
Heating
- Forced Air
Cooling
- Central Air
Appliances
- Included: Air-To-Air Exchanger, Dishwasher, Disposal, Electric Water Heater, Exhaust Fan, Microwave, Range, Refrigerator, Stainless Steel Appliance(s)
- Laundry: In Basement, Gas Dryer Hookup, Laundry Room, Washer Hookup
Features
- Basement: Daylight,Drain Tiled,Full,Unfinished,Walk-Out Access
Interior area
- Total structure area: 2,730
- Total interior livable area: 1,365 sqft
- Finished area above ground: 1,365
- Finished area below ground: 0
Property
Parking
- Total spaces: 3
- Parking features: Attached, Asphalt, Electric, Garage Door Opener
- Attached garage spaces: 3
- Has uncovered spaces: Yes
- Details: Garage Dimensions (19x24 09x20), Garage Door Height (7)
Accessibility
- Accessibility features: None
Features
- Levels: Multi/Split
- Pool features: None
- Fencing: None
Lot
- Size: 7,500 Square Feet
- Dimensions: 60 x 125
- Features: Sod Included in Price
Details
- Foundation area: 1365
- Parcel number: 95005800104
- Zoning description: Residential-Single Family
Construction
Type & style
- Home type: SingleFamily
- Property subtype: Single Family
Materials
- Frame
- Roof: Age 8 Years or Less,Asphalt,Pitched
Condition
- New construction: No
- Year built: 2026
Details
- Builder name: DRAKE CONSTRUCTION INC
Utilities & green energy
- Electric: Circuit Breakers, 100 Amp Service, Power Company: Connexus Energy
- Gas: Natural Gas
- Sewer: City Sewer/Connected
- Water: City Water/Connected
- Utilities for property: Underground Utilities
Community & HOA
Community
- Subdivision: The Homes at Fremont
HOA
- Has HOA: No
Location
- Region: Zimmerman
Financial & listing details
- Price per square foot: $307/sqft
- Annual tax amount: $1
- Date on market: 2/28/2026
Estimated market value
$418,300
$397,000 - $439,000
$2,558/mo
Price history
| Date | Event | Price |
|---|---|---|
| 2/28/2026 | Listed for sale | $418,800$307/sqft |
Source:  NorthstarMLS as distributed by MLS GRID #7028401 Report a problem NorthstarMLS as distributed by MLS GRID #7028401 Report a problem | ||
Public tax history
Tax history is unavailable.
Monthly payment
Est. payment
Payment breakdown
Explore the cost of this home by adjusting the details. Changes won't be saved.Climate risks
Neighborhood: 55398
Similar homes
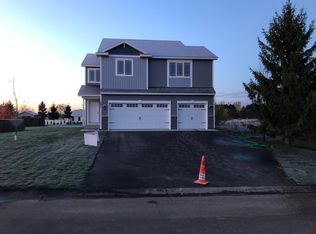
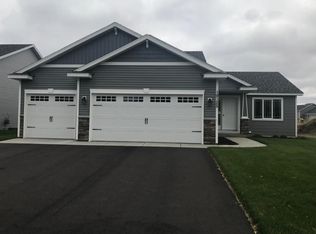
- $437,6553 bd2 ba1.5k sqft13054 11th Ave S, Zimmerman, MN 55398For Sale

 MLS ID #7027874, Daniel D Boman, Counselor Realty, Inc. NorthstarMLS as distributed by MLS GRID
 - $399,9002 bd2 ba1.1k sqft13036 12th Ave, Zimmerman, MN 55398For Sale
 MLS ID #7059380, Doyle Real Estate Team, RE/MAX Results. NorthstarMLS as distributed by MLS GRID
 - $369,5982 bd1 ba1k sqft13025 11th Ave S, Zimmerman, MN 55398For Sale
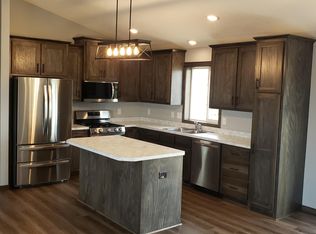 MLS ID #7028485, Daniel D Boman, Counselor Realty, Inc. NorthstarMLS as distributed by MLS GRID
 - $399,9004 bd3 ba1.9k sqft26026 23rd St W, Zimmerman, MN 55398For Sale
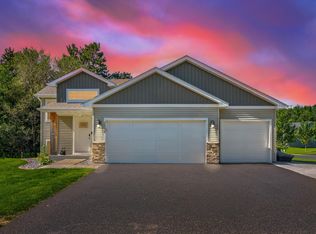 MLS ID #7142660, Jamie E. Houle, AXEN Realty. NorthstarMLS as distributed by MLS GRID
 - $345,0002 bd2 ba1.6k sqft13290 1st Ave S, Zimmerman, MN 55398For SaleMLS ID #7153029, Kris Lindahl, Kris Lindahl Real Estate. NorthstarMLS as distributed by MLS GRID
- $539,9003 bd2 ba1.8k sqft13092 13th Ave S, Zimmerman, MN 55398New ConstructionMLS ID #7121957, Shaun W Zaudtke, Edina Realty, Inc.. NorthstarMLS as distributed by MLS GRID
- $382,9902 bd2 ba1.2k sqft26268 1st St W, Zimmerman, MN 55398For SaleMLS ID #7155754, Kaylee C Jondahl, eXp Realty. NorthstarMLS as distributed by MLS GRID
- $489,7522 bd2 ba1.7k sqft13037 13th Ave S, Zimmerman, MN 55398New ConstructionMLS ID #7118610, Shaun W Zaudtke, Edina Realty, Inc.. NorthstarMLS as distributed by MLS GRID
- $370,0862 bd2 ba1.2k sqft26273 1st St W, Zimmerman, MN 55398For SaleMLS ID #7130926, Kaylee C Jondahl, eXp Realty. NorthstarMLS as distributed by MLS GRID
- $374,9003 bd2 ba1.5k sqft7776 Large Ave NE, Otsego, MN 55301For SaleMLS ID #7158660, Toni Knutson, Haller Realty Inc.. NorthstarMLS as distributed by MLS GRID
- $358,0062 bd2 ba1.2k sqft26284 1st St W, Zimmerman, MN 55398New ConstructionMLS ID #7155746, Kaylee C Jondahl, eXp Realty. NorthstarMLS as distributed by MLS GRID
- $440,9003 bd2 ba1.6k sqft18726 Ivanhoe St NW, Elk River, MN 55330New ConstructionNorthstarMLS as distributed by MLS GRID
- $575,0003 bd2 ba1.6k sqft288th Ave NW, Zimmerman, MN 55398For SaleMLS ID #7008267, Dana Terry, RE/MAX Results. NorthstarMLS as distributed by MLS GRID
- $449,9003 bd2 ba1.8k sqft11509 Deerwood Cir N, Dayton, MN 55327For SaleMLS ID #7159861, Christopher J Dennis, Compass. NorthstarMLS as distributed by MLS GRID
- $352,4602 bd2 ba1.2k sqft26285 1st St W, Zimmerman, MN 55398For SaleMLS ID #7068847, Kaylee C Jondahl, eXp Realty. NorthstarMLS as distributed by MLS GRID
- $399,9003 bd2 ba1.5k sqft23711 Marigold St NW, Saint Francis, MN 55070For SaleMLS ID #7152156, Jolene E Tabery, Keller Williams Classic Realty. NorthstarMLS as distributed by MLS GRID
- $399,0004 bd3 ba1.9k sqft6650 153rd Ln NW, Ramsey, MN 55303For SaleMLS ID #7119925, John R George, Future Realty, Inc. NorthstarMLS as distributed by MLS GRID
- $425,0003 bd2 ba1.8k sqft101 Carissa Ln SW, Saint Michael, MN 55376For SaleMLS ID #7144163, Bernice Halaas, New Century Real Estate. NorthstarMLS as distributed by MLS GRID
