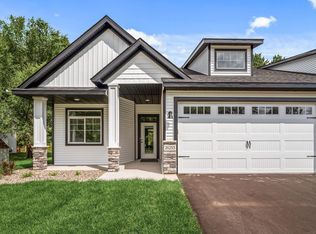
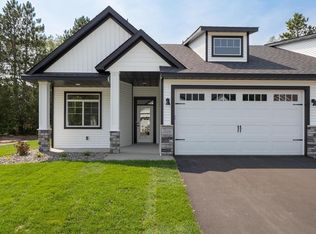
Welcome to Norway Ridge—Zimmerman’s premier new development offering carefree, one-level living with style, affordability, and handicap accessibility! With 38 prime lots available starting in the mid $300s, you can choose from two beautifully designed twin home elevations, each offering 1,244 sq. ft., featuring 2 beds, 2 baths, in-floor heating, and a variety of high-end upgrade options to personalize your home. Looking for more space? Five basement options are available, starting at $389,000! Enjoy a truly turnkey lifestyle with maintenance-free living—the HOA takes care of lawn care, snow removal, and exterior upkeep, so you can focus on what matters most. Come explore Norway Ridge and discover the perfect blend of comfort, convenience, and community!
Active
Price increase: $6.5K (8/4)
$352,460
26285 1st St W, Zimmerman, MN 55398
2beds
1,244sqft
(TH) Side x Side
Built in 2025
3,710 Square Feet Lot
$351,700 Zestimate®
$283/sqft
$185/mo HOA
What's special
One-level livingIn-floor heating
- 156 days
- 27
- 3
Zillow last checked:
Listing updated:
Listed by:
Kaylee C Jondahl 763-258-3590,
eXp Realty,
Jon D. Jondahl Group 763-286-7573
Source: NorthstarMLS as distributed by MLS GRID,MLS#: 7068847
Facts & features
Interior
Bedrooms & bathrooms
- Bedrooms: 2
- Bathrooms: 2
- Full bathrooms: 1
- 3/4 bathrooms: 1
Bedroom
- Level: Main
- Area: 294 Square Feet
- Dimensions: 21x14
Bedroom 2
- Level: Main
- Area: 132 Square Feet
- Dimensions: 12x11
Dining room
- Level: Main
- Area: 80 Square Feet
- Dimensions: 10x8
Garage
- Level: Main
- Area: 480 Square Feet
- Dimensions: 24x20
Kitchen
- Level: Main
- Area: 120 Square Feet
- Dimensions: 12x10
Living room
- Level: Main
- Area: 357 Square Feet
- Dimensions: 21x17
Patio
- Level: Main
- Area: 84 Square Feet
- Dimensions: 21x4
Heating
- Ductless Mini-Split, In-Floor Heating
Cooling
- Ductless Mini-Split
Appliances
- Included: Dishwasher, Disposal, Dryer, Microwave, Range, Refrigerator, Washer
- Laundry: Main Level
Features
- Basement: None
- Has fireplace: No
Interior area
- Total structure area: 1,244
- Total interior livable area: 1,244 sqft
- Finished area above ground: 1,244
- Finished area below ground: 0
Property
Parking
- Total spaces: 2
- Parking features: Attached, Asphalt
- Attached garage spaces: 2
- Details: Garage Door Height (8), Garage Door Width (16)
Accessibility
- Accessibility features: No Stairs External, No Stairs Internal
Features
- Levels: One
- Stories: 1
- Patio & porch: Covered, Front Porch, Patio
- Pool features: None
- Fencing: None
Lot
- Size: 3,710 Square Feet
- Dimensions: 53 x 701
Details
- Foundation area: 1244
- Parcel number: 95005780206
- Zoning description: Residential-Single Family
Construction
Type & style
- Home type: Townhouse
- Property subtype: (TH) Side x Side
- Attached to another structure: Yes
Materials
- Block, Brick, Frame
- Roof: Age 8 Years or Less,Asphalt
Condition
- New construction: No
- Year built: 2025
Details
- Builder name: S W WOLD CONSTRUCTION INC
Utilities & green energy
- Electric: Circuit Breakers
- Gas: Natural Gas
- Sewer: City Sewer/Connected
- Water: City Water/Connected
Community & HOA
Community
- Subdivision: Norway Ridge 4th Add
HOA
- Has HOA: Yes
- Services included: Lawn Care, Maintenance Grounds, Snow Removal
- HOA fee: $185 monthly
- HOA name: Bullseye Management
- HOA phone: 763-295-6566
Location
- Region: Zimmerman
Financial & listing details
- Price per square foot: $283/sqft
- Tax assessed value: $20,300
- Annual tax amount: $17
- Date on market: 5/19/2026
- Cumulative days on market: 238 days
- Road surface type: Paved
Estimated market value
$351,700
$334,000 - $369,000
$2,085/mo
Price history
| Date | Event | Price |
|---|---|---|
| 8/4/2026 | Price change | $352,460+1.9%$283/sqft |
Source:  NorthstarMLS as distributed by MLS GRID #7068847 Report a problem NorthstarMLS as distributed by MLS GRID #7068847 Report a problem | ||
| 5/19/2026 | Listed for sale | $345,960+0.9%$278/sqft |
Source: NorthstarMLS as distributed by MLS GRID #7068847 Report a problem | ||
| 5/15/2026 | Listing removed | $342,960$276/sqft |
Source: eXp Realty #6797252 Report a problem | ||
| 9/30/2025 | Listed for sale | $342,960$276/sqft |
Source: NorthstarMLS as distributed by MLS GRID #6797252 Report a problem | ||
Public tax history
| Year | Property taxes | Tax assessment |
|---|---|---|
| 2025 | $18 | $20,300 +1745.5% |
| 2024 | -- | $1,100 |
Find assessor info on the county website
Monthly payment
Est. payment
Payment breakdown
Explore the cost of this home by adjusting the details. Changes won't be saved.Climate risks
Neighborhood: 55398
Similar homes
- $358,0062 bd2 ba1.2k sqft26284 1st St W, Zimmerman, MN 55398New Construction
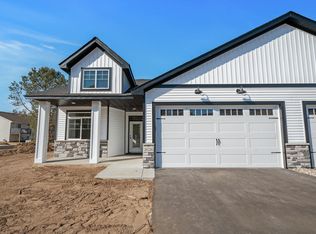
 MLS ID #7155746, Kaylee C Jondahl, eXp Realty. NorthstarMLS as distributed by MLS GRID
 - $360,8862 bd2 ba1.2k sqft26276 1st St W, Zimmerman, MN 55398New Construction
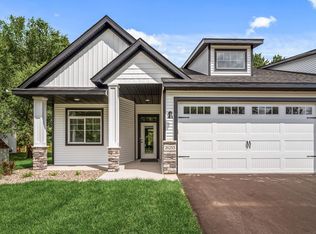 MLS ID #7155751, Kaylee C Jondahl, eXp Realty. NorthstarMLS as distributed by MLS GRID
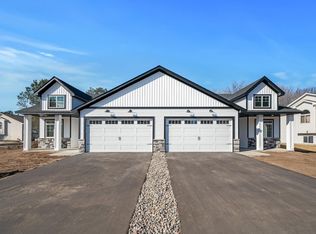
 - $370,0862 bd2 ba1.2k sqft26273 1st St W, Zimmerman, MN 55398For Sale
 MLS ID #7130926, Kaylee C Jondahl, eXp Realty. NorthstarMLS as distributed by MLS GRID
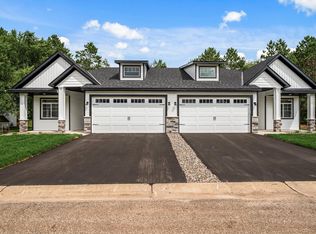
 - $382,9902 bd2 ba1.2k sqft26268 1st St W, Zimmerman, MN 55398For Sale
 MLS ID #7155754, Kaylee C Jondahl, eXp Realty. NorthstarMLS as distributed by MLS GRID
 - $345,0002 bd2 ba1.6k sqft13290 1st Ave S, Zimmerman, MN 55398For SaleMLS ID #7153029, Kris Lindahl, Kris Lindahl Real Estate. NorthstarMLS as distributed by MLS GRID
- $399,9002 bd2 ba1.1k sqft13036 12th Ave, Zimmerman, MN 55398For SaleMLS ID #7059380, Doyle Real Estate Team, RE/MAX Results. NorthstarMLS as distributed by MLS GRID
- $489,7522 bd2 ba1.7k sqft13037 13th Ave S, Zimmerman, MN 55398New ConstructionMLS ID #7118610, Shaun W Zaudtke, Edina Realty, Inc.. NorthstarMLS as distributed by MLS GRID
- $329,9902 bd1 ba986 sqft16790 Ebony St NW, Ramsey, MN 55303New ConstructionNorthstarMLS as distributed by MLS GRID
- $385,0004 bd3 ba1.8k sqft1024 Bellaire Blvd NW, Isanti, MN 55040For SaleMLS ID #7163753, Amelia Smith, Pemberton RE. NorthstarMLS as distributed by MLS GRID
- $486,4003 bd2 ba1.6k sqft13106 11th Ave S, Zimmerman, MN 55398For SaleMLS ID #7082211, Zachary Kirchoff, Lakes Sotheby's International Realty. NorthstarMLS as distributed by MLS GRID
- $325,0002 bd2 ba1.3k sqft23612 Crocus St NW, Saint Francis, MN 55070For SaleMLS ID #7130278, Shawn C Rogers, Keller Williams Classic Realty. NorthstarMLS as distributed by MLS GRID
- $350,0003 bd2 ba1.3k sqft709 Greenwood St SW, Isanti, MN 55040For SaleMLS ID #7151605, Jon D. Jondahl Group, eXp Realty. NorthstarMLS as distributed by MLS GRID
- $415,0002 bd2 ba1.4k sqft11340 196th Ln NW, Elk River, MN 55330For SaleMLS ID #7155156, Mike C Ross, Edina Realty, Inc.. NorthstarMLS as distributed by MLS GRID
- $328,9003 bd3 ba1.8k sqft8721 Park Ave NE, Otsego, MN 55330For SaleMLS ID #7138204, Brittney Jackson, Keller Williams Integrity NW. NorthstarMLS as distributed by MLS GRID
- $361,0002 bd2 ba1.1k sqft41st Ave SE, Becker, MN 55308New ConstructionMLS ID #7138116, Jonathan Severson, Real Broker, LLC. NorthstarMLS as distributed by MLS GRID
- $275,0003 bd2 ba1.7k sqft6918 139th Ln NW Unit 7, Ramsey, MN 55303For SaleMLS ID #7144083, Kris Lindahl, Kris Lindahl Real Estate. NorthstarMLS as distributed by MLS GRID
