Rates as low as 3.5% — or up to $30,000 in incentives when you finance with our preferred lender! Trinity Artisan Homes and Indigo Designs are pleased to present the Aspen floorplan with an unfinished basement. High ceilings, oversized kitchen island, primary suite with optional soaking tub and tiled bathrooms, luxury appliances, gas fireplace, and much more! Open and flowing floorplan allows natural light to fill all living spaces. This house is to be built with an estimated completion date of July 18th, 2026. Interior photos are from another home in the development.
Active
$486,400
13106 11th Ave S, Zimmerman, MN 55398
3beds
1,604sqft
Single Family
Built in 2026
0.25 Acres Lot
$485,700 Zestimate®
$303/sqft
$-- HOA
What's special
Gas fireplaceOversized kitchen islandHigh ceilingsPrimary suiteTiled bathroomsLuxury appliancesOpen and flowing floorplan
- 150 days
- 45
- 2
Zillow last checked:
Listing updated:
Listed by:
Zachary Kirchoff 651-587-3942,
Lakes Sotheby's International Realty
Source: NorthstarMLS as distributed by MLS GRID,MLS#: 7082211
Facts & features
Interior
Bedrooms & bathrooms
- Bedrooms: 3
- Bathrooms: 2
- Full bathrooms: 2
Bedroom
- Level: Main
- Area: 224 Square Feet
- Dimensions: 16x14
Bedroom 2
- Level: Main
- Area: 110 Square Feet
- Dimensions: 11x10
Bedroom 3
- Level: Main
- Area: 110 Square Feet
- Dimensions: 11x10
Dining room
- Level: Main
- Area: 252 Square Feet
- Dimensions: 21x12
Kitchen
- Level: Main
- Area: 192 Square Feet
- Dimensions: 16x12
Living room
- Level: Main
- Area: 160 Square Feet
- Dimensions: 16x10
Heating
- Forced Air
Cooling
- Central Air
Appliances
- Included: Dishwasher, Disposal, Exhaust Fan, Gas Water Heater, Microwave, Range, Refrigerator, Stainless Steel Appliance(s)
Features
- Basement: Daylight,Egress Window(s),Unfinished
- Has fireplace: No
Interior area
- Total structure area: 3,134
- Total interior livable area: 1,604 sqft
- Finished area above ground: 1,604
- Finished area below ground: 0
Property
Parking
- Total spaces: 3
- Parking features: Attached, Asphalt, Storage
- Attached garage spaces: 3
Accessibility
- Accessibility features: None
Features
- Levels: One
- Stories: 1
Lot
- Size: 0.25 Acres
- Dimensions: 120 x 60
Details
- Foundation area: 2120
- Parcel number: 95005800146
- Zoning description: Residential-Single Family
Construction
Type & style
- Home type: SingleFamily
- Property subtype: Single Family
Materials
- Concrete
- Roof: Age 8 Years or Less,Asphalt
Condition
- New construction: No
- Year built: 2026
Details
- Builder name: TRINITY ARTISAN HOMES
Utilities & green energy
- Gas: Natural Gas
- Sewer: City Sewer - In Street
- Water: City Water/Connected
Community & HOA
Community
- Subdivision: The Homes at Fremont
HOA
- Has HOA: No
Location
- Region: Zimmerman
Financial & listing details
- Price per square foot: $303/sqft
- Annual tax amount: $2,017
- Date on market: 5/28/2026
- Cumulative days on market: 351 days
Estimated market value
$485,700
$461,000 - $510,000
$2,546/mo
Price history
| Date | Event | Price |
|---|---|---|
| 4/27/2026 | Price change | $486,400-2.7%$303/sqft |
Source:  NorthstarMLS as distributed by MLS GRID #7016647 Report a problem NorthstarMLS as distributed by MLS GRID #7016647 Report a problem | ||
| 2/4/2026 | Listed for sale | $499,900$312/sqft |
Source: NorthstarMLS as distributed by MLS GRID #7016647 Report a problem | ||
| 2/1/2026 | Listing removed | $499,900$312/sqft |
Source: NorthstarMLS as distributed by MLS GRID #6813724 Report a problem | ||
| 11/4/2025 | Listed for sale | $499,900$312/sqft |
Source: NorthstarMLS as distributed by MLS GRID #6813724 Report a problem | ||
Public tax history
Tax history is unavailable.
Monthly payment
Est. payment
Payment breakdown
Explore the cost of this home by adjusting the details. Changes won't be saved.Climate risks
Neighborhood: 55398


Similar homes
- $419,9004 bd3 ba2.3k sqft13048 12th Ave, Zimmerman, MN 55398New Construction

 MLS ID #7164454, Doyle Real Estate Team, RE/MAX Results. NorthstarMLS as distributed by MLS GRID
 - $399,9002 bd2 ba1.1k sqft13036 12th Ave, Zimmerman, MN 55398For Sale
 MLS ID #7164471, Doyle Real Estate Team, RE/MAX Results. NorthstarMLS as distributed by MLS GRID
 - $542,6004 bd3 ba2k sqft13134 11th Ave S, Zimmerman, MN 55398For Sale
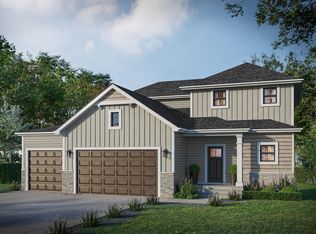 MLS ID #7113505, Zachary Kirchoff, Lakes Sotheby's International Realty. NorthstarMLS as distributed by MLS GRID
 - $539,9003 bd2 ba1.8k sqft13092 13th Ave S, Zimmerman, MN 55398New Construction
 MLS ID #7121957, Shaun W Zaudtke, Edina Realty, Inc.. NorthstarMLS as distributed by MLS GRID
 - $425,0003 bd2 ba2.3k sqft12035 Ash St, Zimmerman, MN 55398New ConstructionMLS ID #7121246, Anthony M Lorence, Jason Mitchell Group. NorthstarMLS as distributed by MLS GRID
- $489,9003 bd2 ba1.6k sqft713 David Way, Isanti, MN 55040New ConstructionMLS ID #7163756, Matthew Davies, Keller Williams Classic Realty. NorthstarMLS as distributed by MLS GRID
- $480,0004 bd3 ba2.1k sqft6698 Mackenzie Ave NE, Otsego, MN 55301For SaleMLS ID #7155546, Kelly Johnson, Arthur Grant Realty. NorthstarMLS as distributed by MLS GRID
- $358,0062 bd2 ba1.2k sqft26284 1st St W, Zimmerman, MN 55398New ConstructionMLS ID #7155746, Kaylee C Jondahl, eXp Realty. NorthstarMLS as distributed by MLS GRID
- $382,9902 bd2 ba1.2k sqft26268 1st St W, Zimmerman, MN 55398For SaleMLS ID #7155754, Kaylee C Jondahl, eXp Realty. NorthstarMLS as distributed by MLS GRID
- $449,9003 bd2 ba1.6k sqft7473 170th Ave NW, Ramsey, MN 55303New ConstructionNorthstarMLS as distributed by MLS GRID
- $370,0862 bd2 ba1.2k sqft26273 1st St W, Zimmerman, MN 55398For SaleMLS ID #7130926, Kaylee C Jondahl, eXp Realty. NorthstarMLS as distributed by MLS GRID
- $360,8862 bd2 ba1.2k sqft26276 1st St W, Zimmerman, MN 55398New ConstructionMLS ID #7155751, Kaylee C Jondahl, eXp Realty. NorthstarMLS as distributed by MLS GRID
- $699,9004 bd3 ba2k sqft26669 N Dr NW, Zimmerman, MN 55398New ConstructionMLS ID #7107674, Price Realty, eXp Realty. NorthstarMLS as distributed by MLS GRID
- $499,9003 bd2 ba1.6k sqft7412 171st Ln NW, Ramsey, MN 55303New ConstructionMLS ID #7135175, Sophia Sturm, New Home Star. NorthstarMLS as distributed by MLS GRID
- $352,4602 bd2 ba1.2k sqft26285 1st St W, Zimmerman, MN 55398For SaleMLS ID #7068847, Kaylee C Jondahl, eXp Realty. NorthstarMLS as distributed by MLS GRID
- $649,9003 bd2 ba1.9k sqft17894 262nd Ave NW, Big Lake, MN 55309New ConstructionMLS ID #7154120, Price Realty, eXp Realty. NorthstarMLS as distributed by MLS GRID
- $449,9502 bd2 ba1.5k sqft18541 Fillmore Cir NW, Elk River, MN 55330New ConstructionMLS ID #7089701, Lennar Minnesota, Lennar Sales Corp. NorthstarMLS as distributed by MLS GRID
- $504,9994 bd3 ba2.3k sqft9897 50th Bay NE, Saint Michael, MN 55376For SaleMLS ID #7155530, Shelby Burgess, Lennar Sales Corp. NorthstarMLS as distributed by MLS GRID
- $440,0003 bd2 ba2k sqft14940 Tiger St NW, Ramsey, MN 55303For SaleMLS ID #7149541, Kelly Johnson, Arthur Grant Realty. NorthstarMLS as distributed by MLS GRID
