An exceptional property with so much to offer! As far as one level living options, this home checks all the boxes...no stairs inside or out, 36" wide doorways for easy mobility, oversized garage, newer construction and association maintained for peace of mind and ease of enjoyment, quiet street, private backyard space and so much more. This home is flooded with natural light, offers tall ceilings, trey ceiling in the living room, recessed lighting, gorgeous kitchen with quartz counters, tile backsplash, castle style cabinets, amazing center island, large corner pantry and great appliances. The owners suite is large with its own private bath and huge walk in closet. The home is both spacious, yet cozy and with the high efficiency in-floor heat, three mini-splits and a gas fireplace you can create amazingly comfortable temperatures to your liking. This home is an absolute must see!
Active
$350,000
23612 Crocus St NW, Saint Francis, MN 55070
2beds
1,370sqft
(TH) Side x Side
Built in 2020
6,969 Square Feet Lot
$348,800 Zestimate®
$255/sqft
$180/mo HOA
What's special
- 34 days
- 221
- 3
Zillow last checked:
Listing updated:
Listed by:
Shawn C Rogers 612-987-4946,
Keller Williams Classic Realty
Source: NorthstarMLS as distributed by MLS GRID,MLS#: 7130278
Facts & features
Interior
Bedrooms & bathrooms
- Bedrooms: 2
- Bathrooms: 2
- Full bathrooms: 1
- 3/4 bathrooms: 1
Bedroom
- Level: Main
- Area: 168 Square Feet
- Dimensions: 14x12
Bedroom 2
- Level: Main
- Area: 132 Square Feet
- Dimensions: 12x11
Bonus room
- Level: Main
- Area: 35 Square Feet
- Dimensions: 5x7
Dining room
- Level: Main
- Area: 132 Square Feet
- Dimensions: 12x11
Kitchen
- Level: Main
- Area: 156 Square Feet
- Dimensions: 13x12
Living room
- Level: Main
- Area: 252 Square Feet
- Dimensions: 18x14
Heating
- Boiler, Ductless Mini-Split, Fireplace(s), In-Floor Heating
Cooling
- Ductless Mini-Split
Appliances
- Included: Air-To-Air Exchanger, Dishwasher, Dryer, Electric Water Heater, Microwave, Range, Refrigerator, Washer
Features
- Basement: None
- Number of fireplaces: 1
- Fireplace features: Gas
Interior area
- Total structure area: 1,370
- Total interior livable area: 1,370 sqft
- Finished area above ground: 1,370
- Finished area below ground: 0
Property
Parking
- Total spaces: 2
- Parking features: Attached, Asphalt
- Attached garage spaces: 2
- Details: Garage Dimensions (24x24), Garage Door Height (7), Garage Door Width (16)
Accessibility
- Accessibility features: Customized Wheelchair Accessible, Grab Bars In Bathroom, No Stairs External, No Stairs Internal
Features
- Levels: One
- Stories: 1
- Patio & porch: Patio
Lot
- Size: 6,969 Square Feet
- Dimensions: 43 x 139 x 62 x 139
- Topography: Level
Details
- Foundation area: 1370
- Parcel number: 333424120116
- Zoning description: Residential-Single Family
Construction
Type & style
- Home type: Townhouse
- Property subtype: (TH) Side x Side
- Attached to another structure: Yes
Materials
- Roof: Age 8 Years or Less,Asphalt
Condition
- New construction: No
- Year built: 2020
Utilities & green energy
- Gas: Natural Gas
- Sewer: City Sewer/Connected
- Water: City Water/Connected
Community & HOA
Community
- Subdivision: Cic 138 Stone House Ridge 2
HOA
- Has HOA: Yes
- Services included: Lawn Care, Maintenance Grounds, Professional Mgmt, Snow Removal
- HOA fee: $180 monthly
- HOA name: Stone House Ridge
- HOA phone: 763-422-8809
Location
- Region: Saint Francis
Financial & listing details
- Price per square foot: $255/sqft
- Tax assessed value: $304,300
- Annual tax amount: $3,496
- Date on market: 8/29/2026
Estimated market value
$348,800
$331,000 - $366,000
$2,147/mo
Price history
| Date | Event | Price |
|---|---|---|
| 9/6/2026 | Listed for sale | $350,000-77.2%$255/sqft |
Source:  NorthstarMLS as distributed by MLS GRID #7130278 Report a problem NorthstarMLS as distributed by MLS GRID #7130278 Report a problem | ||
| 3/11/2005 | Sold | $1,536,951$1,122/sqft |
Source: Agent Provided Report a problem | ||
Public tax history
| Year | Property taxes | Tax assessment |
|---|---|---|
| 2025 | $3,219 +8.7% | $285,137 -2.3% |
| 2024 | $2,960 +5.4% | $291,895 +3.1% |
| 2023 | $2,808 +17.5% | $283,220 -3.2% |
| 2022 | $2,389 | $292,485 +35% |
| 2021 | -- | $216,621 +2677.2% |
| 2019 | $114 +177.6% | $7,800 +200% |
| 2018 | $41 -17.7% | $2,600 -16.1% |
| 2017 | $50 -22.9% | $3,100 -24.4% |
| 2016 | $65 -9.1% | $4,100 |
| 2015 | $71 -31.5% | $4,100 -31.7% |
| 2014 | $104 -9.6% | $6,000 |
| 2013 | $115 -17% | -- |
| 2012 | $139 -14.1% | -- |
| 2011 | $161 +9.4% | -- |
| 2010 | $147 -26.6% | -- |
| 2008 | $201 -66.3% | -- |
| 2007 | $596 +13.6% | -- |
| 2006 | $525 +227.3% | -- |
| 2005 | $160 | -- |
Find assessor info on the county website
Monthly payment
Est. payment
Payment breakdown
Explore the cost of this home by adjusting the details. Changes won't be saved.Climate risks
Neighborhood: 55070
- $324,8002 bd2 ba1.4k sqft23594 Crocus St NW, Saint Francis, MN 55070Off Market
- $331,7002 bd2 ba1.4k sqft23620 Crocus St NW, Saint Francis, MN 55070Off Market
- $335,4002 bd2 ba1.4k sqft23590 Crocus St NW, Saint Francis, MN 55070Off Market
- $364,9002 bd2 ba1.3k sqft23630 Crocus St NW, Saint Francis, MN 55070Sold

Similar homes
- $359,0004 bd2 ba1.9k sqft3364 235th Ln NW, Saint Francis, MN 55070For Sale
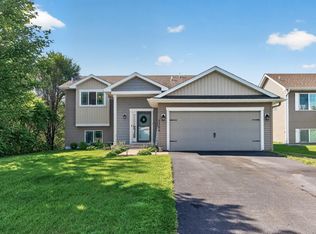
 MLS ID #7151753, Katie Lineker, Compass Realty Group. NorthstarMLS as distributed by MLS GRID
 - $325,0003 bd2 ba1.5k sqft2739 233rd Ln NW, Saint Francis, MN 55070For Sale
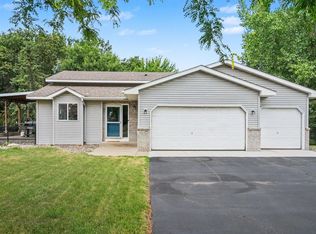 MLS ID #7122200, Matt Cullen, RE/MAX Advantage Plus. NorthstarMLS as distributed by MLS GRID
 - $374,9003 bd2 ba1k sqft3510 237th Ave NW, Saint Francis, MN 55070For Sale
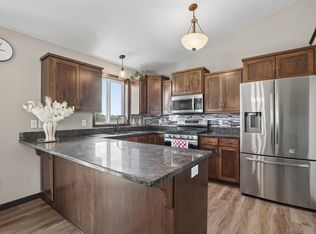 MLS ID #7081070, John Holgrimson, Coldwell Banker Realty. NorthstarMLS as distributed by MLS GRID
 - $240,0003 bd3 ba1.4k sqft3854 232nd Ave NW #101, Saint Francis, MN 55070For Sale
 MLS ID #7121932, Maria Huntwork, LPT Realty, LLC. NorthstarMLS as distributed by MLS GRID
 - $469,9003 bd2 ba1.5k sqft3669 237th Ave NW, Saint Francis, MN 55070For SaleMLS ID #7117637, Allison Boreen, JPW Realty. NorthstarMLS as distributed by MLS GRID
- $350,0003 bd2 ba1.7k sqft31336 Jackson Rd NE, Cambridge, MN 55008For SaleMLS ID #7143046, Andrew C. Weitnauer, Wits Realty. NorthstarMLS as distributed by MLS GRID
- $465,9052 bd2 ba1.7k sqft23403 Ambassador Blvd NW, Saint Francis, MN 55070New ConstructionMLS ID #7144460, Shaun W Zaudtke, Edina Realty, Inc.. NorthstarMLS as distributed by MLS GRID
- $324,9002 bd2 ba1.6k sqft2333 Cleveland Ln S, Cambridge, MN 55008For SaleMLS ID #7145993, Jeneane Brackett, RE/MAX Results. NorthstarMLS as distributed by MLS GRID
- $329,9003 bd3 ba1.8k sqft7297 146th Ave NW, Ramsey, MN 55303For SaleMLS ID #7134000, Byron J Anfinson, Coldwell Banker Realty. NorthstarMLS as distributed by MLS GRID
- $394,0002 bd2 ba1.6k sqft1523 132nd Ln NW, Coon Rapids, MN 55448For SaleMLS ID #7137695, The DVC Team, eXp Realty. NorthstarMLS as distributed by MLS GRID
- $350,0003 bd3 ba1.8k sqft4306 122nd Ln NE Unit E, Blaine, MN 55449For SaleMLS ID #7058194, Peter T. Heryla, GRI, RE/MAX Synergy. NorthstarMLS as distributed by MLS GRID
- $310,0003 bd3 ba1.8k sqft24567 Superior Dr, Rogers, MN 55374For SaleMLS ID #7143066, Jeff A Steeves, Edina Realty, Inc.. NorthstarMLS as distributed by MLS GRID
- $340,0002 bd2 ba1.4k sqft4947 384th Trl, North Branch, MN 55056For SaleMLS ID #7040255, Jay Fletch, Edina Realty, Inc.. NorthstarMLS as distributed by MLS GRID
- $339,0003 bd3 ba1.6k sqft10259 3rd St NE #B, Blaine, MN 55434For SaleMLS ID #7104953, Nam Hoang Nguyen, Pemberton RE. NorthstarMLS as distributed by MLS GRID
- $357,0004 bd2 ba2k sqft643 121st Ln NW, Coon Rapids, MN 55448For SaleMLS ID #7147003, Megan Moreau, Kris Lindahl Real Estate. NorthstarMLS as distributed by MLS GRID
- $375,0003 bd3 ba1.9k sqft304 Rum River Way, Anoka, MN 55303For SaleMLS ID #7101113, Matthew Nelson, TheMLSonline.com, Inc.. NorthstarMLS as distributed by MLS GRID
- $449,8982 bd2 ba1.6k sqft3134 Zuni Way NW, Anoka, MN 55303For SaleMLS ID #7138900, Skip Halverson, RE/MAX Results. NorthstarMLS as distributed by MLS GRID
