Experience the charm of Northwoods living in this exceptional home, perfectly nestled on a spacious lot surrounded by mature trees that provide both privacy and a tranquil atmosphere. This property offers unmatched convenience with easy access to shopping, restaurants, parks, and scenic trails—making every day both serene and connected.
Step inside to a welcoming entryway featuring tile flooring that extends throughout most of the main level. The kitchen is highlighted by a stone tile backsplash, abundant cabinetry, a prep sink, a high-end Viking 6-burner gas range, and premium stainless steel appliances—ideal for any home chef. The living room exudes coziness with built-in bench seating, a tiled wall feature, and a gas fireplace, creating the perfect setting for relaxation.
Entertain in the expansive family room and impressive lower-level wet bar, complete with a custom handmade wood bar. Enjoy peaceful evenings in the screened-in porch overlooking lush surroundings, or host gatherings on the wrap-around deck nestled beneath the mature trees.
The primary suite is a true retreat, offering a spacious bathroom and a generous walk-in closet. A dedicated office with built-in desks and cabinetry provides a productive work-from-home environment. With 3 bedrooms and 3 bathrooms, this home combines versatility and comfort for any lifestyle.
Quality finishes abound, including tile, rich wood floors, timber trim, and granite tile countertops. The home provides a wonderful opportunity to build equity and update with your personal cosmetic touches. A new furnace was installed in July of 2025.
The garage is a standout feature, offering a garage heater for added comfort, and cabinetry, making it the perfect space for a workshop. Additional storage needs are met with a shed and an attached outdoor storage area.
This home is priced accordingly, and offers buyers the chance to make updates, perform repairs and build equity with this home!
Closed
$350,000
11126 191st Ave NW, Elk River, MN 55330
3beds
2,726sqft
Single Family Residence
Built in 1992
0.36 Acres Lot
$425,200 Zestimate®
$128/sqft
$2,935 Estimated rent
Home value
$425,200
$404,000 - $446,000
$2,935/mo
Zestimate® history
Owner options
List your home for rent
$2,935/mo
Rent Zestimate®
Find your next renter with Zillow Rental Manager. Plus, with online applications, you can quickly screen prospective tenants – for free.
$2,935/mo
Rent Zestimate®
Refinance and save
$2,170/mo
Est. payment
Refinancing to a lower rate could help reduce your monthly payments and save thousands over the life of the loan.
$2,170/mo
Est. payment
Explore your selling options
Work with a Zillow partner agent
Leverage their expertise and Zillow's premium Showcase listings to get your home seen by more buyers.
Get startedList with your own agent
Get your home in front of millions of buyers by listing it on Zillow.
Learn how to do itSell it yourself
Take full control of how buyers see your home on Zillow by listing For Sale by Owner (FSBO).
List your homeWhat's special
Zillow last checked:
Listing updated:
Listed by:
Heather Bacchus 651-214-2964,
Keller Williams Premier Realty,
Randy Bacchus 612-499-5744
Bought with:
Caleb Klicker
Weichert REALTORS Tower Properties
Source: NorthstarMLS as distributed by MLS GRID,MLS#: 6792579
Facts & features
Interior
Bedrooms & bathrooms
- Bedrooms: 3
- Bathrooms: 3
- Full bathrooms: 2
- 3/4 bathrooms: 1
Bedroom
- Level: Upper
- Area: 279.5 Square Feet
- Dimensions: 21.5x13
Bedroom 2
- Level: Upper
- Area: 112.5 Square Feet
- Dimensions: 12.5x9
Bedroom 3
- Level: Lower
- Area: 149.5 Square Feet
- Dimensions: 13x11.5
Other
- Level: Lower
- Area: 112.5 Square Feet
- Dimensions: 12.5x9
Den
- Level: Lower
- Area: 145 Square Feet
- Dimensions: 14.5x10
Family room
- Area: 410 Square Feet
- Dimensions: 20.5x20
Kitchen
- Level: Main
- Area: 280 Square Feet
- Dimensions: 14x20
Laundry
- Level: Lower
- Area: 72 Square Feet
- Dimensions: 9x8
Living room
- Level: Main
- Area: 121 Square Feet
- Dimensions: 11x11
Screened porch
- Level: Lower
- Area: 240 Square Feet
- Dimensions: 20x12
Heating
- Forced Air
Cooling
- Central Air
Appliances
- Included: Dishwasher, Disposal, Dryer, Exhaust Fan, Gas Water Heater, Microwave, Range, Refrigerator, Stainless Steel Appliance(s), Trash Compactor, Washer
- Laundry: Gas Dryer Hookup, Laundry Room, Sink, Washer Hookup
Features
- Basement: Block,Daylight,Egress Window(s),Finished,Tile Shower,Walk-Out Access
- Number of fireplaces: 2
- Fireplace features: Family Room, Gas, Living Room, Stone
Interior area
- Total structure area: 2,726
- Total interior livable area: 2,726 sqft
- Finished area above ground: 1,386
- Finished area below ground: 1,340
Property
Parking
- Total spaces: 2
- Parking features: Attached, Concrete, Garage, Garage Door Opener, Heated Garage, Insulated Garage, Storage
- Attached garage spaces: 2
- Has uncovered spaces: Yes
Accessibility
- Accessibility features: None
Features
- Levels: Four or More Level Split
- Pool features: None
Lot
- Size: 0.36 Acres
- Dimensions: 75 x 211 x 75 x 210
- Features: Tree Coverage - Medium
Details
- Additional structures: Storage Shed
- Foundation area: 1386
- Parcel number: 75005160460
- Zoning description: Residential-Single Family
Construction
Type & style
- Home type: SingleFamily
- Property subtype: Single Family Residence
Materials
- Roof: Age Over 8 Years,Architectural Shingle,Asphalt
Condition
- New construction: No
- Year built: 1992
Utilities & green energy
- Electric: 200+ Amp Service
- Gas: Natural Gas
- Sewer: City Sewer/Connected
- Water: City Water/Connected
- Utilities for property: Underground Utilities
Community & HOA
Community
- Subdivision: Deerfield 3rd Add
HOA
- Has HOA: No
Location
- Region: Elk River
Financial & listing details
- Price per square foot: $128/sqft
- Tax assessed value: $401,700
- Annual tax amount: $5,244
- Date on market: 12/2/2025
- Cumulative days on market: 4 days
- Road surface type: Paved
Price history
| Date | Event | Price |
|---|---|---|
| 11/20/2025 | Sold | $350,000$128/sqft |
Source:  NorthstarMLS as distributed by MLS GRID #6792579 Report a problem NorthstarMLS as distributed by MLS GRID #6792579 Report a problem | ||
| 10/12/2025 | Listed for sale | $350,000$128/sqft |
Source: NorthstarMLS as distributed by MLS GRID #6792579 Report a problem | ||
Public tax history
| Year | Property taxes | Tax assessment |
|---|---|---|
| 2025 | $5,244 +1.7% | $391,303 -1.2% |
| 2024 | $5,156 -5% | $395,881 -2.1% |
| 2023 | $5,430 +14.1% | $404,319 +1.3% |
| 2022 | $4,760 +7.4% | $399,087 +42.5% |
| 2021 | $4,432 -6.5% | $280,059 -3.2% |
| 2020 | $4,738 +6.9% | $289,324 -3.4% |
| 2019 | $4,432 -6.5% | $299,600 +4.7% |
| 2018 | $4,738 +13.7% | $286,100 +10.5% |
| 2017 | $4,166 +7% | $259,000 +4.6% |
| 2016 | $3,894 +7% | $247,500 +11.4% |
| 2015 | $3,638 | $222,100 +7.2% |
| 2014 | $3,638 +6% | $207,200 +6.7% |
| 2013 | $3,432 +8.6% | $194,200 +11.4% |
| 2012 | $3,159 -8.3% | $174,300 -13.6% |
| 2011 | $3,445 -10.5% | $201,700 -19.5% |
| 2010 | $3,848 +0.6% | $250,700 -3.8% |
| 2009 | $3,826 -4.2% | $260,600 -6.5% |
| 2008 | $3,995 +33.5% | $278,800 +26.4% |
| 2007 | $2,992 -0.1% | $220,500 +4.1% |
| 2006 | $2,996 +9.2% | $211,800 +7.5% |
| 2005 | $2,743 +6.8% | $197,000 +6.3% |
| 2004 | $2,568 +29.3% | $185,300 +33.7% |
| 2003 | $1,986 +5.9% | $138,600 +10% |
| 2002 | $1,875 -9.6% | $126,000 +8.5% |
| 2001 | $2,073 | $116,100 |
Find assessor info on the county website
Neighborhood: 55330
Nearby homes
- $368,5004 bd2 ba1.1k sqft11114 191st Ave NW, Elk River, MN 55330Off Market
- $352,4003 bd2 ba2k sqft11134 191st Ave NW, Elk River, MN 55330Off Market
- $372,5004 bd4 ba2.8k sqft11102 191st Ave NW, Elk River, MN 55330Sold
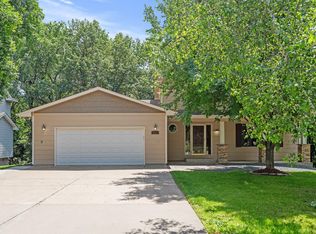
- $375,0005 bd2 ba2.3k sqft11148 191st Ave NW, Elk River, MN 55330For Sale
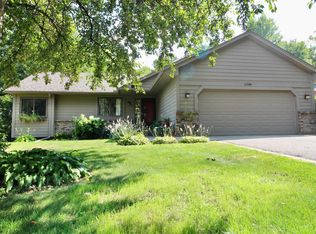
- $417,3004 bd2 ba2.1k sqft11129 190 1/2 Ave NW, Elk River, MN 55330Off Market
- $384,3004 bd3 ba2.2k sqft11117 190 1/2 Ave NW, Elk River, MN 55330Off Market
- $469,1005 bd4 ba1.1k sqft11143 190 1/2 Ave NW, Elk River, MN 55330Off Market
- $455,4004 bd4 ba1k sqft11090 191st Ave NW, Elk River, MN 55330Off Market
Nearby schools
GreatSchools rating
- 8/10Parker Elementary SchoolGrades: K-5Distance: 0.7 mi
- 7/10Salk Middle SchoolGrades: 6-8Distance: 1.2 mi
- 8/10Elk River Senior High SchoolGrades: 9-12Distance: 1 mi
Get a cash offer in 3 minutes
Find out how much your home could sell for in as little as 3 minutes with a no-obligation cash offer.
Estimated market value
$425,200
Get a cash offer in 3 minutes
Find out how much your home could sell for in as little as 3 minutes with a no-obligation cash offer.
Estimated market value
$425,200
- Minnesota
- Sherburne County
- Elk River
- 55330
- 11126 191st Ave NW
Nearby cities
Nearby zip codes
Other Elk River Topics
