YOUR NEW HOME! Bring the kids! Nice Modified 2 sty nestled perfectly in the Fox Creek area! ½ block to Brookside Meadow Park with all new equipment! Open floor plan with vaulted ceilings through the main floor! Newer tile floor through entry & dining and kitchen and real ¾ inch oak floors in spacious main floor family room with a gas FPL! SS appliances! Double walkouts on main floor to 2 decks overlooking fenced backyard. 6 panels doors! Main floor laundry and ¾ bath. 3 Br’s on same level! Primary bedroom has a spacious walk-in closet and walk thru bath. Finished Lookout basement has an oversized ceramic bath w/ Jacuzzi tub, amusement room, smaller hobby/craft area, 4th Br and great storage area. New in 2023 is the Furnace, Central Air, and Air to Air exchanger! All windows replaced in 2010 with Pella windows! Water heater in 2023! 3-car insulated garage. Custom built shed in the backyard w/roll up door. This home includes a 1 yrs Cinch Home Warranty for the buyer!
Active
Price cut: $10K (7/22)
$424,900
22469 130th Ave N, Rogers, MN 55374
4beds
2,518sqft
:
Get pre-qualified$2,674/mo
Single Family
Built in 1993
0.36 Acres Lot
$423,200 Zestimate®
$169/sqft
$-- HOA
What's special
- 28 days |
- 1,410 |
- 88 |
Likely to sell faster than
Zillow last checked:
Listing updated:
Listed by:
Rick A Theisen 612-554-1862,
Counselor Realty, Inc
Source: NorthstarMLS as distributed by MLS GRID,MLS#: 7098898
Facts & features
Interior
Bedrooms & bathrooms
- Bedrooms: 4
- Bathrooms: 3
- Full bathrooms: 2
- 3/4 bathrooms: 1
Bedroom
- Level: Upper
- Area: 178.25 Square Feet
- Dimensions: 15.5x11.5
Bedroom 2
- Level: Upper
- Area: 100 Square Feet
- Dimensions: 10x10
Bedroom 3
- Level: Upper
- Area: 95 Square Feet
- Dimensions: 10x9.5
Bedroom 4
- Level: Lower
- Area: 143 Square Feet
- Dimensions: 13x11
Other
- Level: Lower
- Area: 209 Square Feet
- Dimensions: 19x11
Deck
- Level: Main
- Area: 120 Square Feet
- Dimensions: 12x10
Deck
- Level: Main
- Area: 168 Square Feet
- Dimensions: 14x12
Dining room
- Level: Main
- Area: 110 Square Feet
- Dimensions: 11x10
Family room
- Level: Main
- Area: 330 Square Feet
- Dimensions: 22x15
Other
- Level: Lower
- Area: 88 Square Feet
- Dimensions: 11x8
Kitchen
- Level: Main
- Area: 108 Square Feet
- Dimensions: 12x9
Laundry
- Level: Main
- Area: 90 Square Feet
- Dimensions: 15x6
Living room
- Level: Main
- Area: 156 Square Feet
- Dimensions: 13x12
Heating
- Forced Air
Cooling
- Central Air
Appliances
- Included: Air-To-Air Exchanger, Central Vacuum, Dishwasher, Disposal, Dryer, Gas Water Heater, Microwave, Range, Refrigerator, Washer, Water Softener Owned
- Laundry: Laundry Room, Main Level
Features
- Central Vacuum
- Basement: Daylight,Drain Tiled,Drainage System,Egress Window(s),Finished,Sump Pump
- Number of fireplaces: 1
- Fireplace features: Family Room, Gas
Interior area
- Total structure area: 2,698
- Total interior livable area: 2,518 sqft
- Finished area above ground: 1,661
- Finished area below ground: 857
Video & virtual tour
Property
Parking
- Total spaces: 3
- Parking features: Attached, Asphalt, Garage Door Opener, Insulated Garage
- Attached garage spaces: 3
- Has uncovered spaces: Yes
- Details: Garage Dimensions (30x20)
Accessibility
- Accessibility features: None
Features
- Levels: Modified Two Story
- Stories: 2
- Patio & porch: Deck
- Fencing: Chain Link
Lot
- Size: 0.36 Acres
- Dimensions: 98 x 161
- Features: Tree Coverage - Medium
Details
- Additional structures: Storage Shed
- Foundation area: 1037
- Parcel number: 2212023140046
- Zoning description: Residential-Single Family
Construction
Type & style
- Home type: SingleFamily
- Property subtype: Single Family
Materials
- Block
Condition
- New construction: No
- Year built: 1993
Utilities & green energy
- Electric: Circuit Breakers
- Gas: Natural Gas
- Sewer: City Sewer/Connected
- Water: City Water/Connected
Community & HOA
Community
- Subdivision: Fox Creek 2nd Add
HOA
- Has HOA: No
Location
- Region: Rogers
Financial & listing details
- Price per square foot: $169/sqft
- Tax assessed value: $366,300
- Annual tax amount: $4,818
- Date on market: 6/25/2026
- Cumulative days on market: 19 days
- Road surface type: Paved
Estimated market value
$423,200
$402,000 - $444,000
$3,494/mo
Price history
| Date | Event | Price |
|---|---|---|
| 7/22/2026 | Price change | $424,900-2.3%$169/sqft |
Source:  NorthstarMLS as distributed by MLS GRID #7098898 Report a problem NorthstarMLS as distributed by MLS GRID #7098898 Report a problem | ||
| 6/29/2026 | Listed for sale | $434,900+30.6%$173/sqft |
Source: NorthstarMLS as distributed by MLS GRID #7098898 Report a problem | ||
| 12/15/2020 | Sold | $333,000+3.4%$132/sqft |
Source: NorthstarMLS as distributed by MLS GRID #5684425 Report a problem | ||
| 11/11/2020 | Listed for sale | $321,900$128/sqft |
Source: Counselor Realty, Inc #5684425 Report a problem | ||
Public tax history
| Year | Property taxes | Tax assessment |
|---|---|---|
| 2025 | $4,954 +0.4% | $366,300 -4.4% |
| 2024 | $4,932 +7% | $383,000 -2.5% |
| 2023 | $4,610 +12.3% | $392,700 +8.2% |
| 2022 | $4,107 +6.7% | $363,000 +20.2% |
| 2021 | $3,848 +0.8% | $302,000 +6.7% |
| 2020 | $3,818 -0.8% | $283,000 +5.6% |
| 2019 | $3,848 +0.8% | $268,000 +0.4% |
| 2018 | $3,818 +15.1% | $267,000 +14.6% |
| 2017 | $3,317 +3.3% | $233,000 +7.4% |
| 2016 | $3,210 +6% | $217,000 |
| 2015 | $3,028 -4.3% | $217,000 +14.2% |
| 2014 | $3,163 +11% | $190,000 -1% |
| 2013 | $2,850 +2.1% | $192,000 |
| 2012 | $2,790 +4.5% | $192,000 +3.8% |
| 2011 | $2,671 -2% | $185,000 -6.6% |
| 2010 | $2,727 -6.5% | $198,000 -11.2% |
| 2009 | $2,917 +3.5% | $223,000 +5.2% |
| 2006 | $2,817 +6.4% | $212,000 +5.5% |
| 2005 | $2,648 +0.5% | $201,000 +1.8% |
| 2004 | $2,634 +12.8% | $197,500 +15.6% |
| 2002 | $2,334 -57.7% | $170,800 |
| 2001 | $5,514 | -- |
Find assessor info on the county website
Monthly payment
Est. payment
Payment breakdown
Explore the cost of this home by adjusting the details. Changes won't be saved.Climate risks
Neighborhood: 55374
Nearby schools
GreatSchools rating
- 9/10Rogers Elementary SchoolGrades: K-4Distance: 0.7 mi
- 9/10Rogers Middle SchoolGrades: 5-8Distance: 1.6 mi
- 10/10Rogers Senior High SchoolGrades: 9-12Distance: 1.8 mi
- $370,8003 bd1 ba1.1k sqft22447 130th Ave N, Rogers, MN 55374Off Market
- $425,1004 bd2 ba2.2k sqft22590 129th Pl N, Rogers, MN 55374Off Market
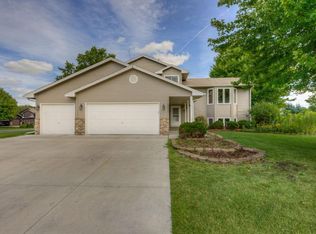
- $440,0003 bd2 ba2.2k sqft22570 129th Pl N, Rogers, MN 55374Sold
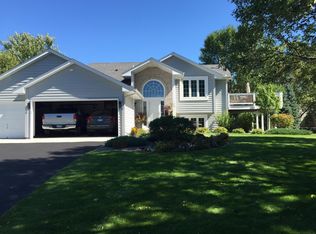
- $444,5004 bd3 ba2k sqft22490 129th Pl N, Rogers, MN 55374Off Market
- $437,3004 bd2 ba2.7k sqft22425 130th Ave N, Rogers, MN 55374Off Market
- $418,4002 bd1 ba4.5k sqft22466 130th Ave N, Rogers, MN 55374Off Market
- $406,6003 bd1 ba2k sqft22460 129th Pl N, Rogers, MN 55374Off Market
- $431,1003 bd2 ba6.6k sqft22520 130th Ave N, Rogers, MN 55374Off Market
A local agent can set up tours, give advice and negotiate with sellers.
Similar homes
- $450,0004 bd3 ba2k sqft13522 Oakwood Dr, Rogers, MN 55374For Sale

 MLS ID #7093878, Kristina Dreis, RE/MAX Results. NorthstarMLS as distributed by MLS GRID
 - $419,9004 bd3 ba2k sqft9610 Lakeside Trl, Champlin, MN 55316For Sale
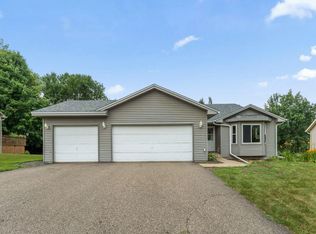 MLS ID #7113838, Jessica Composto, Tradewind Properties. NorthstarMLS as distributed by MLS GRID
 - $450,0004 bd3 ba2.2k sqft11519 22nd Cir NE, Saint Michael, MN 55376For Sale
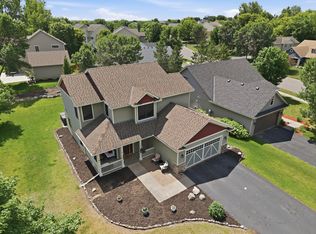 MLS ID #7097659, Cenia A Badillo, Coldwell Banker Realty - Lakes. NorthstarMLS as distributed by MLS GRID
 - $435,0005 bd3 ba2.5k sqft15031 84th St NE, Otsego, MN 55330For Sale
 MLS ID #7076208, Kris Lindahl, Kris Lindahl Real Estate. NorthstarMLS as distributed by MLS GRID
 - $399,9005 bd3 ba2.6k sqft517 Upland Rd NW, Saint Michael, MN 55376For SaleMLS ID #7091410, Michelle T Armstrong, Keller Williams Classic Rlty NW. NorthstarMLS as distributed by MLS GRID
- $450,0005 bd4 ba2.6k sqft13451 Frankfort Pkwy NE, Saint Michael, MN 55376For SaleMLS ID #7088359, Kerby & Cristina Real Estate Experts, RE/MAX Results. NorthstarMLS as distributed by MLS GRID
- $415,0004 bd3 ba2.3k sqft10634 Wellington Ln N, Maple Grove, MN 55369For SaleMLS ID #7107043, Rick A Theisen, Counselor Realty, Inc. NorthstarMLS as distributed by MLS GRID
- $389,9004 bd2 ba2.4k sqft11264 Garnett Ct, Hanover, MN 55341For SaleMLS ID #7091615, Stephanie Checkley, Keller Williams Premier Realty. NorthstarMLS as distributed by MLS GRID
- $383,0004 bd2 ba2.2k sqft412 2nd St NW, Saint Michael, MN 55376For SaleMLS ID #7092054, Mai Le, Bridge Realty, LLC. NorthstarMLS as distributed by MLS GRID
- $479,9005 bd4 ba3.2k sqft1986 Laquey Ave NE, Saint Michael, MN 55376For SaleMLS ID #7101045, Brian J Leonard, RE/MAX Results. NorthstarMLS as distributed by MLS GRID
- $390,0004 bd2 ba1.9k sqft15730 Ferret St NW, Ramsey, MN 55303For SaleMLS ID #7101220, Jacob Schoenberger, RE/MAX Results. NorthstarMLS as distributed by MLS GRID
- $375,0004 bd2 ba1.8k sqft10761 Crow Hassan Park Rd, Hanover, MN 55341For SaleMLS ID #7078976, Kerby & Cristina Real Estate Experts, RE/MAX Results. NorthstarMLS as distributed by MLS GRID
- $479,9004 bd3 ba2.7k sqft11826 Larabee Cir NE, Albertville, MN 55301For SaleMLS ID #7075769, Kris M Schwickerath, Central MN Realty LLC. NorthstarMLS as distributed by MLS GRID
- $392,0004 bd3 ba2.3k sqft1228 Leo Ln, Buffalo, MN 55313For SaleMLS ID #7106294, Vanderlinde Group, Vanderlinde Group | Edge Realty, Inc.. NorthstarMLS as distributed by MLS GRID
- $450,0003 bd2 ba1.9k sqft17827 Cleveland St NW, Elk River, MN 55330For SaleMLS ID #7087335, Linda A Johnson, Coldwell Banker Realty - Southwest Regional. NorthstarMLS as distributed by MLS GRID
- $425,0004 bd4 ba2.8k sqft1405 Landsdown Rd, Buffalo, MN 55313For SaleMLS ID #7085203, Julie C Smola, Vanderlinde Group | Edge Realty, Inc.. NorthstarMLS as distributed by MLS GRID
- $390,0003 bd2 ba2.3k sqft12924 Revere Ln N, Champlin, MN 55316For SaleMLS ID #7065855, Colin Burkholder, Pemberton RE. NorthstarMLS as distributed by MLS GRID
- $439,9004 bd2 ba1.8k sqft6799 Sunnyslope Dr N, Maple Grove, MN 55311For SaleMLS ID #7102195, Stacy Gerrety, Gerrety Real Estate Group LLC. NorthstarMLS as distributed by MLS GRID
- $415,0004 bd2 ba1.9k sqft550 McKinley St, Anoka, MN 55303For SaleMLS ID #7086213, Bethany Nelson, Keller Williams Premier Realty Lake Minnetonka. NorthstarMLS as distributed by MLS GRID
- $420,0004 bd2 ba2k sqft3041 164th Ln NW, Andover, MN 55304For SaleMLS ID #7082046, Brandy Skonseng, RE/MAX Results. NorthstarMLS as distributed by MLS GRID
