Location, updates, and extra space are just a few things that make this Champlin gem a must see! Situated directly across from a picturesque pond with a walking trail, you'll enjoy beautiful views year round and a front row seat to the community's annual ice fishing tournament. Inside, the kitchen features granite countertops and hardwood floors, while recent updates include the refrigerator, dishwasher, washer, and dryer. The finished lower level offers versatile bonus rooms perfect for a home office, gym, hobby space, or guests. Outside, enjoy an in ground sprinkler system, storage shed, and easy access to neighborhood trails leading to two playgrounds and a basketball court. A wonderful blend of comfort, convenience, and community awaits in this well maintained home.
Pending
$390,000
12924 Revere Ln N, Champlin, MN 55316
3beds
2,300sqft
:
Get pre-qualified$2,478/mo
Single Family
Built in 1977
10,454 Square Feet Lot
$390,000 Zestimate®
$170/sqft
$-- HOA
What's special
Storage shedHardwood floorsIn ground sprinkler systemBeautiful views year roundKitchen features granite countertops
- 18 days |
- 814 |
- 21 |
Likely to sell faster than
Zillow last checked:
Listing updated:
Listed by:
Colin Burkholder 612-599-1060,
Pemberton RE
Source: NorthstarMLS as distributed by MLS GRID,MLS#: 7065855
Facts & features
Interior
Bedrooms & bathrooms
- Bedrooms: 3
- Bathrooms: 2
- Full bathrooms: 2
Bedroom
- Level: Main
- Area: 168 Square Feet
- Dimensions: 12x14
Bedroom 2
- Level: Main
- Area: 110 Square Feet
- Dimensions: 10x11
Bedroom 3
- Level: Main
- Area: 99 Square Feet
- Dimensions: 9x11
Dining room
- Level: Main
- Area: 110 Square Feet
- Dimensions: 10x11
Family room
- Level: Lower
- Area: 440 Square Feet
- Dimensions: 40x11
Garage
- Area: 616 Square Feet
- Dimensions: 28x22
Other
- Level: Lower
- Area: 132 Square Feet
- Dimensions: 12x11
Kitchen
- Level: Main
- Area: 121 Square Feet
- Dimensions: 11x11
Laundry
- Level: Lower
- Area: 154 Square Feet
- Dimensions: 14x11
Living room
- Level: Main
- Area: 276 Square Feet
- Dimensions: 23x12
Patio
- Area: 360 Square Feet
- Dimensions: 20x18
Porch
- Area: 72 Square Feet
- Dimensions: 6x12
Workshop
- Level: Lower
- Area: 99 Square Feet
- Dimensions: 11x9
Heating
- Forced Air
Cooling
- Central Air
Appliances
- Included: Cooktop, Dishwasher, Disposal, Dryer, Gas Water Heater, Microwave, Range, Refrigerator, Washer, Water Softener Owned
Features
- Basement: Finished
- Number of fireplaces: 1
- Fireplace features: Living Room
Interior area
- Total structure area: 2,300
- Total interior livable area: 2,300 sqft
- Finished area above ground: 1,250
- Finished area below ground: 1,050
Video & virtual tour
Property
Parking
- Total spaces: 2
- Parking features: Detached Garage
- Garage spaces: 2
- Details: Garage Dimensions (28x11)
Accessibility
- Accessibility features: Accessible Approach with Ramp
Features
- Levels: One
- Stories: 1
- Fencing: Chain Link,Wood
Lot
- Size: 10,454 Square Feet
- Dimensions: 80 x 135
- Features: Near Public Transit, Tree Coverage - Medium
Details
- Foundation area: 1250
- Parcel number: 2412022240063
- Zoning description: Residential-Single Family
Construction
Type & style
- Home type: SingleFamily
- Property subtype: Single Family
Materials
- Block
- Roof: Asphalt
Condition
- New construction: No
- Year built: 1977
Utilities & green energy
- Electric: Circuit Breakers
- Gas: Natural Gas
- Sewer: City Sewer/Connected
- Water: City Water/Connected
Community & HOA
Community
- Subdivision: Edgewater Gardens
HOA
- Has HOA: No
Location
- Region: Champlin
Financial & listing details
- Price per square foot: $170/sqft
- Tax assessed value: $353,000
- Annual tax amount: $4,060
- Date on market: 7/9/2026
- Cumulative days on market: 43 days
Estimated market value
$390,000
$371,000 - $410,000
$2,730/mo
Price history
| Date | Event | Price |
|---|---|---|
| 7/26/2026 | Pending sale | $390,000$170/sqft |
Source:  NorthstarMLS as distributed by MLS GRID #7065855 Report a problem NorthstarMLS as distributed by MLS GRID #7065855 Report a problem | ||
| 7/9/2026 | Listed for sale | $390,000-2.5%$170/sqft |
Source: NorthstarMLS as distributed by MLS GRID #7065855 Report a problem | ||
| 6/30/2026 | Listing removed | $400,000$174/sqft |
Source: NorthstarMLS as distributed by MLS GRID #7065855 Report a problem | ||
| 6/5/2026 | Listed for sale | $400,000+17.7%$174/sqft |
Source: NorthstarMLS as distributed by MLS GRID #7065855 Report a problem | ||
| 10/24/2022 | Listing removed | -- |
Source:  RE/MAX International Report a problem RE/MAX International Report a problem | ||
| 7/12/2022 | Pending sale | $339,900-11.7%$148/sqft |
Source: RE/MAX International #6190334 Report a problem | ||
| 7/11/2022 | Sold | $385,000+13.3%$167/sqft |
Source: NorthstarMLS as distributed by MLS GRID #6190334 Report a problem | ||
| 5/16/2022 | Pending sale | $339,900$148/sqft |
Source: NorthstarMLS as distributed by MLS GRID #6190334 Report a problem | ||
| 5/11/2022 | Listed for sale | $339,900+70%$148/sqft |
Source: NorthstarMLS as distributed by MLS GRID #6190334 Report a problem | ||
| 11/7/2003 | Sold | $199,900$87/sqft |
Source: Public Record Report a problem | ||
Public tax history
| Year | Property taxes | Tax assessment |
|---|---|---|
| 2025 | $4,060 +1.3% | $353,000 +0.4% |
| 2024 | $4,007 +23.6% | $351,600 -0.7% |
| 2023 | $3,243 -25.1% | $354,100 +20% |
| 2022 | $4,329 +1.7% | $295,000 +17.1% |
| 2021 | $4,258 +46.6% | $252,000 +5.9% |
| 2020 | $2,904 -31.8% | $238,000 +0.8% |
| 2019 | $4,258 +46.6% | $236,000 +4.4% |
| 2018 | $2,904 +11.9% | $226,000 +22.8% |
| 2017 | $2,595 +13.7% | $184,000 +5.1% |
| 2016 | $2,281 +2.2% | $175,000 +2.9% |
| 2015 | $2,232 +3.3% | $170,000 +8.3% |
| 2014 | $2,161 -4.2% | $157,000 -1.9% |
| 2013 | $2,255 -5.1% | $160,000 -8.6% |
| 2012 | $2,376 +0.9% | $175,000 -1.1% |
| 2011 | $2,354 -5.4% | $177,000 -11.9% |
| 2010 | $2,488 +0.3% | $201,000 -5.6% |
| 2009 | $2,481 +11.7% | $213,000 +4.4% |
| 2006 | $2,222 +9.1% | $204,000 +12% |
| 2005 | $2,035 +11.7% | $182,100 +14.5% |
| 2004 | $1,822 -1.4% | $159,000 +12% |
| 2002 | $1,848 -59.8% | $142,000 |
| 2001 | $4,600 | -- |
Find assessor info on the county website
Monthly payment
Est. payment
Payment breakdown
Explore the cost of this home by adjusting the details. Changes won't be saved.Climate risks
Neighborhood: 55316
Nearby schools
GreatSchools rating
- 7/10Champlin/Brooklyn Pk Acd Math EnsciGrades: K-5Distance: 3.7 mi
- 8/10Jackson Middle SchoolGrades: 6-8Distance: 3.9 mi
- 7/10Champlin Park Senior High SchoolGrades: 9-12Distance: 4 mi
- $325,1003 bd1 ba1.1k sqft12916 Revere Ln N, Champlin, MN 55316Off Market

- $333,6003 bd1 ba1.2k sqft12932 Revere Ln N, Champlin, MN 55316Off Market
- $403,400-- bd-- ba1.7k sqft10208 129th Ave N, Champlin, MN 55316Off Market
- $353,0003 bd1 ba1.1k sqft12940 Revere Ln N, Champlin, MN 55316Off Market
- $316,1002 bd1 ba953 sqft12908 Revere Ln N, Champlin, MN 55316Off Market
- $398,4002 bd1 ba875 sqft12909 Belle Aire Dr, Champlin, MN 55316Off Market
- $334,4003 bd1 ba1.1k sqft12925 Revere Ln N, Champlin, MN 55316Off Market
- $---- bd-- ba-- sqft12913 Belle Aire Dr, Champlin, MN 55316Off Market
A local agent can set up tours, give advice and negotiate with sellers.
Similar homes
- $350,0003 bd2 ba1.7k sqft336 Sunrise Ln, Champlin, MN 55316For Sale
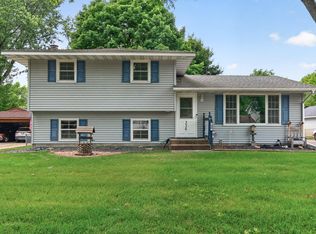
 MLS ID #7088317, Kerby & Cristina Real Estate Experts, RE/MAX Results. NorthstarMLS as distributed by MLS GRID
 - $419,9004 bd3 ba2k sqft9610 Lakeside Trl, Champlin, MN 55316For Sale
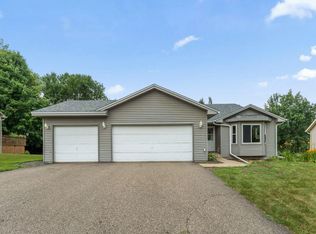 MLS ID #7113838, Jessica Composto, Tradewind Properties. NorthstarMLS as distributed by MLS GRID
 - $363,5004 bd2 ba1.8k sqft11321 Jersey Ave N, Champlin, MN 55316For Sale
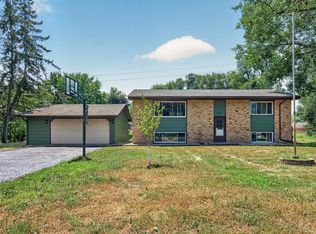 MLS ID #7102746, Terry L. Buchanan, Keller Williams Classic Realty. NorthstarMLS as distributed by MLS GRID
 - $389,9004 bd2 ba2k sqft12048 Zea St NW, Coon Rapids, MN 55433For Sale
 MLS ID #7110311, Michael Altinsoy, National Realty Guild. NorthstarMLS as distributed by MLS GRID
 - $349,0004 bd3 ba1.6k sqft11601 Georgia Ave N, Champlin, MN 55316For SaleMLS ID #7095021, Erica L Spade, BRIX Real Estate. NorthstarMLS as distributed by MLS GRID
- $399,9904 bd3 ba3.3k sqft8555 Medicine Lake Rd, Golden Valley, MN 55427For SaleMLS ID #7116579, Turner S MacIntosh, Edina Realty, Inc.. NorthstarMLS as distributed by MLS GRID
- $415,0004 bd2 ba1.9k sqft550 McKinley St, Anoka, MN 55303For SaleMLS ID #7086213, Bethany Nelson, Keller Williams Premier Realty Lake Minnetonka. NorthstarMLS as distributed by MLS GRID
- $389,9003 bd2 ba1.8k sqft3340 Noble Ave N, Golden Valley, MN 55422For SaleMLS ID #7113642, Stacy Johnson, Ashworth Real Estate. NorthstarMLS as distributed by MLS GRID
- $359,9003 bd3 ba1.8k sqft6540 Zealand Ave N, Brooklyn Park, MN 55428For SaleMLS ID #7106943, Freddy L Jara, Coldwell Banker Realty - Lakes. NorthstarMLS as distributed by MLS GRID
- $399,9003 bd2 ba2.1k sqft3521 County Road 101, Minnetonka, MN 55345For SaleMLS ID #7104606, Kim Pease, Coldwell Banker Realty - Lakes. NorthstarMLS as distributed by MLS GRID
- $399,9993 bd2 ba1.8k sqft4750 Orleans Ln N, Plymouth, MN 55442For SaleMLS ID #7087730, Bill Bergeson, RE/MAX Synergy. NorthstarMLS as distributed by MLS GRID
- $429,9004 bd3 ba2.6k sqft7849 Monroe St NE, Spring Lake Park, MN 55432For SaleMLS ID #7115623, Sabby Group, Real Broker, LLC. NorthstarMLS as distributed by MLS GRID
- $329,5003 bd2 ba1.3k sqft2910 114th Ave NW, Coon Rapids, MN 55433For SaleMLS ID #7107548, Caitlyn Mae Tanner, eXp Realty. NorthstarMLS as distributed by MLS GRID
- $399,0003 bd3 ba2.5k sqft10501 Fillmore St NE, Blaine, MN 55434For SaleMLS ID #7077059, My Ly, Direct Access Realty LLC. NorthstarMLS as distributed by MLS GRID
- $375,0005 bd2 ba1.6k sqft3617 Ensign Ave N, New Hope, MN 55427For SaleMLS ID #7113756, Michael L Severin, RE/MAX Results. NorthstarMLS as distributed by MLS GRID
- $375,0004 bd2 ba1.8k sqft10761 Crow Hassan Park Rd, Hanover, MN 55341For SaleMLS ID #7078976, Kerby & Cristina Real Estate Experts, RE/MAX Results. NorthstarMLS as distributed by MLS GRID
- $275,0003 bd1 ba2.1k sqft823 Oakwood Dr, Anoka, MN 55303For SaleMLS ID #7091835, Troy A Dykmann, Keller Williams Integrity NW. NorthstarMLS as distributed by MLS GRID
- $325,0004 bd2 ba2.2k sqft3936 145th Ave NW, Andover, MN 55304For SaleMLS ID #7075876, Andrew Powell, JPW Realty. NorthstarMLS as distributed by MLS GRID
- $349,9884 bd2 ba2k sqft9330 Flintwood St NW, Coon Rapids, MN 55433For SaleMLS ID #7102184, James Freeman, Freeman Real Estate. NorthstarMLS as distributed by MLS GRID
- $350,0004 bd2 ba2.2k sqft1204 133rd Ln NE, Ham Lake, MN 55304For SaleMLS ID #7107140, Darren Lutgen, Epique Realty. NorthstarMLS as distributed by MLS GRID
