Completely remodeled and move-in ready! This stunning split-level home sits on a spacious .36-acre lot and features a welcoming entryway with a large landing and built-in bench. The upper level has vaulted ceilings, brand-new LVP flooring, and a gorgeous open-concept kitchen featuring a massive center island, dark wood soft-close cabinetry, and all-new stainless steel appliances. Step through the sliding doors onto your huge brand-new deck overlooking the fully fenced backyard! The fully finished lower level offers a spacious family room, additional bedroom, and walkout access to the backyard patio. The beautifully remodeled lower-level bathroom features a large tiled shower and double vanity. Outside, enjoy the oversized, heated and insulated 3-car garage! Major updates include a brand-new roof (August 2026) and approximately 50% new windows. With modern finishes, plenty of room to entertain, and a fantastic backyard, this home has it all!
Active
$389,900
18214 Ironton St NW, Elk River, MN 55330
3beds
1,967sqft
Single Family
Built in 1995
0.36 Acres Lot
$389,100 Zestimate®
$198/sqft
$-- HOA
What's special
- 2 days
- 301
- 16
Zillow last checked:
Listing updated:
Listed by:
Ben Greene 651-230-2062,
Epique Realty,
Morgan Leone 651-895-5437
Source: NorthstarMLS as distributed by MLS GRID,MLS#: 7149572
Facts & features
Interior
Bedrooms & bathrooms
- Bedrooms: 3
- Bathrooms: 2
- Full bathrooms: 2
Heating
- Forced Air
Cooling
- Central Air
Features
- Basement: Finished,Walk-Out Access
- Has fireplace: No
Interior area
- Total structure area: 2,130
- Total interior livable area: 1,967 sqft
- Finished area above ground: 1,065
- Finished area below ground: 902
Property
Parking
- Total spaces: 3
- Parking features: Attached
- Attached garage spaces: 3
- Details: Garage Dimensions (640), Garage Door Height (7), Garage Door Width (16)
Accessibility
- Accessibility features: None
Features
- Levels: Two
- Stories: 2
Lot
- Size: 0.36 Acres
- Dimensions: 183 x 146
Details
- Foundation area: 1065
- Parcel number: 75005650404
- Zoning description: Residential-Single Family
Construction
Type & style
- Home type: SingleFamily
- Property subtype: Single Family
Condition
- New construction: No
- Year built: 1995
Utilities & green energy
- Gas: Natural Gas
- Sewer: City Sewer/Connected
- Water: City Water/Connected
Community & HOA
Community
- Subdivision: Country Crossing
HOA
- Has HOA: No
Location
- Region: Elk River
Financial & listing details
- Price per square foot: $198/sqft
- Tax assessed value: $319,100
- Annual tax amount: $4,196
- Date on market: 9/24/2026
Estimated market value
$389,100
$370,000 - $409,000
$1,658/mo
Price history
| Date | Event | Price |
|---|---|---|
| 9/25/2026 | Listed for sale | $389,900+41.8%$198/sqft |
Source:  NorthstarMLS as distributed by MLS GRID #7149572 Report a problem NorthstarMLS as distributed by MLS GRID #7149572 Report a problem | ||
| 8/17/2026 | Sold | $275,000+25%$140/sqft |
Source: Public Record Report a problem | ||
| 7/13/2026 | Sold | $220,000+12.2%$112/sqft |
Source: Public Record Report a problem | ||
| 1/21/2004 | Sold | $196,000+34.2%$100/sqft |
Source: Public Record Report a problem | ||
| 10/2/2000 | Sold | $146,000$74/sqft |
Source: Public Record Report a problem | ||
Public tax history
| Year | Property taxes | Tax assessment |
|---|---|---|
| 2025 | $4,540 +12% | $319,100 +0.2% |
| 2024 | $4,054 -2.4% | $318,400 +0.1% |
| 2023 | $4,152 +5.3% | $318,000 +4.1% |
| 2022 | $3,944 +6.2% | $305,400 +29.1% |
| 2021 | $3,714 +5.3% | $236,600 +9% |
| 2020 | $3,528 -5% | $217,000 |
| 2019 | $3,714 +5.3% | $217,000 +6.8% |
| 2018 | $3,528 +15.1% | $203,200 +10.4% |
| 2017 | $3,066 +5.7% | $184,100 +6.5% |
| 2016 | $2,902 +9.5% | $172,800 +5.8% |
| 2015 | $2,650 | $163,400 +5.3% |
| 2014 | $2,650 +9.9% | $155,200 +12.8% |
| 2013 | $2,412 +0.3% | $137,600 +2.5% |
| 2012 | $2,405 -5.1% | $134,300 -10.3% |
| 2011 | $2,533 -1.4% | $149,700 -7.1% |
| 2010 | $2,568 -4.6% | $161,200 -8.9% |
| 2009 | $2,692 -2.7% | $176,900 -8.2% |
| 2008 | $2,766 +5.7% | $192,700 |
| 2007 | $2,616 -0.5% | $192,700 +3.7% |
| 2006 | $2,630 +6.2% | $185,800 +4.6% |
| 2005 | $2,476 +8.9% | $177,700 +8.4% |
| 2004 | $2,275 +10.8% | $164,000 +14.4% |
| 2003 | $2,053 +5.8% | $143,400 +10% |
| 2002 | $1,941 -10.5% | $130,400 +8.5% |
| 2001 | $2,168 | $120,200 |
Find assessor info on the county website
Monthly payment
Est. payment
Payment breakdown
Explore the cost of this home by adjusting the details. Changes won't be saved.Climate risks
Neighborhood: 55330
Similar homes
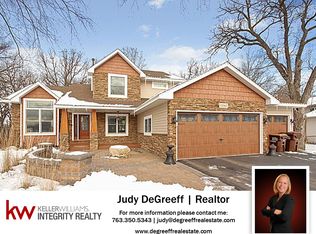
- $399,9005 bd2 ba2k sqft19321 Denver St NW, Elk River, MN 55330For Sale

 MLS ID #7148955, Stephanie Houghton, First Impressions Home Group. NorthstarMLS as distributed by MLS GRID
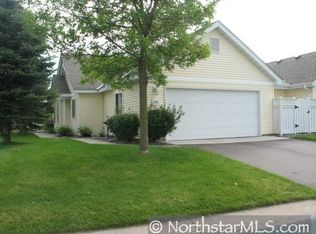
 - $391,0005 bd2 ba2.1k sqft13413 Riverview Dr NW, Elk River, MN 55330For Sale
 MLS ID #7125252, Jerome A. Weber, Weber Realty. NorthstarMLS as distributed by MLS GRID
 - $420,0004 bd3 ba2.7k sqft8098 Padgett Ave NE, Otsego, MN 55330For Sale
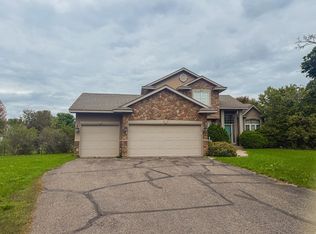 MLS ID #7150865, Jayden Jue Lee, Partners Realty Inc.. NorthstarMLS as distributed by MLS GRID
 - $350,0004 bd2 ba1.6k sqft18027 Macon St NW, Elk River, MN 55330For Sale
 MLS ID #7118165, Breanna Moua, Partners Realty Inc.. NorthstarMLS as distributed by MLS GRID
 - $475,0003 bd2 ba2.2k sqft19037 Xerxes St NW, Elk River, MN 55330For SaleMLS ID #7147770, Alex Powell, JPW Realty. NorthstarMLS as distributed by MLS GRID
- $499,9004 bd2 ba2.2k sqft13812 196th Ave NW, Elk River, MN 55330For SaleMLS ID #7150878, Frank J Feela, Keller Williams Classic Realty. NorthstarMLS as distributed by MLS GRID
- $425,0005 bd4 ba2.8k sqft17872 Tyler St NW, Elk River, MN 55330For SaleMLS ID #7148831, Monique Antony-Peterson, BRIX Real Estate. NorthstarMLS as distributed by MLS GRID
- $425,0004 bd2 ba2.1k sqft12752 208th Ave NW, Elk River, MN 55330For SaleMLS ID #7138403, Heather G Peterson, Coldwell Banker Realty. NorthstarMLS as distributed by MLS GRID
- $350,0002 bd2 ba1.4k sqft13399 185th Ln NW, Elk River, MN 55330For SaleMLS ID #7151041, James Freeman, Freeman Real Estate. NorthstarMLS as distributed by MLS GRID
- $419,9005 bd4 ba2.3k sqft19408 Albany Ct NW, Elk River, MN 55330For SaleMLS ID #7144208, Daniel D Boman, Counselor Realty, Inc. NorthstarMLS as distributed by MLS GRID
- $445,0003 bd3 ba2k sqft14620 94th St NE, Otsego, MN 55330For SaleMLS ID #7145587, Brian J Ingle, NextHome West Metro. NorthstarMLS as distributed by MLS GRID
- $435,0003 bd2 ba1.9k sqft13280 200th Ave NW, Elk River, MN 55330For SaleMLS ID #7132888, Jill Nungesser, LPT Realty, LLC. NorthstarMLS as distributed by MLS GRID
- $415,0002 bd1 ba1.3k sqft18195 152nd St NW, Elk River, MN 55330For SaleMLS ID #7100140, Joslyn M Panka Solomon, Century 21 Moline Realty Inc. NorthstarMLS as distributed by MLS GRID
- $389,9003 bd2 ba1.6k sqft7638 Packard Ave NE, Otsego, MN 55330For SaleMLS ID #7143375, Heidi H Haaland, RE/MAX Results. NorthstarMLS as distributed by MLS GRID
- $449,9005 bd3 ba2.7k sqft9463 Naughtor Ave NE, Otsego, MN 55330For SaleMLS ID #7147327, Teresa M. Cleveland, Our Area Homes. NorthstarMLS as distributed by MLS GRID
- $399,0004 bd2 ba2k sqft18566 147th St NW, Elk River, MN 55330For SaleMLS ID #7140635, Michael Longley, Edina Realty, Inc.. NorthstarMLS as distributed by MLS GRID
- $375,0004 bd2 ba1.7k sqft18828 146th St NW, Elk River, MN 55330For SaleMLS ID #7126381, Lindsey Hasford, Edina Realty, Inc.. NorthstarMLS as distributed by MLS GRID
- $400,0004 bd4 ba2.7k sqft11248 193rd Ave NW, Elk River, MN 55330For SaleMLS ID #7137228, Ray Stenger, Keller Williams Classic Rlty NW. NorthstarMLS as distributed by MLS GRID
- $475,0004 bd3 ba2k sqft14247 77th Ln NE, Otsego, MN 55330For SaleMLS ID #7150751, Amber Haddy, Kris Lindahl Real Estate. NorthstarMLS as distributed by MLS GRID
- $369,0004 bd2 ba2.4k sqft11344 Elk Ln NW, Elk River, MN 55330For SaleMLS ID #7079520, Moe Mossa, Savvy Avenue, LLC. NorthstarMLS as distributed by MLS GRID
