Welcome home! This beautifully updated property is truly move-in ready, featuring a newer roof, siding, kitchen, appliances, flooring, paint, and more. The thoughtfully designed floor plan offers three spacious bedrooms on one level, including two bedrooms with walk-in closets and a third bedroom with two generous closets for exceptional storage. The updated kitchen is perfect for everyday living and entertaining, featuring a Bosch double oven and 5-burner gas cooktop. Enjoy the private backyard with mature trees, a fully fenced back yard, and a large deck and patio ideal for relaxing or hosting guests. The lower level provides even more potential with a spacious rec room, bathroom rough-in, and an egress window, offering an excellent opportunity to add additional finished living space and build equity. Additional highlights include a covered front porch, a desirable 3-car garage, and a convenient location close to schools, shopping, restaurants, and easy access to Highway 169! Start your dream of homeownership here!
Active
$375,000
11046 196th Ln NW, Elk River, MN 55330
3beds
2,056sqft
Single Family
Built in 1997
0.3 Acres Lot
$-- Zestimate®
$182/sqft
$-- HOA
What's special
- 37 days
- 1,810
- 193
Likely to sell faster than
Zillow last checked:
Listing updated:
Listed by:
Alina Vizenor 612-245-7085,
National Realty Guild,
Zakkiyya Mclearen 612-207-7420
Source: NorthstarMLS as distributed by MLS GRID,MLS#: 7146583
Facts & features
Interior
Bedrooms & bathrooms
- Bedrooms: 3
- Bathrooms: 2
- Full bathrooms: 1
- 1/2 bathrooms: 1
Bedroom
- Level: Upper
- Area: 224 Square Feet
- Dimensions: 16x14
Bedroom 2
- Level: Upper
- Area: 180 Square Feet
- Dimensions: 15x12
Bedroom 3
- Level: Upper
- Area: 168 Square Feet
- Dimensions: 14x12
Other
- Level: Lower
- Area: 336 Square Feet
- Dimensions: 24x14
Deck
- Level: Main
- Area: 308 Square Feet
- Dimensions: 22x14
Dining room
- Level: Main
- Area: 110 Square Feet
- Dimensions: 11x10
Family room
- Level: Main
- Area: 231 Square Feet
- Dimensions: 16.5x14
Kitchen
- Level: Main
- Area: 154 Square Feet
- Dimensions: 14x11
Living room
- Level: Main
- Area: 187.5 Square Feet
- Dimensions: 15x12.5
Patio
- Level: Main
- Area: 294 Square Feet
- Dimensions: 21x14
Walk in closet
- Level: Upper
- Area: 40 Square Feet
- Dimensions: 8x5
Heating
- Forced Air
Cooling
- Central Air
Appliances
- Included: Cooktop, Dishwasher, Dryer, Gas Water Heater, Refrigerator, Stainless Steel Appliance(s), Wall Oven, Washer
Features
- Basement: Egress Window(s),Full,Other,Partially Finished
- Number of fireplaces: 1
- Fireplace features: Family Room
Interior area
- Total structure area: 2,056
- Total interior livable area: 2,056 sqft
- Finished area above ground: 1,720
- Finished area below ground: 336
Property
Parking
- Total spaces: 3
- Parking features: Attached, Asphalt, Garage Door Opener
- Attached garage spaces: 3
- Has uncovered spaces: Yes
Accessibility
- Accessibility features: None
Features
- Levels: Modified Two Story
- Stories: 2
- Patio & porch: Deck, Patio
- Fencing: Full
Lot
- Size: 0.3 Acres
- Features: Tree Coverage - Medium
Details
- Foundation area: 860
- Parcel number: 756040365
- Zoning description: Residential-Single Family
Construction
Type & style
- Home type: SingleFamily
- Property subtype: Single Family
Materials
- Roof: Age 8 Years or Less
Condition
- New construction: No
- Year built: 1997
Utilities & green energy
- Gas: Natural Gas
- Sewer: City Sewer/Connected
- Water: City Water/Connected
Community & HOA
Community
- Subdivision: Hillside Estates Sixth Add
HOA
- Has HOA: No
Location
- Region: Elk River
Financial & listing details
- Price per square foot: $182/sqft
- Tax assessed value: $368,600
- Annual tax amount: $4,786
- Date on market: 9/18/2026
Estimated market value
Not available
Estimated sales range
Not available
Not available
Price history
| Date | Event | Price |
|---|---|---|
| 9/24/2026 | Listed for sale | $375,000+184.1%$182/sqft |
Source:  NorthstarMLS as distributed by MLS GRID #7146583 Report a problem | ||
| 3/29/2011 | Sold | $132,000-4.3%$64/sqft |
Source:  Lake Superior Area Realtors as distributed by MLS GRID #1213392 Report a problem | ||
| 2/6/2011 | Price change | $138,000-1.4%$67/sqft |
Source: RE/MAX Reliance #3995018 Report a problem | ||
| 1/8/2011 | Price change | $139,900-10.3%$68/sqft |
Source: RE/MAX Reliance #3995018 Report a problem | ||
| 12/8/2010 | Listed for sale | $155,900-5.5%$76/sqft |
Source: RE/MAX Reliance #3995018 Report a problem | ||
| 10/22/2010 | Listing removed | $164,900$80/sqft |
Source: Coldwell Banker Vision #3954736 Report a problem | ||
| 9/9/2010 | Price change | $164,900-2.9%$80/sqft |
Source: Coldwell Banker Vision #3954736 Report a problem | ||
| 9/4/2010 | Price change | $169,900-2.9%$83/sqft |
Source: Coldwell Banker Vision #3954736 Report a problem | ||
| 8/1/2010 | Listed for sale | $174,900+38.5%$85/sqft |
Source: Coldwell Banker Vision #3954736 Report a problem | ||
| 11/4/1997 | Sold | $126,310$61/sqft |
Source: Public Record Report a problem | ||
Public tax history
| Year | Property taxes | Tax assessment |
|---|---|---|
| 2025 | $4,682 +0.5% | $355,224 +0.8% |
| 2024 | $4,658 -3.4% | $352,499 -3.3% |
| 2023 | $4,824 +19.5% | $364,643 +3.1% |
| 2022 | $4,036 +5% | $353,743 +46.3% |
| 2021 | $3,842 +0.3% | $241,800 +3.9% |
| 2020 | $3,830 -0.3% | $232,644 -6% |
| 2019 | $3,842 +0.3% | $247,600 +7.9% |
| 2018 | $3,830 +17.9% | $229,500 +7.7% |
| 2017 | $3,248 +4.4% | $213,100 -1.3% |
| 2016 | $3,112 +1.4% | $215,800 +15.6% |
| 2015 | $3,068 | $186,600 +7.7% |
| 2014 | $3,068 +8.3% | $173,300 +8.5% |
| 2013 | $2,832 +2.5% | $159,700 +5.1% |
| 2012 | $2,763 +5.6% | $152,000 -0.2% |
| 2011 | $2,617 -6.2% | $152,300 -18.9% |
| 2010 | $2,790 +0.1% | $187,900 -4.2% |
| 2009 | $2,788 -9.6% | $196,200 -8.7% |
| 2008 | $3,083 +5.7% | $214,900 |
| 2007 | $2,917 -1% | $214,900 +3.3% |
| 2006 | $2,945 +8.2% | $208,100 +6.5% |
| 2005 | $2,723 +15.6% | $195,400 +15% |
| 2004 | $2,355 +8.5% | $169,900 +12% |
| 2003 | $2,172 +5.8% | $151,700 +10% |
| 2002 | $2,052 -11.9% | $137,900 +8.5% |
| 2001 | $2,330 | $127,100 |
Find assessor info on the county website
Monthly payment
Est. payment
Payment breakdown
Explore the cost of this home by adjusting the details. Changes won't be saved.Climate risks
Neighborhood: 55330
Similar homes
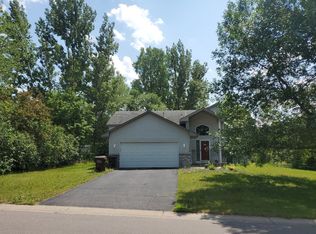
- $385,0004 bd4 ba2.7k sqft11248 193rd Ave NW, Elk River, MN 55330For Sale

 MLS ID #7137228, Ray Stenger, Keller Williams Classic Rlty NW. NorthstarMLS as distributed by MLS GRID
- $395,9005 bd4 ba2.3k sqft19408 Albany Ct NW, Elk River, MN 55330For Sale
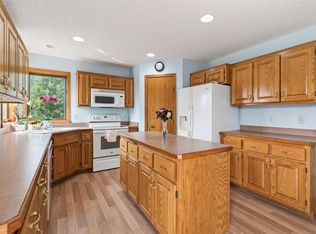 MLS ID #7162957, Daniel D Boman, Counselor Realty, Inc. NorthstarMLS as distributed by MLS GRID
- $369,0004 bd2 ba2.4k sqft11344 Elk Ln NW, Elk River, MN 55330For Sale
 MLS ID #7079520, Moe Mossa, Savvy Avenue, LLC. NorthstarMLS as distributed by MLS GRID
- $339,0003 bd2 ba1.6k sqft11810 191 1/2 Ave NW, Elk River, MN 55330For Sale
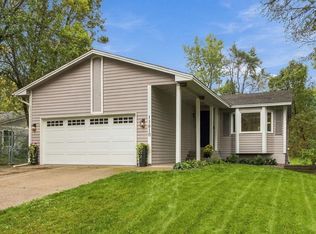 MLS ID #7160493, Ann Marie Halvorson, Coldwell Banker Realty - Southwest Regional. NorthstarMLS as distributed by MLS GRID
- $349,9004 bd2 ba1.7k sqft19205 Yale St NW, Elk River, MN 55330For SaleMLS ID #7140946, Ryan Edick, Reliance Realty Advisers, LLC. NorthstarMLS as distributed by MLS GRID
- $350,0003 bd2 ba1.5k sqft20279 Wolverine St NW, Nowthen, MN 55330For SaleMLS ID #7057617, Jenifer Hamilton, RE/MAX Results. NorthstarMLS as distributed by MLS GRID
- $355,0004 bd3 ba1.5k sqft578 Tipton Ave NW, Elk River, MN 55330For SaleMLS ID #7162584, Reed Caouette, Edina Realty, Inc.. NorthstarMLS as distributed by MLS GRID
- $369,9004 bd2 ba1.9k sqft18214 Ironton St NW, Elk River, MN 55330For SaleMLS ID #7149572, Ben Greene, Epique Realty. NorthstarMLS as distributed by MLS GRID
- $345,0003 bd2 ba2.3k sqft18011 Johnson St NW, Elk River, MN 55330For SaleMLS ID #7153155, Kris Lindahl, Kris Lindahl Real Estate. NorthstarMLS as distributed by MLS GRID
- $415,0002 bd2 ba1.4k sqft11340 196th Ln NW, Elk River, MN 55330For SaleMLS ID #7155156, Mike C Ross, Edina Realty, Inc.. NorthstarMLS as distributed by MLS GRID
- $425,0005 bd4 ba3k sqft11076 191st Ave NW, Elk River, MN 55330For SaleMLS ID #7146485, Bryan A Worth, RE/MAX Results. NorthstarMLS as distributed by MLS GRID
- $374,9003 bd3 ba2.3k sqft18667 Zane St NW, Elk River, MN 55330For SaleMLS ID #7159092, David J. Widell, RE/MAX Advantage Plus. NorthstarMLS as distributed by MLS GRID
- $374,9005 bd2 ba2.1k sqft13413 Riverview Dr NW, Elk River, MN 55330For SaleMLS ID #7125252, Jerome A. Weber, Weber Realty. NorthstarMLS as distributed by MLS GRID
- $399,0005 bd4 ba2.8k sqft17872 Tyler St NW, Elk River, MN 55330For SaleMLS ID #7148831, Monique Antony-Peterson, BRIX Real Estate. NorthstarMLS as distributed by MLS GRID
- $465,0003 bd3 ba2.8k sqft13185 Island View Dr NW, Elk River, MN 55330For SaleMLS ID #7162085, Meghan Buckley, Keller Williams Classic Rlty NW. NorthstarMLS as distributed by MLS GRID
- $399,9004 bd3 ba1.9k sqft10159 189th Ave NW, Elk River, MN 55330For SaleMLS ID #7145256, Jonah Waalen, Keller Williams Classic Realty. NorthstarMLS as distributed by MLS GRID
- $435,0003 bd2 ba1.9k sqft13280 200th Ave NW, Elk River, MN 55330For SaleMLS ID #7132888, Jill Nungesser, LPT Realty, LLC. NorthstarMLS as distributed by MLS GRID
- $379,9003 bd2 ba1.4k sqft18555 147th St NW, Elk River, MN 55330For SaleMLS ID #7126291, Kimberly Katzenmeyer, Keller Williams Realty Integrity Northwest. NorthstarMLS as distributed by MLS GRID
- $545,0003 bd3 ba2.3k sqft19472 Ulysses St NW, Elk River, MN 55330For SaleMLS ID #7103074, Sheri Wessel, Keller Williams Premier Realty. NorthstarMLS as distributed by MLS GRID
