Imagine coming home to a little more space, a little more privacy, and a whole lot of room to enjoy life. Set on just over an acre, this inviting modified two-story home offers the peaceful feel of country living while keeping shopping, dining, coffee, and convenient freeway access close at hand.
Inside, the 1,472 finished square feet are thoughtfully laid out with 3 bedrooms – all on one level -- and 1½ baths. The spacious living room, located just off the dining area, creates a natural gathering place for everything from everyday family time to holiday celebrations with friends and loved ones. The kitchen features a walk-in pantry, adding the storage and convenience every busy household appreciates.
Then step outside, where the fully fenced backyard becomes an extension of the home. Picture summer evenings on the patio, relaxing in the included hot tub, or gathering around the fire table as the day winds down. With more than an acre to enjoy, there is room to garden, play, entertain, or simply appreciate the quiet surroundings.
The 3-car heated and insulated garage offers plenty of space for vehicles, hobbies, and all the extras that come with everyday life. An unfinished basement provides a clean slate for an opportunity to create even more living space, with a rough-in already in place for an additional full bathroom.
Tucked away from the chaos of the city, this home offers a relaxed, small-town atmosphere without feeling far from everything. Local shopping, coffee shops, and restaurants are close by, while Albertville Outlet Mall and Maple Grove are just a short drive away for bigger shopping trips. With nearby freeway access, commuting is convenient too.
If you're looking for a place where you can slow down, gather with the people you love, and enjoy a little more room to breathe—this could be the one.
Active
Price cut: $5K (11/11)
$404,900
8043 Needham Ave NE, Otsego, MN 55330
3beds
1,472sqft
Single Family
Built in 2002
1 Acres Lot
$403,700 Zestimate®
$275/sqft
$-- HOA
What's special
- 40 days
- 2,265
- 189
Likely to sell faster than
Zillow last checked:
Listing updated:
Listed by:
Beth Volk 763-807-2172,
LPT Realty, LLC
Source: NorthstarMLS as distributed by MLS GRID,MLS#: 7098066
Facts & features
Interior
Bedrooms & bathrooms
- Bedrooms: 3
- Bathrooms: 2
- Full bathrooms: 1
- 1/2 bathrooms: 1
Bedroom
- Level: Upper
- Area: 154 Square Feet
- Dimensions: 14x11
Bedroom 2
- Level: Upper
- Area: 90 Square Feet
- Dimensions: 10x9
Bedroom 3
- Level: Upper
- Area: 90 Square Feet
- Dimensions: 10x9
Bathroom
- Level: Main
- Area: 42 Square Feet
- Dimensions: 7x6
Bathroom
- Level: Upper
- Area: 54 Square Feet
- Dimensions: 9x6
Dining room
- Level: Main
- Area: 110 Square Feet
- Dimensions: 11x10
Foyer
- Level: Main
- Area: 80 Square Feet
- Dimensions: 10x8
Kitchen
- Level: Main
- Area: 121 Square Feet
- Dimensions: 11x11
Laundry
- Level: Main
- Area: 42 Square Feet
- Dimensions: 7x6
Living room
- Level: Main
- Area: 315 Square Feet
- Dimensions: 21x15
Other
- Level: Main
- Area: 16 Square Feet
- Dimensions: 4x4
Walk in closet
- Level: Upper
- Area: 36 Square Feet
- Dimensions: 6x6
Heating
- Forced Air
Cooling
- Central Air
Appliances
- Included: Cooktop, Dryer, Exhaust Fan, Freezer, Gas Water Heater, Microwave, Range, Refrigerator, Stainless Steel Appliance(s), Washer, Water Softener Rented
- Laundry: Gas Dryer Hookup, Laundry Room, Main Level, Sink, Washer Hookup
Features
- Basement: Block,Daylight,Drain Tiled,Drainage System,Egress Window(s),Full,Sump Basket,Sump Pump,Unfinished
- Has fireplace: No
Interior area
- Total structure area: 2,198
- Total interior livable area: 1,472 sqft
- Finished area above ground: 1,472
- Finished area below ground: 0
Video & virtual tour
Property
Parking
- Total spaces: 3
- Parking features: Attached, Asphalt, Electric, Garage, Garage Door Opener, Heated Garage, Insulated Garage
- Attached garage spaces: 3
- Has uncovered spaces: Yes
Accessibility
- Accessibility features: None
Features
- Levels: Two
- Stories: 2
- Patio & porch: Covered, Front Porch, Porch
- Pool features: None
- Fencing: Chain Link,Full,Privacy
Lot
- Size: 1 Acres
- Dimensions: 150 x 290
- Features: Tree Coverage - Medium
Details
- Additional structures: Storage Shed
- Foundation area: 726
- Parcel number: 118035001160
- Zoning description: Residential-Single Family
Construction
Type & style
- Home type: SingleFamily
- Property subtype: Single Family
Materials
- Block, Frame
- Roof: Age Over 8 Years,Asphalt
Condition
- New construction: No
- Year built: 2002
Utilities & green energy
- Electric: 150 Amp Service, Power Company: Wright-Hennepin Cooperative
- Gas: Natural Gas
- Sewer: Holding Tank, Mound Septic, Private Sewer, Septic System Compliant - Yes, Tank with Drainage Field
- Water: Private, Well
Community & HOA
Community
- Subdivision: Vasseurs Oak Grove Estate 4th Ad
HOA
- Has HOA: No
Location
- Region: Otsego
Financial & listing details
- Price per square foot: $275/sqft
- Tax assessed value: $336,800
- Annual tax amount: $3,595
- Date on market: 10/13/2026
- Road surface type: Paved
Estimated market value
$403,700
$384,000 - $424,000
$2,340/mo
Price history
| Date | Event | Price |
|---|---|---|
| 11/11/2026 | Price change | $404,900-1.2%$275/sqft |
Source:  NorthstarMLS as distributed by MLS GRID #7098066 Report a problem | ||
| 10/16/2026 | Listed for sale | $409,900$278/sqft |
Source: NorthstarMLS as distributed by MLS GRID #7098066 Report a problem | ||
Public tax history
| Year | Property taxes | Tax assessment |
|---|---|---|
| 2026 | $5,394 +2.3% | $336,800 +0.8% |
| 2025 | $5,272 +0% | $334,200 +3.7% |
| 2024 | $5,270 -1.1% | $322,200 -4.2% |
| 2023 | $5,328 +66.4% | $336,500 +12.4% |
| 2022 | $3,202 -37.4% | $299,400 +22.6% |
| 2021 | $5,118 +7.6% | $244,300 +2.2% |
| 2020 | $4,756 -66% | $239,100 +2.1% |
| 2019 | $14,008 +194.5% | $234,200 +13.3% |
| 2018 | $4,756 +2.2% | $206,700 +5.5% |
| 2017 | $4,652 +111.8% | $195,900 |
| 2016 | $2,196 | -- |
| 2015 | $2,196 -0.7% | -- |
| 2014 | $2,212 +6.9% | -- |
| 2013 | $2,070 -5.3% | -- |
| 2012 | $2,186 -9.5% | -- |
| 2011 | $2,416 -2.8% | -- |
| 2010 | $2,484 -0.4% | -- |
| 2009 | $2,493 +2.7% | -- |
| 2008 | $2,428 -0.2% | -- |
| 2007 | $2,433 -0.2% | -- |
| 2006 | $2,438 +8.1% | -- |
| 2005 | $2,256 +0.9% | -- |
| 2004 | $2,236 +263.9% | -- |
| 2003 | $614 -1.2% | -- |
| 2002 | $622 +0.3% | -- |
| 2001 | $620 | -- |
Find assessor info on the county website
Monthly payment
Est. payment
Payment breakdown
Explore the cost of this home by adjusting the details. Changes won't be saved.Climate risks
Neighborhood: 55330
Similar homes
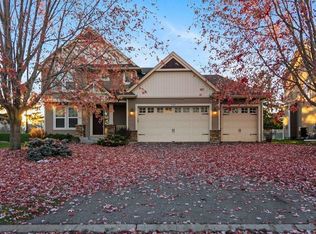
- $445,0003 bd3 ba2k sqft14620 94th St NE, Otsego, MN 55330For Sale

 MLS ID #7174770, Brian J Ingle, NextHome West Metro. NorthstarMLS as distributed by MLS GRID
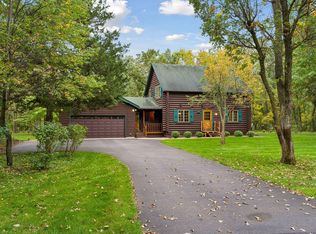
- $389,0003 bd3 ba1.8k sqft7347 Mackenzie Ave NE, Otsego, MN 55330For Sale
 MLS ID #7169931, Caitlyn Mae Tanner, eXp Realty. NorthstarMLS as distributed by MLS GRID
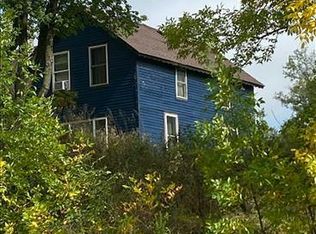
- $439,9002 bd2 ba1.7k sqft9070 Ochoa Cir NE, Otsego, MN 55330For Sale
 MLS ID #7155126, Jennifer A McPherson, eXp Realty. NorthstarMLS as distributed by MLS GRID
- $--3 bd2 ba1.6k sqft7770 Kadler Ave NE, Otsego, MN 55362Auction
 Auction.com 1
- $369,9003 bd2 ba1.4k sqft18555 147th St NW, Elk River, MN 55330For SaleMLS ID #7126291, Kimberly Katzenmeyer, Keller Williams Realty Integrity Northwest. NorthstarMLS as distributed by MLS GRID
- $389,9004 bd2 ba1.9k sqft7614 Labeaux Ave NE, Otsego, MN 55301For SaleMLS ID #7144157, Nicholas Landon, RE/MAX Advantage Plus. NorthstarMLS as distributed by MLS GRID
- $400,0004 bd2 ba1.7k sqft14823 County Road 30 NW, Elk River, MN 55330For SaleMLS ID #7129737, Robert Erickson, Robert Erickson Real Estate. NorthstarMLS as distributed by MLS GRID
- $395,0004 bd2 ba2k sqft18566 147th St NW, Elk River, MN 55330For SaleMLS ID #7140635, Michael Longley, Edina Realty, Inc.. NorthstarMLS as distributed by MLS GRID
- $375,0003 bd2 ba1.7k sqft4639 Mayfield Ave NE, Saint Michael, MN 55376For SaleMLS ID #7148544, Regan Y Englund, Keller Williams Classic Rlty NW. NorthstarMLS as distributed by MLS GRID
- $355,0004 bd3 ba1.5k sqft578 Tipton Ave NW, Elk River, MN 55330For SaleMLS ID #7162584, Reed Caouette, Edina Realty, Inc.. NorthstarMLS as distributed by MLS GRID
- $359,9004 bd2 ba1.7k sqft18828 146th St NW, Elk River, MN 55330For SaleMLS ID #7126381, Lindsey Hasford, Edina Realty, Inc.. NorthstarMLS as distributed by MLS GRID
- $374,9003 bd2 ba1.5k sqft7776 Large Ave NE, Otsego, MN 55301For SaleMLS ID #7158660, Toni Knutson, Haller Realty Inc.. NorthstarMLS as distributed by MLS GRID
- $425,0004 bd3 ba1.9k sqft12256 77th St NE, Otsego, MN 55330New ConstructionNorthstarMLS as distributed by MLS GRID
- $405,0002 bd1 ba960 sqft18195 152nd St NW, Elk River, MN 55330For SaleMLS ID #7100140, Joslyn M Panka Solomon, Century 21 Moline Realty Inc. NorthstarMLS as distributed by MLS GRID
- $459,9993 bd3 ba2.1k sqft15724 73rd St NE, Otsego, MN 55330For SaleMLS ID #7164229, Susan E Silva, Keller Williams Classic Rlty NW. NorthstarMLS as distributed by MLS GRID
- $434,9904 bd3 ba1.9k sqft7631 Marquette Ave NE, Otsego, MN 55330New ConstructionNorthstarMLS as distributed by MLS GRID
- $450,0003 bd2 ba1.8k sqft7933 Marquette Ct NE, Otsego, MN 55330New ConstructionNorthstarMLS as distributed by MLS GRID
