Beautiful pond views, stunning sunsets, and a backyard setting that's hard to replicate! Nestled in the Highwoods neighborhood of St. Michael, this spacious four-level split offers 3 bedrooms, 2 bathrooms, an attached 3-car garage, and exciting potential to add even more finished square footage. BONUS: An exceptional opportunity for a qualifying VA buyer to assume the seller's 3.375% mortgage interest rate! Inside, enjoy multiple living spaces, all three bedrooms conveniently located on the upper level, and an expansive walkout lower-level family room. The unfinished fourth level offers endless possibilities for a potential fourth bedroom, home gym, office, or additional recreation space. Step outside onto the deck overlooking the fully fenced backyard and enjoy your morning coffee with scenic water views, evening sunsets, and an abundance of wildlife throughout the changing seasons. Recent improvements include two insulated garage doors, smart home technology, updated lighting and bathroom fixtures, deck staining (2025), and driveway resealing (2026). Enjoy neighborhood sidewalks leading to Highwoods Park, featuring a playground, basketball court, soccer field, and baseball field. Located within the St. Michael-Albertville (STMA) School District with convenient access to shopping, dining, and I-94. An incredible opportunity to personalize your home, expand your living space, and enjoy a beautiful natural setting! VA loan assumption subject to lender approval, buyer qualification, and substitution of VA entitlement.
Active
$375,000
4639 Mayfield Ave NE, Saint Michael, MN 55376
3beds
1,772sqft
Single Family
Built in 2001
0.28 Acres Lot
$375,200 Zestimate®
$212/sqft
$-- HOA
What's special
- 6 days
- 513
- 75
Likely to sell faster than
Zillow last checked:
Listing updated:
Listed by:
Regan Y Englund 763-229-8369,
Keller Williams Classic Rlty NW
Source: NorthstarMLS as distributed by MLS GRID,MLS#: 7148544
Facts & features
Interior
Bedrooms & bathrooms
- Bedrooms: 3
- Bathrooms: 2
- Full bathrooms: 1
- 3/4 bathrooms: 1
Bedroom
- Level: Upper
- Area: 156 Square Feet
- Dimensions: 13x12
Bedroom 2
- Level: Upper
- Area: 132 Square Feet
- Dimensions: 12x11
Bedroom 3
- Level: Upper
- Area: 132 Square Feet
- Dimensions: 12x11
Dining room
- Level: Main
- Area: 100 Square Feet
- Dimensions: 10x10
Family room
- Level: Lower
- Area: 432 Square Feet
- Dimensions: 24x18
Kitchen
- Level: Main
- Area: 132 Square Feet
- Dimensions: 12x11
Living room
- Level: Main
- Area: 168 Square Feet
- Dimensions: 14x12
Heating
- Forced Air
Cooling
- Central Air
Appliances
- Included: Dishwasher, Dryer, Microwave, Range, Refrigerator, Washer
- Laundry: Lower Level
Features
- Basement: Walk-Out Access
- Has fireplace: No
Interior area
- Total structure area: 2,406
- Total interior livable area: 1,772 sqft
- Finished area above ground: 1,244
- Finished area below ground: 528
Property
Parking
- Total spaces: 3
- Parking features: Attached
- Attached garage spaces: 3
Accessibility
- Accessibility features: None
Features
- Levels: Four or More Level Split
- Patio & porch: Deck
- Waterfront features: Pond
Lot
- Size: 0.28 Acres
- Dimensions: 92 x 125 x 93 x 137
Details
- Foundation area: 1162
- Parcel number: 114176005030
- Zoning description: Residential-Single Family
Construction
Type & style
- Home type: SingleFamily
- Property subtype: Single Family
Condition
- New construction: No
- Year built: 2001
Utilities & green energy
- Gas: Natural Gas
- Sewer: City Sewer/Connected
- Water: City Water/Connected
Community & HOA
Community
- Subdivision: Highwoods 4th Add
HOA
- Has HOA: No
Location
- Region: Saint Michael
Financial & listing details
- Price per square foot: $212/sqft
- Tax assessed value: $352,600
- Annual tax amount: $582
- Date on market: 11/16/2026
Estimated market value
$375,200
$356,000 - $394,000
$2,362/mo
Price history
| Date | Event | Price |
|---|---|---|
| 11/19/2026 | Listed for sale | $375,000+36.4%$212/sqft |
Source:  NorthstarMLS as distributed by MLS GRID #7148544 Report a problem | ||
| 12/30/2019 | Sold | $275,000$155/sqft |
Source: Public Record Report a problem | ||
| 10/25/2019 | Sold | $275,000+1.9%$155/sqft |
Source: NorthstarMLS as distributed by MLS GRID #5282801 Report a problem | ||
| 10/3/2019 | Pending sale | $269,900$152/sqft |
Source: Keller Williams Classic Realty Northwest #5282801 Report a problem | ||
| 9/16/2019 | Listed for sale | $269,900$152/sqft |
Source: Keller Williams Classic Realty Northwest #5282801 Report a problem | ||
| 9/16/2019 | Pending sale | $269,900$152/sqft |
Source: Keller Williams Classic Realty Northwest #5282801 Report a problem | ||
| 9/4/2019 | Listed for sale | $269,900+62.6%$152/sqft |
Source: Keller Williams Classic Rlty NW #5282801 Report a problem | ||
| 6/30/2011 | Sold | $166,000+3.8%$94/sqft |
Source:  Lake Superior Area Realtors as distributed by MLS GRID #1270209 Report a problem | ||
| 5/29/2011 | Listed for sale | $159,900$90/sqft |
Source: Edina Realty #4052016 Report a problem | ||
| 2/28/2011 | Listing removed | $159,900$90/sqft |
Source: NRT Minneapolis #3931802 Report a problem | ||
| 9/23/2010 | Price change | $159,900-5.9%$90/sqft |
Source: NRT Minneapolis #3931802 Report a problem | ||
| 9/10/2010 | Price change | $169,900-10.5%$96/sqft |
Source: NRT Minneapolis #3931802 Report a problem | ||
| 7/20/2010 | Price change | $189,900-5%$107/sqft |
Source: NRT Minneapolis #3931802 Report a problem | ||
| 6/4/2010 | Listed for sale | $199,900+1%$113/sqft |
Source: NRT Minneapolis #3931802 Report a problem | ||
| 10/22/2002 | Sold | $197,900$112/sqft |
Source: Public Record Report a problem | ||
Public tax history
| Year | Property taxes | Tax assessment |
|---|---|---|
| 2026 | $582 +44.8% | $352,600 +0.9% |
| 2025 | $402 -79.8% | $349,300 +4.3% |
| 2024 | $1,990 -44.5% | $335,000 -0.8% |
| 2023 | $3,584 +2.3% | $337,800 +5.4% |
| 2022 | $3,504 +2.8% | $320,400 +18.3% |
| 2021 | $3,408 +8.9% | $270,900 +5.3% |
| 2020 | $3,130 -64.1% | $257,200 +2.6% |
| 2019 | $8,730 +178.9% | $250,600 +17.7% |
| 2018 | $3,130 +9.4% | $212,900 +6.6% |
| 2017 | $2,860 +9.1% | $199,700 |
| 2016 | $2,622 | -- |
| 2015 | $2,622 +1.3% | -- |
| 2014 | $2,588 +7.7% | -- |
| 2013 | $2,404 -5.4% | -- |
| 2012 | $2,542 -6.9% | -- |
| 2011 | $2,731 -2% | -- |
| 2010 | $2,787 +4.8% | -- |
| 2009 | $2,659 +1.4% | -- |
| 2008 | $2,623 +1.9% | -- |
| 2007 | $2,574 +6.2% | -- |
| 2006 | $2,424 +14.8% | -- |
| 2005 | $2,111 +6.2% | -- |
| 2004 | $1,989 +2% | -- |
| 2003 | $1,949 +554.1% | -- |
| 2002 | $298 +198% | -- |
| 2001 | $100 | -- |
Find assessor info on the county website
Monthly payment
Est. payment
Payment breakdown
Explore the cost of this home by adjusting the details. Changes won't be saved.Climate risks
Neighborhood: 55376
- $386,9003 bd1 ba1.2k sqft4651 Mayfield Ave NE, Saint Michael, MN 55376Off Market
- $443,9004 bd1 ba1.9k sqft4617 Mayfield Ave NE, Saint Michael, MN 55376Off Market
- $472,6004 bd4 ba2.8k sqft4553 Mayelin Ave NE, Saint Michael, MN 55376Off Market
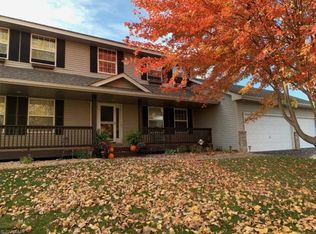
- $403,3003 bd2 ba1.3k sqft4663 Mayfield Ave NE, Saint Michael, MN 55376Off Market
Similar homes
- $359,9003 bd2 ba1.6k sqft208 Heights Rd NW, Saint Michael, MN 55376For Sale

 MLS ID #7155004, Jennifer Carlson - Zachman Realty Group, RE/MAX Results. NorthstarMLS as distributed by MLS GRID
- $325,0003 bd2 ba1.7k sqft435 Birch Ave NW, Saint Michael, MN 55376For Sale
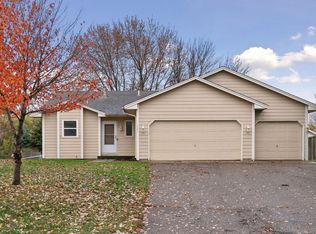 MLS ID #7166786, Megan Moreau, Kris Lindahl Real Estate. NorthstarMLS as distributed by MLS GRID
- $360,0004 bd2 ba1.9k sqft6078 Kalland Dr NE, Albertville, MN 55301For Sale
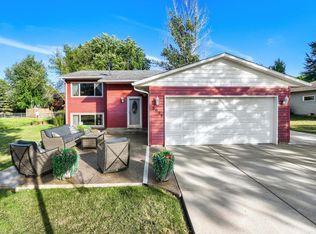 MLS ID #7175145, Kristie A Becker, eXp Realty. NorthstarMLS as distributed by MLS GRID
- $339,9003 bd2 ba2k sqft4167 Jannings Ave NE, Saint Michael, MN 55376For Sale
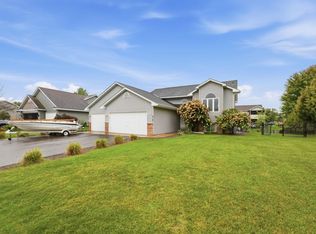 MLS ID #7144471, Ronal Bustamante Ortega, RE/MAX Results. NorthstarMLS as distributed by MLS GRID
- $375,9004 bd3 ba2.3k sqft10189 42nd St NE, Saint Michael, MN 55376For SaleMLS ID #7164489, John W Anderson, Twin Oaks Realty, Inc. NorthstarMLS as distributed by MLS GRID
- $415,0003 bd3 ba1.9k sqft9785 46th St NE, Saint Michael, MN 55376For SaleMLS ID #7173673, Melissa L Bennett, Edina Realty, Inc.. NorthstarMLS as distributed by MLS GRID
- $339,9003 bd2 ba2k sqft109 Oak Ave SW, Saint Michael, MN 55376For SaleMLS ID #7146414, Brian J Leonard, RE/MAX Results. NorthstarMLS as distributed by MLS GRID
- $399,9005 bd4 ba2.6k sqft217 Birch Ave NW, Saint Michael, MN 55376For SaleMLS ID #7119224, Rebecca L Simonton, RE/MAX Results. NorthstarMLS as distributed by MLS GRID
- $439,9003 bd3 ba2.2k sqft508 Underwood Ln NW, Saint Michael, MN 55376For SaleMLS ID #7164823, Jeff S Habisch, SVK Development, LLC. NorthstarMLS as distributed by MLS GRID
- $419,9004 bd2 ba1.8k sqft101 Carissa Ln SW, Saint Michael, MN 55376For SaleMLS ID #7144163, Bernice Halaas, New Century Real Estate. NorthstarMLS as distributed by MLS GRID
- $389,9003 bd2 ba1.9k sqft5435 Kagan Ave NE, Albertville, MN 55301For SaleMLS ID #7170900, Katrina DeWit, Compass. NorthstarMLS as distributed by MLS GRID
- $424,5002 bd3 ba2k sqft4496 Napier Pkwy NE, Saint Michael, MN 55376For SaleMLS ID #7140321, Bonnie M Knutson, Edina Realty, Inc.. NorthstarMLS as distributed by MLS GRID
- $352,0004 bd2 ba2.1k sqft11353 54 1/2 St NE, Albertville, MN 55301For SaleMLS ID #7166128, Kris Lindahl, Kris Lindahl Real Estate. NorthstarMLS as distributed by MLS GRID
- $449,8774 bd3 ba2.1k sqft4986 Jamocha Ave NE, Saint Michael, MN 55376New ConstructionNorthstarMLS as distributed by MLS GRID
- $370,0005 bd2 ba2.2k sqft11449 54th St NE, Albertville, MN 55301For SaleMLS ID #7166210, Stacy Zachman-Zachman Realty Group, RE/MAX Results. NorthstarMLS as distributed by MLS GRID
- $389,9003 bd3 ba2.5k sqft10703 Karston Ave NE, Albertville, MN 55301For SaleMLS ID #7109622, Brian J Leonard, RE/MAX Results. NorthstarMLS as distributed by MLS GRID
- $390,0004 bd2 ba2.1k sqft10693 Karston Ave NE, Albertville, MN 55301For SaleMLS ID #7141847, Regan Y Englund, Keller Williams Classic Rlty NW. NorthstarMLS as distributed by MLS GRID
- $440,0003 bd2 ba1.9k sqft2751 Kalland Ave NE, Saint Michael, MN 55376For SaleMLS ID #7147806, Joseph Cassidy, Keller Williams Classic Rlty NW. NorthstarMLS as distributed by MLS GRID
