Welcome to this like-new home built in 2023, available only because of a relocation!
From the moment you arrive, you'll appreciate the quality modern finishes throughout.
The open-concept main level is bathed in natural light and features beautiful floors, a
stylish kitchen with stainless steel appliances, quartz countertops, and a center island
perfect for gathering. The primary suite offers a spacious walk-in closet and a private
bath with dual sinks. Step outside to the large backyard patio featuring an added
SunSetter awning — a perfect extension of your morning room, creating comfortable
outdoor living space you'll enjoy all season long. Located close to Barthel Park, trails,
and local dining, and served by the highly regarded St. Michael-Albertville School
District. Don't miss this rare opportunity to own a nearly new home without the wait —
schedule your showing today!
Active
$444,000
2751 Kalland Ave NE, Saint Michael, MN 55376
3beds
1,926sqft
:
Get pre-qualified$2,968/mo
Single Family
Built in 2023
0.28 Acres Lot
$441,800 Zestimate®
$231/sqft
$174/mo HOA
What's special
- 14 days |
- 320 |
- 13 |
Zillow last checked:
Listing updated:
Listed by:
Joseph Cassidy 612-803-4301,
Keller Williams Classic Rlty NW
Source: NorthstarMLS as distributed by MLS GRID,MLS#: 7111535
Facts & features
Interior
Bedrooms & bathrooms
- Bedrooms: 3
- Bathrooms: 2
- Full bathrooms: 1
- 3/4 bathrooms: 1
Bedroom
- Level: Main
- Area: 221 Square Feet
- Dimensions: 13x17
Bedroom 2
- Level: Main
- Area: 143 Square Feet
- Dimensions: 13x11
Dining room
- Level: Main
- Area: 221 Square Feet
- Dimensions: 17x13
Family room
- Level: Main
- Area: 162 Square Feet
- Dimensions: 9x18
Foyer
- Level: Main
- Area: 120 Square Feet
- Dimensions: 10x12
Kitchen
- Level: Main
- Area: 247 Square Feet
- Dimensions: 19x13
Laundry
- Level: Main
- Area: 99 Square Feet
- Dimensions: 9x11
Living room
- Level: Main
- Area: 169 Square Feet
- Dimensions: 13x13
Sitting room
- Level: Main
- Area: 143 Square Feet
- Dimensions: 11x13
Heating
- Forced Air
Cooling
- Central Air
Appliances
- Included: Dishwasher, Dryer, Humidifier, Gas Water Heater, Microwave, Range, Refrigerator, Washer, Water Softener Owned
Features
- Basement: None
- Has fireplace: No
Interior area
- Total structure area: 1,926
- Total interior livable area: 1,926 sqft
- Finished area above ground: 1,926
- Finished area below ground: 0
Property
Parking
- Total spaces: 2
- Parking features: Attached
- Attached garage spaces: 2
- Details: Garage Dimensions (24x19)
Accessibility
- Accessibility features: No Stairs External
Features
- Levels: One
- Stories: 1
- Patio & porch: Awning(s), Patio
- Fencing: Partial
Lot
- Size: 0.28 Acres
- Features: Tree Coverage - Light
Details
- Foundation area: 1870
- Parcel number: 114384002170
- Zoning description: Residential-Single Family
Construction
Type & style
- Home type: SingleFamily
- Property subtype: Single Family
Condition
- New construction: No
- Year built: 2023
Utilities & green energy
- Electric: Circuit Breakers
- Gas: Natural Gas
- Sewer: City Sewer/Connected
- Water: City Water/Connected
Community & HOA
HOA
- Has HOA: Yes
- Services included: Lawn Care, Professional Mgmt, Sanitation, Shared Amenities, Snow Removal
- HOA fee: $174 monthly
- HOA name: First Service Residential
- HOA phone: 866-377-0779
Location
- Region: Saint Michael
Financial & listing details
- Price per square foot: $231/sqft
- Tax assessed value: $438,700
- Annual tax amount: $4,926
- Date on market: 7/20/2026
Estimated market value
$441,800
$420,000 - $464,000
$2,725/mo
Price history
| Date | Event | Price |
|---|---|---|
| 7/23/2026 | Listed for sale | $444,000+2.7%$231/sqft |
Source:  NorthstarMLS as distributed by MLS GRID #7111535 Report a problem NorthstarMLS as distributed by MLS GRID #7111535 Report a problem | ||
| 8/17/2023 | Sold | $432,303$224/sqft |
Source: NorthstarMLS as distributed by MLS GRID #6420660 Report a problem | ||
Public tax history
| Year | Property taxes | Tax assessment |
|---|---|---|
| 2024 | $236 -21.3% | $438,700 +346.3% |
| 2023 | $300 +105.5% | $98,300 +0.3% |
| 2022 | $146 | $98,000 |
Find assessor info on the county website
Monthly payment
Est. payment
Payment breakdown
Explore the cost of this home by adjusting the details. Changes won't be saved.Climate risks
Neighborhood: 55376
Nearby schools
GreatSchools rating
- 9/10St. Michael Elementary SchoolGrades: 1-4Distance: 1.1 mi
- 8/10St. Michael-Albertville Middle EastGrades: 5-8Distance: 3.2 mi
- 9/10St. Michael-Albertville Senior High SchoolGrades: 9-12Distance: 3 mi
- $459,2002 bd1 ba2k sqft2747 Kalland Ave NE, Saint Michael, MN 55376Off Market
- $470,5003 bd2 ba1.8k sqft2743 Kalland Ave NE, Saint Michael, MN 55376Sold
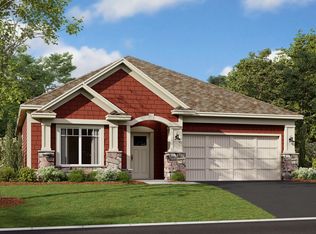
- $435,9002 bd1 ba2k sqft2759 Kalland Ave NE, Saint Michael, MN 55376Off Market
- $400,0002 bd2 ba1.7k sqft10711 28th St NE, Saint Michael, MN 55376Sold

- $442,1002 bd-- ba2.1k sqft10717 28th St NE, Saint Michael, MN 55376Off Market
- $380,0002 bd2 ba1.5k sqft2739 Kalland Ave NE, Saint Michael, MN 55376Sold
- $479,3002 bd1 ba2k sqft2749 Kama Ave NE, Saint Michael, MN 55376Off Market
- $435,6003 bd2 ba2.1k sqft2741 Kama Ave NE, Saint Michael, MN 55376Off Market
A local agent can set up tours, give advice and negotiate with sellers.
Similar homes
- $445,0003 bd2 ba1.8k sqft2075 Langston Ln NE, Saint Michael, MN 55376New Construction
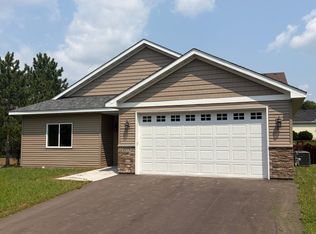
 MLS ID #7119182, Tim Taylor, Wallin Residential Properties. NorthstarMLS as distributed by MLS GRID
 - $425,0004 bd2 ba2.3k sqft433 Carissa Ln SW, Saint Michael, MN 55376For Sale
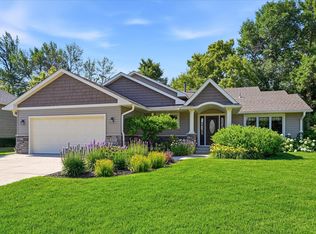 MLS ID #7099829, Abby Schannauer, Keller Williams Classic Rlty NW. NorthstarMLS as distributed by MLS GRID
 - $449,9004 bd3 ba2k sqft3530 Kady Ave NE, Saint Michael, MN 55376For Sale
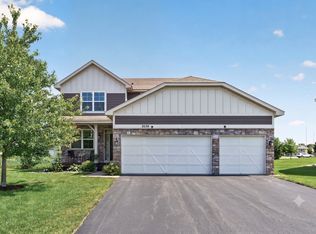 MLS ID #7108115, Tim Schepers, Park Street Realty, LLC. NorthstarMLS as distributed by MLS GRID
 - $450,0004 bd3 ba2.2k sqft11519 22nd Cir NE, Saint Michael, MN 55376For Sale
 MLS ID #7097659, Cenia A Badillo, Coldwell Banker Realty - Lakes. NorthstarMLS as distributed by MLS GRID
 - $449,9004 bd4 ba2.4k sqft3415 Kaiser Cir NE, Saint Michael, MN 55376For SaleMLS ID #7064501, Josh A Pomerleau, JPW Realty. NorthstarMLS as distributed by MLS GRID
- $389,9003 bd3 ba1.8k sqft3050 Jandura Ave NE, Saint Michael, MN 55376New ConstructionNorthstarMLS as distributed by MLS GRID
- $350,0003 bd2 ba1.7k sqft119 Oak Ave SW, Saint Michael, MN 55376For SaleMLS ID #7112682, Doyle Real Estate Team, RE/MAX Results. NorthstarMLS as distributed by MLS GRID
- $425,0003 bd2 ba1.4k sqft9973 32nd St NE, Saint Michael, MN 55376For SaleMLS ID #7093887, David Saint Germain, MetroHomesMarket.com. NorthstarMLS as distributed by MLS GRID
- $422,8754 bd3 ba2.3k sqft9794 26th St NE, Saint Michael, MN 55376New ConstructionNorthstarMLS as distributed by MLS GRID
- $--4 bd3 ba2.7k sqft4225 Kaelin Ave NE, Saint Michael, MN 55376AuctionAuction.com 2
- from $427,9904 bd2 ba2.2k sqftCourtland II Plan, Gonz Lake : Heritage Collection, Saint Michael, MN 55376New ConstructionLennar Homes
- $522,9004 bd3 ba2.5k sqft9662 32nd St NE, Saint Michael, MN 55376New ConstructionNorthstarMLS as distributed by MLS GRID
- $399,9002 bd2 ba1.6k sqft11389 17th Pl NE, Saint Michael, MN 55376For SaleMLS ID #7104259, Dana Mol, Coldwell Banker Realty. NorthstarMLS as distributed by MLS GRID
- $481,9004 bd3 ba2.2k sqft3135 Jandura Ave NE, Saint Michael, MN 55376New ConstructionNorthstarMLS as distributed by MLS GRID
- $449,8204 bd3 ba2.3k sqft2420 Jandell Ave NE, Saint Michael, MN 55376New ConstructionNorthstarMLS as distributed by MLS GRID
- $438,1603 bd2 ba1.5k sqft2324 Jandell Ave NE #P25vzc, P25vzc Saint Michael, MN 55376New ConstructionMLS ID #7070400, Lennar Minnesota, Lennar Sales Corp. NorthstarMLS as distributed by MLS GRID
- $519,9005 bd4 ba2.8k sqft10648 29th St NE, Saint Michael, MN 55376For SaleMLS ID #7078409, Catherine Reller, Edina Realty, Inc.. NorthstarMLS as distributed by MLS GRID
- $349,9004 bd2 ba1.8k sqft3455 Kahler Dr NE, Saint Michael, MN 55376For SaleMLS ID #7091552, Kara Wicht, Minnesota Home Venture, Inc.. NorthstarMLS as distributed by MLS GRID
- $424,8203 bd2 ba1.5k sqft2422 Jandell Ave NE, Saint Michael, MN 55376New ConstructionNorthstarMLS as distributed by MLS GRID
- $399,9005 bd3 ba2.6k sqft517 Upland Rd NW, Saint Michael, MN 55376For SaleMLS ID #7091410, Michelle T Armstrong, Keller Williams Classic Rlty NW. NorthstarMLS as distributed by MLS GRID
