Loaded w/ high-end upgrades & thoughtful improvements throughout, this stunning St. Michael home stands out from the rest. The sellers have invested extensively in a fully finished walkout lower level, professional landscaping, gorgeous maintenance-free deck, fully fenced backyard, custom closets, custom window treatments, heated garage, & water filtration system—features rarely found in comparable homes. Designed for today's lifestyle, the spacious floor plan offers 4 bedrooms on the upper level & an open-concept main floor filled w/ natural light and modern finishes. Step outside to your private backyard retreat featuring beautiful landscaping & space for entertaining, grilling, or simply relaxing after a long day. The finished walkout lower level provides exceptional space for gathering, working, exercising, or hosting guests. With outstanding storage throughout & every major upgrade already completed, this home offers the appeal of new construction without the added expense, time, or hassle. Truly move-in ready!
Pending
Price cut: $9.1K (7/24)
$519,900
10648 29th St NE, Saint Michael, MN 55376
5beds
2,813sqft
Single Family
Built in 2023
9,060 Square Feet Lot
$-- Zestimate®
$185/sqft
$54/mo HOA
What's special
Modern finishesFully fenced backyardGorgeous maintenance-free deckOutstanding storage throughoutPrivate backyard retreatSpacious floor planWater filtration system
- 93 days
- 241
- 11
Zillow last checked:
Listing updated:
Listed by:
Catherine Reller 763-283-7098,
Edina Realty, Inc.
Source: NorthstarMLS as distributed by MLS GRID,MLS#: 7078409
Facts & features
Interior
Bedrooms & bathrooms
- Bedrooms: 5
- Bathrooms: 4
- Full bathrooms: 3
- 1/2 bathrooms: 1
Bedroom
- Level: Upper
- Area: 256 Square Feet
- Dimensions: 16x16
Bedroom 2
- Level: Upper
- Area: 182 Square Feet
- Dimensions: 14x13
Bedroom 3
- Level: Upper
- Area: 110 Square Feet
- Dimensions: 11x10
Bedroom 4
- Level: Upper
- Area: 110 Square Feet
- Dimensions: 11x10
Bedroom 5
- Level: Lower
- Area: 150 Square Feet
- Dimensions: 15x10
Dining room
- Level: Main
- Area: 180 Square Feet
- Dimensions: 15x12
Family room
- Level: Lower
- Area: 352 Square Feet
- Dimensions: 22x16
Kitchen
- Level: Main
- Area: 132 Square Feet
- Dimensions: 12x11
Living room
- Level: Main
- Area: 240 Square Feet
- Dimensions: 16x15
Office
- Level: Main
- Area: 110 Square Feet
- Dimensions: 11x10
Heating
- Forced Air
Cooling
- Central Air
Appliances
- Included: Air-To-Air Exchanger, Dryer, Microwave, Range, Refrigerator, Stainless Steel Appliance(s), Washer, Water Softener Owned
- Laundry: Upper Level
Features
- Basement: Drain Tiled,Finished,Sump Pump,Walk-Out Access
- Number of fireplaces: 1
- Fireplace features: Electric, Living Room
Interior area
- Total structure area: 2,973
- Total interior livable area: 2,813 sqft
- Finished area above ground: 2,104
- Finished area below ground: 709
Video & virtual tour
Property
Parking
- Total spaces: 3
- Parking features: Attached, Asphalt, Heated Garage
- Attached garage spaces: 3
Accessibility
- Accessibility features: None
Features
- Levels: Two
- Stories: 2
- Patio & porch: Composite Decking, Deck, Front Porch
- Pool features: None
- Fencing: Full,Split Rail
Lot
- Size: 9,060 Square Feet
- Dimensions: 65 x 140 x 65 x 140
- Features: Tree Coverage - Medium
Details
- Foundation area: 869
- Parcel number: 114391001090
- Zoning description: Residential-Single Family
Construction
Type & style
- Home type: SingleFamily
- Property subtype: Single Family
Materials
- Roof: Age 8 Years or Less
Condition
- New construction: No
- Year built: 2023
Utilities & green energy
- Gas: Natural Gas
- Sewer: City Sewer/Connected
- Water: City Water/Connected
Community & HOA
Community
- Subdivision: Vista Pointe 3rd Add
HOA
- Has HOA: Yes
- Services included: Professional Mgmt, Sanitation
- HOA fee: $54 monthly
- HOA name: First Service Residential
- HOA phone: 952-277-2700
Location
- Region: Saint Michael
Financial & listing details
- Price per square foot: $185/sqft
- Tax assessed value: $278,000
- Annual tax amount: $3,084
- Date on market: 5/28/2026
- Cumulative days on market: 81 days
Estimated market value
Not available
Estimated sales range
Not available
Not available
Price history
| Date | Event | Price |
|---|---|---|
| 8/15/2026 | Pending sale | $519,900$185/sqft |
Source:  NorthstarMLS as distributed by MLS GRID #7078409 Report a problem NorthstarMLS as distributed by MLS GRID #7078409 Report a problem | ||
| 7/24/2026 | Price change | $519,900-1.7%$185/sqft |
Source: NorthstarMLS as distributed by MLS GRID #7078409 Report a problem | ||
| 6/16/2026 | Price change | $529,000-2%$188/sqft |
Source: NorthstarMLS as distributed by MLS GRID #7078409 Report a problem | ||
| 5/30/2026 | Listed for sale | $539,900+15.9%$192/sqft |
Source: NorthstarMLS as distributed by MLS GRID #7078409 Report a problem | ||
| 3/15/2024 | Sold | $465,650-4%$166/sqft |
Source: NorthstarMLS as distributed by MLS GRID #6450394 Report a problem | ||
| 2/22/2024 | Pending sale | $485,000$172/sqft |
Source: NorthstarMLS as distributed by MLS GRID #6450394 Report a problem | ||
| 1/27/2024 | Price change | $485,000-1.8%$172/sqft |
Source: NorthstarMLS as distributed by MLS GRID #6450394 Report a problem | ||
| 12/5/2023 | Price change | $493,990-1.2%$176/sqft |
Source:  M/I Homes Report a problem M/I Homes Report a problem | ||
| 10/18/2023 | Listed for sale | $499,990$178/sqft |
Source: M/I Homes Report a problem | ||
Public tax history
| Year | Property taxes | Tax assessment |
|---|---|---|
| 2024 | $612 +76.9% | $278,000 +129.8% |
| 2023 | $346 +103.5% | $121,000 +8% |
| 2022 | $170 | $112,000 |
Find assessor info on the county website
Monthly payment
Est. payment
Payment breakdown
Explore the cost of this home by adjusting the details. Changes won't be saved.Climate risks
Neighborhood: 55376
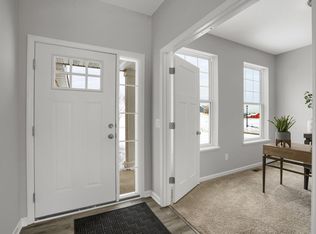

Similar homes
- $549,9904 bd4 ba2.9k sqft11622 16th Cir NE, Saint Michael, MN 55376New Construction
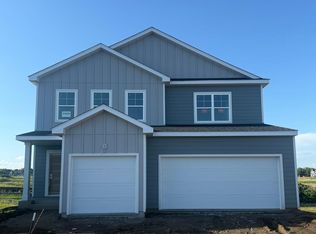
 NorthstarMLS as distributed by MLS GRID
 - from $519,0004 bd4 ba2.5k sqftThe Crestview Plan, Oakview Ridge, Hanover, MN 55376New Construction
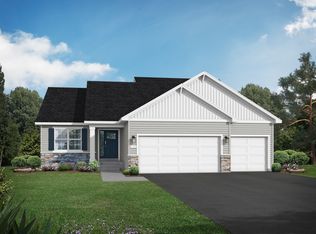 JP Brooks
 - $519,9005 bd4 ba3.3k sqft7201 Lasalle Ave NE, Otsego, MN 55301For Sale
 MLS ID #7106695, Kristine Castonguay, TheMLSonline.com, Inc.. NorthstarMLS as distributed by MLS GRID
 - $549,9005 bd3 ba3k sqft6180 Martin Ave NE, Otsego, MN 55301For Sale
 MLS ID #7085817, Wakgari Geleta, Universal Realty LLC. NorthstarMLS as distributed by MLS GRID
 - $509,9004 bd4 ba2.5k sqft810 Walnut Ct, Hanover, MN 55341New ConstructionNorthstarMLS as distributed by MLS GRID
- $365,0004 bd3 ba2.3k sqft3227 Kady Ave NE, Saint Michael, MN 55376For SaleMLS ID #7087549, Benjamin Troxel, JPW Realty. NorthstarMLS as distributed by MLS GRID
- $545,0004 bd4 ba3.3k sqft22955 Wood Ln, Rogers, MN 55374For SaleMLS ID #7088161, Erin Colleen Hansen, Kris Lindahl Real Estate. NorthstarMLS as distributed by MLS GRID
- $336,5003 bd3 ba1.9k sqft2730 Kepler Ave NE, Saint Michael, MN 55376New ConstructionNorthstarMLS as distributed by MLS GRID
- $485,0005 bd3 ba2.6k sqft17021 61st Ct NE, Otsego, MN 55330For SaleMLS ID #7093482, Michael D Bartus, Lakes Sotheby's International. NorthstarMLS as distributed by MLS GRID
- $484,9005 bd3 ba2.6k sqft10832 165th Ave NW, Elk River, MN 55330New ConstructionMLS ID #7133118, Seth Johnson, Capstone Realty, LLC. NorthstarMLS as distributed by MLS GRID
- $575,0006 bd4 ba3.4k sqft14273 77th Ln NE, Otsego, MN 55330For SaleMLS ID #7114925, Kerby & Cristina Real Estate Experts, RE/MAX Results. NorthstarMLS as distributed by MLS GRID
- $319,9003 bd3 ba1.9k sqft2928 Kepler Ave NE, Saint Michael, MN 55376For SaleMLS ID #7102303, Brian J Leonard, RE/MAX Results. NorthstarMLS as distributed by MLS GRID
- $589,9004 bd4 ba3k sqft5243 Randolph Ave NE, Otsego, MN 55374For SaleMLS ID #7114447, Alex Murray, Engel & Volkers Blaine. NorthstarMLS as distributed by MLS GRID
- $484,9004 bd3 ba2.5k sqft8582 Edmonson Way NE, Monticello, MN 55362For SaleMLS ID #7121160, Scott Lynch, Agency North Real Estate, Inc. NorthstarMLS as distributed by MLS GRID
- $529,7704 bd3 ba2.2k sqft14788 74th St NE, Otsego, MN 55330New ConstructionNorthstarMLS as distributed by MLS GRID
- $342,5003 bd3 ba2k sqft2732 Kepler Ave NE, Saint Michael, MN 55376New ConstructionNorthstarMLS as distributed by MLS GRID
- $415,0004 bd3 ba2.2k sqft8100 Lander Ave NE, Otsego, MN 55330For SaleMLS ID #7118109, Heather Lange, eXp Realty. NorthstarMLS as distributed by MLS GRID
- $475,0005 bd3 ba2.5k sqft1004 Misty Meadow Blvd, Buffalo, MN 55313New ConstructionMLS ID #7085558, Kerby & Cristina Real Estate Experts, RE/MAX Results. NorthstarMLS as distributed by MLS GRID
- $525,0005 bd4 ba2.5k sqft11657 Minnesota Ln N, Dayton, MN 55369New ConstructionNorthstarMLS as distributed by MLS GRID
