PRICE DROP! Your Beautiful Blaine Home Just Became Even More Attractive!
Looking for a like-new home without the wait, hassle, or uncertainty of building from scratch? This gorgeous 2023-built home in Blaine, MN is now offered at $639,000 — reduced from $659,000!
Why you’ll love it:
Built in 2023 — Enjoy modern finishes, contemporary design, and energy-efficient features.
5 Spacious Bedrooms — Plenty of room for family, guests, a home office, or a growing household.
Finished Basement — Perfect for movie nights, a home gym, game room, or entertaining.
Convenient Location — Easy highway access makes commuting and getting around the Twin Cities simple.
Skip the construction wait and move into a home that’s already done!
Blaine, Minnesota
Now $639,000
$20,000 Price Reduction
Active
$639,000
3552 110th Ln NE, Blaine, MN 55449
5beds
3,126sqft
Single Family
Built in 2023
10,236 Square Feet Lot
$-- Zestimate®
$204/sqft
$12/mo HOA
What's special
Modern finishesContemporary designEnergy-efficient featuresFinished basement
- 56 days
- 376
- 15
Zillow last checked:
Listing updated:
Listed by:
Rahma Abraham 773-943-2140,
Longhouse Realty
Source: NorthstarMLS as distributed by MLS GRID,MLS#: 7076356
Facts & features
Interior
Bedrooms & bathrooms
- Bedrooms: 5
- Bathrooms: 4
- Full bathrooms: 1
- 3/4 bathrooms: 2
- 1/2 bathrooms: 1
Bedroom
- Level: Upper
- Area: 196 Square Feet
- Dimensions: 14x14
Bedroom 2
- Level: Upper
- Area: 110 Square Feet
- Dimensions: 11x10
Bedroom 3
- Level: Upper
- Area: 110 Square Feet
- Dimensions: 10x11
Bedroom 4
- Level: Upper
- Area: 110 Square Feet
- Dimensions: 11x10
Bedroom 5
- Level: Lower
- Area: 144 Square Feet
- Dimensions: 12x12
Dining room
- Level: Main
- Area: 120 Square Feet
- Dimensions: 12x10
Flex room
- Level: Main
- Area: 130 Square Feet
- Dimensions: 10x13
Kitchen
- Level: Main
- Area: 132 Square Feet
- Dimensions: 11x12
Living room
- Level: Main
- Area: 272 Square Feet
- Dimensions: 16x17
Mud room
- Level: Main
- Area: 40 Square Feet
- Dimensions: 8x5
Recreation room
- Level: Lower
- Area: 676 Square Feet
- Dimensions: 26x26
Heating
- Forced Air
Cooling
- Central Air
Appliances
- Included: Air-To-Air Exchanger, Dishwasher, Dryer, Humidifier, Gas Water Heater, Microwave, Range, Refrigerator, Stainless Steel Appliance(s), Washer, Water Softener Owned
- Laundry: Laundry Room
Features
- Basement: Finished
- Number of fireplaces: 1
- Fireplace features: Electric
Interior area
- Total structure area: 3,386
- Total interior livable area: 3,126 sqft
- Finished area above ground: 2,271
- Finished area below ground: 855
Video & virtual tour
Property
Parking
- Total spaces: 2
- Parking features: Attached
- Attached garage spaces: 2
- Details: Garage Dimensions (26X21), Garage Door Height (8), Garage Door Width (16)
Accessibility
- Accessibility features: None
Features
- Levels: More Than 2 Stories
- Patio & porch: Porch
Lot
- Size: 10,236 Square Feet
- Dimensions: 80 x 130 x 77 x 128
Details
- Foundation area: 1115
- Parcel number: 143123330094
- Zoning description: Residential-Multi-Family
Construction
Type & style
- Home type: SingleFamily
- Property subtype: Single Family
Materials
- Other, Brick, Stone
Condition
- New construction: No
- Year built: 2023
Utilities & green energy
- Electric: 200+ Amp Service, Power Company: Connexus Energy
- Gas: Natural Gas
- Sewer: City Sewer/Connected
- Water: City Water/Connected
Community & HOA
Community
- Subdivision: North Meadows 2nd Add
HOA
- Has HOA: Yes
- Services included: None
- HOA fee: $37 quarterly
- HOA name: The Reserve at North Meadows
- HOA phone: 763-225-6400
Location
- Region: Blaine
Financial & listing details
- Price per square foot: $204/sqft
- Tax assessed value: $473,200
- Annual tax amount: $5,723
- Date on market: 8/23/2026
- Cumulative days on market: 85 days
Estimated market value
Not available
Estimated sales range
Not available
$3,630/mo
Price history
| Date | Event | Price |
|---|---|---|
| 8/23/2026 | Listed for sale | $639,000-3%$204/sqft |
Source:  NorthstarMLS as distributed by MLS GRID #7076356 Report a problem NorthstarMLS as distributed by MLS GRID #7076356 Report a problem | ||
| 8/5/2026 | Listing removed | $659,000$211/sqft |
Source: NorthstarMLS as distributed by MLS GRID #7076356 Report a problem | ||
| 5/29/2026 | Listed for sale | $659,000+28%$211/sqft |
Source: NorthstarMLS as distributed by MLS GRID #7076356 Report a problem | ||
| 12/7/2022 | Sold | $515,000$165/sqft |
Source: Public Record Report a problem | ||
Public tax history
| Year | Property taxes | Tax assessment |
|---|---|---|
| 2025 | $5,098 +115.5% | $473,200 +3.2% |
| 2024 | $2,366 +208.7% | $458,600 +96.3% |
| 2023 | $766 +180.8% | $233,600 +273.8% |
| 2022 | $273 | $62,500 |
Find assessor info on the county website
Monthly payment
Est. payment
Payment breakdown
Explore the cost of this home by adjusting the details. Changes won't be saved.Climate risks
Neighborhood: 55449


Similar homes
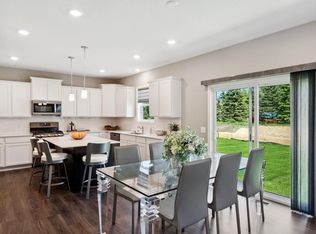
- $525,0005 bd4 ba2.9k sqft11359 Hastings St NE, Blaine, MN 55449For Sale

 MLS ID #7114530, Liem D. Nguyen, TruHomes Realty LLC. NorthstarMLS as distributed by MLS GRID
 - $575,0004 bd3 ba2.3k sqft12839 Fraizer St NE, Blaine, MN 55449For Sale
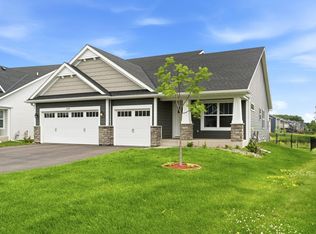 MLS ID #7084474, Akin J. Adeniyi, Bridge Realty, LLC. NorthstarMLS as distributed by MLS GRID
 - $597,9004 bd3 ba2.9k sqft13077 Opal St NE, Blaine, MN 55449New Construction
 MLS ID #7122318, Steve Kelley, RE/MAX Results. NorthstarMLS as distributed by MLS GRID
 - $639,9004 bd4 ba3.3k sqft19302 Meadow View Ln, Maple Grove, MN 55311For Sale
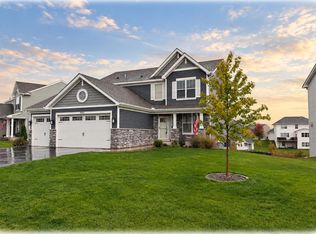 MLS ID #7160922, Carrie F Schmitz, Keller Williams Classic Rlty NW. NorthstarMLS as distributed by MLS GRID
 - $465,0004 bd3 ba2.4k sqft12744 Erskin St NE, Blaine, MN 55449For SaleMLS ID #7071106, Mai Miller, Diversified Realty. NorthstarMLS as distributed by MLS GRID
- $649,9004 bd4 ba3.9k sqft6206 106th Ave N, Brooklyn Park, MN 55443For SaleMLS ID #7143503, Syed S. Husain, Fish MLS Realty. NorthstarMLS as distributed by MLS GRID
- $599,9006 bd4 ba3.2k sqft2113 Itasca Cir, Lino Lakes, MN 55038For SaleMLS ID #7098447, Hames-McDonough Real Estate Group, Keller Williams Premier Realty. NorthstarMLS as distributed by MLS GRID
- $434,9904 bd3 ba2k sqft12644 Erskin St NE, Blaine, MN 55449New ConstructionMLS ID #7156062, Susan L Finberg, Pulte Homes Of Minnesota, LLC. NorthstarMLS as distributed by MLS GRID
- $649,9005 bd4 ba3.3k sqft11008 Kingsview Ln N, Maple Grove, MN 55369For SaleMLS ID #7144194, Anthony Nguyen, HOMESTEAD ROAD. NorthstarMLS as distributed by MLS GRID
- $625,0005 bd5 ba3.7k sqft11780 Evergreen Cir N, Dayton, MN 55327For SaleMLS ID #7121965, Devin Perry, eXp Realty. NorthstarMLS as distributed by MLS GRID
- $849,9005 bd4 ba3.6k sqft4659 144th Ave NE, Ham Lake, MN 55304For SaleMLS ID #7119567, Joseph Weinzetl, SODL. NorthstarMLS as distributed by MLS GRID
- $574,9004 bd3 ba3.2k sqft6483 102nd Ave N, Brooklyn Park, MN 55445For SaleMLS ID #7122998, Judy Yang, Partners Realty Inc.. NorthstarMLS as distributed by MLS GRID
- $699,9904 bd3 ba3.1k sqft8167 Haywood Dr, Lino Lakes, MN 55014New ConstructionNorthstarMLS as distributed by MLS GRID
- $940,0005 bd5 ba4.5k sqft4769 131st Ct NE, Blaine, MN 55449New ConstructionMLS ID #7078693, Nathan F Fair, RE/MAX Results. NorthstarMLS as distributed by MLS GRID
- $625,0003 bd2 ba2.2k sqft5763 Verde Valley Rd NW, Nowthen, MN 55303For SaleMLS ID #7147051, Penny Freeman, NFP Real Estate Services. NorthstarMLS as distributed by MLS GRID
- $600,0004 bd4 ba2.9k sqft8251 Deerwood Ln N, Maple Grove, MN 55369For SaleMLS ID #7104240, Elizabeth McKevitt, Coldwell Banker Realty - Lakes. NorthstarMLS as distributed by MLS GRID
- $550,0005 bd4 ba2.8k sqft15519 Goodview Trl N, Hugo, MN 55038For SaleMLS ID #7123215, Danielle Bade, Edina Realty, Inc.. NorthstarMLS as distributed by MLS GRID
- $499,0004 bd3 ba3.4k sqft1435 138th Ave NW, Andover, MN 55304For SaleMLS ID #7084057, Moe Mossa, Savvy Avenue, LLC. NorthstarMLS as distributed by MLS GRID
- $700,0005 bd4 ba3.6k sqft11325 Creekside Trl, Maple Grove, MN 55311For SaleMLS ID #7155821, Regan Y Englund, Keller Williams Classic Rlty NW. NorthstarMLS as distributed by MLS GRID
- $385,0004 bd3 ba1.9k sqft12536 Guadalcanal Cir NE #E, Blaine, MN 55449For SaleMLS ID #7144379, Kerby & Cristina Real Estate Experts, RE/MAX Results. NorthstarMLS as distributed by MLS GRID
