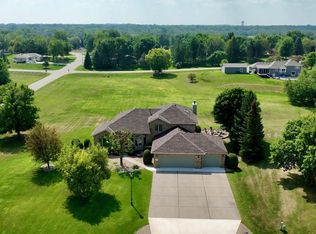
Come see this country property! The plum, pears and Honeycrisp Apple trees are blooming! Private 2 acres close to the cities. les are blooming! Previous harvests have provided great tasting fruit. There is plenty of room for garden, play space and relaxing. Mature Maple trees line the drive. Spacious home 4 bedrooms and 3 full baths. Large closets, extra storage space. 3 car attached garage plus a 24x24 detached shed!
Active
$648,000
21280 93rd Ave N, Hamel, MN 55340
4beds
2,800sqft
Single Family
Built in 1998
2.03 Acres Lot
$-- Zestimate®
$231/sqft
$-- HOA
What's special
Extra storage spaceSpacious homeLarge closets
- 19 days
- 1,234
- 64
Likely to sell faster than
Zillow last checked:
Listing updated:
Listed by:
Lora L Homuth 763-381-2884,
FLEX Realty LLC
Source: NorthstarMLS as distributed by MLS GRID,MLS#: 7148062
Facts & features
Interior
Bedrooms & bathrooms
- Bedrooms: 4
- Bathrooms: 3
- Full bathrooms: 3
Bedroom
- Level: Main
- Area: 196 Square Feet
- Dimensions: 14x14
Bedroom 2
- Level: Main
- Area: 143 Square Feet
- Dimensions: 13x11
Bedroom 3
- Level: Lower
- Area: 324 Square Feet
- Dimensions: 18x18
Bedroom 4
- Level: Lower
- Area: 144 Square Feet
- Dimensions: 12x12
Primary bathroom
- Level: Main
- Area: 126 Square Feet
- Dimensions: 14x9
Bathroom
- Level: Main
- Area: 63 Square Feet
- Dimensions: 7x9
Dining room
- Level: Main
- Area: 110 Square Feet
- Dimensions: 10x11
Family room
- Level: Lower
- Area: 240 Square Feet
- Dimensions: 20x12
Flex room
- Level: Lower
- Area: 165 Square Feet
- Dimensions: 15x11
Kitchen
- Level: Main
- Area: 240 Square Feet
- Dimensions: 20x12
Laundry
- Level: Main
- Area: 63 Square Feet
- Dimensions: 7x9
Living room
- Level: Main
- Area: 228 Square Feet
- Dimensions: 19x12
Utility room
- Level: Lower
Walk in closet
- Level: Main
- Area: 45 Square Feet
- Dimensions: 9x5
Walk in closet
- Level: Lower
- Area: 35 Square Feet
- Dimensions: 5x7
Heating
- Forced Air, Heat Pump, In-Floor Heating
Cooling
- Central Air
Appliances
- Included: Cooktop, Dishwasher, Electric Water Heater, ENERGY STAR Qualified Appliances, Exhaust Fan, Freezer, Water Filtration System, Microwave, Refrigerator, Washer, Water Softener Owned
- Laundry: Electric Dryer Hookup, Laundry Room, Main Level, Sink, Washer Hookup
Features
- Basement: Block,Daylight,Drainage System,Egress Window(s),Finished,Storage Space,Sump Pump,Walk-Out Access
- Number of fireplaces: 1
- Fireplace features: Circulating, Gas, Living Room
Interior area
- Total structure area: 3,102
- Total interior livable area: 2,800 sqft
- Finished area above ground: 1,551
- Finished area below ground: 1,249
Property
Parking
- Total spaces: 3
- Parking features: Attached, Concrete, Driveway - Other Surface, Insulated Garage
- Attached garage spaces: 3
- Has uncovered spaces: Yes
- Details: Garage Dimensions (35x25), Garage Door Height (8), Garage Door Width (10)
Accessibility
- Accessibility features: None
Features
- Levels: One
- Stories: 1
- Patio & porch: Awning(s), Composite Decking, Deck, Enclosed, Front Porch, Patio
- Fencing: Chain Link,Partial
Lot
- Size: 2.03 Acres
- Dimensions: 200 x 443
- Features: Tree Coverage - Medium
Details
- Additional structures: Storage Shed
- Foundation area: 2046
- Parcel number: 1011923340002
- Zoning description: Residential-Single Family
Construction
Type & style
- Home type: SingleFamily
- Property subtype: Single Family
Materials
- Block, Concrete, Structurally Insulated Panels
Condition
- New construction: No
- Year built: 1998
Utilities & green energy
- Electric: 200+ Amp Service
- Gas: Electric, Propane
- Sewer: Septic System Compliant - Yes
- Water: Drilled, Private, Well
Community & HOA
HOA
- Has HOA: No
Location
- Region: Hamel
Financial & listing details
- Price per square foot: $231/sqft
- Tax assessed value: $578,700
- Annual tax amount: $6,981
- Date on market: 9/22/2026
- Cumulative days on market: 45 days
- Road surface type: Unimproved
Estimated market value
Not available
Estimated sales range
Not available
Not available
Price history
| Date | Event | Price |
|---|---|---|
| 9/22/2026 | Listed for sale | $648,000-5%$231/sqft |
Source:  NorthstarMLS as distributed by MLS GRID #7148062 Report a problem NorthstarMLS as distributed by MLS GRID #7148062 Report a problem | ||
| 9/22/2026 | Listing removed | $682,000$244/sqft |
Source: NorthstarMLS as distributed by MLS GRID #7126678 Report a problem | ||
| 8/27/2026 | Listed for sale | $682,000+53.3%$244/sqft |
Source: NorthstarMLS as distributed by MLS GRID #7126678 Report a problem | ||
| 6/27/2006 | Sold | $445,000$159/sqft |
Source: Public Record Report a problem | ||
Public tax history
| Year | Property taxes | Tax assessment |
|---|---|---|
| 2026 | $6,981 +2.8% | $578,700 +6.4% |
| 2025 | $6,790 +3.9% | $544,000 +1.3% |
| 2024 | $6,537 +1.5% | $537,000 +0.7% |
| 2023 | $6,439 +4.3% | $533,100 +3.1% |
| 2022 | $6,175 +3.2% | $517,000 +13.4% |
| 2021 | $5,983 -3.7% | $456,000 +5.8% |
| 2020 | $6,214 +3.9% | $431,000 +1.7% |
| 2019 | $5,983 -3.7% | $424,000 +0.7% |
| 2018 | $6,214 +11% | $421,000 +8.5% |
| 2017 | $5,597 +1% | $388,000 +4% |
| 2016 | $5,539 +2.4% | $373,000 +5.7% |
| 2015 | $5,411 +5.1% | $353,000 +10.3% |
| 2014 | $5,149 -4.2% | $320,000 -9.3% |
| 2013 | $5,375 +1.8% | $353,000 -4.6% |
| 2012 | $5,279 +2.9% | $370,000 -2.4% |
| 2011 | $5,132 +2.1% | $379,000 -6.7% |
| 2010 | $5,027 -1.2% | $406,000 -6.9% |
| 2009 | $5,091 +47.9% | $436,000 +43% |
| 2006 | $3,442 +1.2% | $305,000 +6.3% |
| 2005 | $3,400 +0.5% | $287,000 +9.5% |
| 2004 | $3,383 +9.7% | $262,000 +12% |
| 2002 | $3,083 -58.6% | $234,000 |
| 2001 | $7,454 | -- |
Find assessor info on the county website
Monthly payment
Est. payment
Payment breakdown
Explore the cost of this home by adjusting the details. Changes won't be saved.Climate risks
Neighborhood: 55340
Similar homes
- $899,9005 bd3 ba3.6k sqft6757 Horseshoe Bend Dr, Hamel, MN 55340For Sale

 MLS ID #7110651, Lori Koller, Real Broker, LLC. NorthstarMLS as distributed by MLS GRID
 - $749,8504 bd3 ba3.2k sqft15821 54th St NE, Saint Michael, MN 55376For Sale
 MLS ID #7136180, Douglas Bebo, AXEN Realty. NorthstarMLS as distributed by MLS GRID
 - $565,7004 bd3 ba2k sqft13927 89th St NE, Otsego, MN 55330For Sale
 MLS ID #7125795, Lori Koller, Real Broker, LLC. NorthstarMLS as distributed by MLS GRID
 - $575,0005 bd4 ba3.9k sqft10512 Hidden Oaks Ln N, Champlin, MN 55316For Sale
 MLS ID #7158221, Brenda J Reid, Phase IV Realty LLC. NorthstarMLS as distributed by MLS GRID
 - $625,0003 bd2 ba2.2k sqft5763 Verde Valley Rd NW, Nowthen, MN 55303For SaleMLS ID #7147051, Penny Freeman, NFP Real Estate Services. NorthstarMLS as distributed by MLS GRID
- $599,0003 bd2 ba2.2k sqft21265 Concord St NW, Elk River, MN 55330For SaleMLS ID #7118897, Leah Schwieters, Keller Williams Classic Realty. NorthstarMLS as distributed by MLS GRID
- $620,0005 bd3 ba2.8k sqft17400 Barrington Ct, Minnetonka, MN 55345For SaleMLS ID #7120338, Lukas Flood, eXp Realty. NorthstarMLS as distributed by MLS GRID
- $628,9005 bd3 ba3.8k sqft4972 Kassel Ave, Albertville, MN 55301For SaleMLS ID #7094624, Craig W Gass, Counselor Realty, Inc.. NorthstarMLS as distributed by MLS GRID
- $599,9005 bd4 ba3.4k sqft5614 103rd Ave N, Brooklyn Park, MN 55443For SaleMLS ID #7141269, Jeffrey R Shuman, Edina Realty, Inc.. NorthstarMLS as distributed by MLS GRID
- $564,7905 bd4 ba3.3k sqft2338 149th Ave NW, Andover, MN 55304For SaleMLS ID #7115961, Susan M. Juneau, Keller Williams Classic Realty. NorthstarMLS as distributed by MLS GRID
- $629,5555 bd4 ba3.6k sqft19545 Elgin St NW, Elk River, MN 55330For SaleMLS ID #7057786, Michael McCoy, Advantage Point Realty. NorthstarMLS as distributed by MLS GRID
- $575,0004 bd3 ba2.8k sqft15320 116th Ave N, Osseo, MN 55369For SaleMLS ID #7142389, Lisa Brainer, Keller Williams Preferred Rlty. NorthstarMLS as distributed by MLS GRID
- $399,9003 bd3 ba2.7k sqft11071 26th St NE, Saint Michael, MN 55376For SaleMLS ID #7124713, Keith D Raney, ATD Realty. NorthstarMLS as distributed by MLS GRID
- $750,0005 bd4 ba3.5k sqft19015 31st Ave N, Plymouth, MN 55447For SaleMLS ID #7147495, Brian Stordahl, Keller Williams Preferred Rlty. NorthstarMLS as distributed by MLS GRID
- $460,0004 bd4 ba3.1k sqft10309 Karston Ave NE, Albertville, MN 55301For SaleMLS ID #7153229, Kristie A Becker, eXp Realty. NorthstarMLS as distributed by MLS GRID
- $560,0006 bd4 ba3.6k sqft8433 Upland Ln N, Maple Grove, MN 55311For SaleMLS ID #7038526, Amber N Broadway, Opendoor Brokerage, LLC. NorthstarMLS as distributed by MLS GRID
- $599,9004 bd4 ba3.2k sqft13995 Olive St NW, Andover, MN 55304For SaleMLS ID #7138956, James Bastyr, Keller Williams Classic Realty. NorthstarMLS as distributed by MLS GRID
- $925,0004 bd3 ba2.7k sqft14890 Country Rd, Rogers, MN 55374For SaleMLS ID #7093579, Shannon Stubbs, Fish MLS Realty. NorthstarMLS as distributed by MLS GRID
- $574,9004 bd3 ba3.2k sqft6483 102nd Ave N, Brooklyn Park, MN 55445For SaleMLS ID #7122998, Judy Yang, Partners Realty Inc.. NorthstarMLS as distributed by MLS GRID
- $745,0004 bd4 ba4.1k sqft12800 50th Ave N, Plymouth, MN 55442For SaleMLS ID #7128307, Kimberly K Smith-Moore, Promise Realty LLC. NorthstarMLS as distributed by MLS GRID
