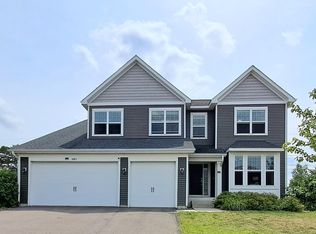
Welcome home to this beautifully updated 2-story offering the perfect blend of space, comfort, and functionality. The main floor features rich hardwood floors and a stunning two-story living room with oversized windows that fill the space with natural light, plus a cozy gas fireplace that creates a warm and inviting atmosphere. The spacious kitchen offers a large center island perfect for gathering, meal prep, and entertaining.
Designed for today’s lifestyle, the home includes a dedicated main-floor office, an additional open-air tech space ideal for work or homework, and a formal dining room perfect for entertaining.
Upstairs, all four bedrooms are conveniently located on one level along with upper-floor laundry and a spacious loft that works perfectly as a media room, play area, or second living space. Brand new carpet throughout gives the home a fresh, move-in-ready feel.
The unfinished walkout basement offers excellent future potential for added living space and equity. Outside, enjoy the fenced backyard and patio while taking advantage of the incredible location directly on a walking path just steps from the Rush Creek Regional Trail system and located in an amazing neighborhood with both a community pool and tot lot. Complete with a spacious 3-car garage, this home truly checks all the boxes.
Pending
Price cut: $25K (8/14)
$574,900
10321 Louisiana Ave N, Brooklyn Park, MN 55445
4beds
3,541sqft
Single Family
Built in 2016
10,018 Square Feet Lot
$573,900 Zestimate®
$162/sqft
$120/mo HOA
What's special
Rich hardwood floorsCozy gas fireplaceDedicated main-floor officeFenced backyard and patioBrand new carpet throughoutUpper-floor laundry
- 25 days
- 1,691
- 68
Likely to sell faster than
Zillow last checked:
Listing updated:
Listed by:
Jeffrey R Shuman 763-464-6444,
Edina Realty, Inc.
Source: NorthstarMLS as distributed by MLS GRID,MLS#: 7104439
Facts & features
Interior
Bedrooms & bathrooms
- Bedrooms: 4
- Bathrooms: 3
- Full bathrooms: 2
- 1/2 bathrooms: 1
Bedroom
- Level: Main
- Area: 224 Square Feet
- Dimensions: 16 x 14
Bedroom 2
- Level: Main
- Area: 169 Square Feet
- Dimensions: 13 x 13
Bedroom 3
- Level: Upper
- Area: 224 Square Feet
- Dimensions: 16 x 14
Bedroom 3
- Level: Upper
- Area: 144 Square Feet
- Dimensions: 12 x 12
Bedroom 4
- Level: Upper
- Area: 169 Square Feet
- Dimensions: 13 x 13
Bedroom 4
- Level: Upper
- Area: 143 Square Feet
- Dimensions: 13 x 11
Dining room
- Level: Main
- Area: 180 Square Feet
- Dimensions: 15 x 12
Informal dining room
- Level: Main
- Area: 99 Square Feet
- Dimensions: 11 x 9
Kitchen
- Level: Main
- Area: 255 Square Feet
- Dimensions: 17 x 15
Laundry
- Level: Upper
- Area: 42 Square Feet
- Dimensions: 7 x 6
Living room
- Level: Main
- Area: 272 Square Feet
- Dimensions: 17 x 16
Loft
- Level: Upper
- Area: 238 Square Feet
- Dimensions: 17 x 14
Media room
- Level: Main
- Area: 49 Square Feet
- Dimensions: 7 x 7
Office
- Level: Main
- Area: 121 Square Feet
- Dimensions: 11 x 11
Heating
- Forced Air, Fireplace(s)
Cooling
- Central Air
Appliances
- Included: Dishwasher, Disposal, Dryer, Gas Water Heater, Range, Refrigerator, Stainless Steel Appliance(s), Water Softener Owned
- Laundry: Gas Dryer Hookup, Upper Level, Washer Hookup
Features
- Basement: Drain Tiled,Full,Sump Pump,Unfinished,Walk-Out Access
- Number of fireplaces: 1
- Fireplace features: Gas, Living Room
Interior area
- Total structure area: 4,970
- Total interior livable area: 3,541 sqft
- Finished area above ground: 3,541
- Finished area below ground: 0
Property
Parking
- Total spaces: 3
- Parking features: Attached, Asphalt, Electric, Garage Door Opener
- Attached garage spaces: 3
- Has uncovered spaces: Yes
Accessibility
- Accessibility features: None
Features
- Levels: Two
- Stories: 2
- Has private pool: Yes
- Pool features: In Ground, Shared
- Fencing: Full,Split Rail
Lot
- Size: 10,018 Square Feet
- Dimensions: 131 x 76
- Features: Tree Coverage - Light
Details
- Foundation area: 1429
- Parcel number: 0511921420046
- Zoning description: Residential-Single Family
Construction
Type & style
- Home type: SingleFamily
- Property subtype: Single Family
Materials
- Frame
- Roof: Age Over 8 Years
Condition
- New construction: No
- Year built: 2016
Utilities & green energy
- Electric: Circuit Breakers, 200+ Amp Service
- Gas: Natural Gas
- Sewer: City Sewer/Connected
- Water: City Water/Connected
Community & HOA
Community
- Subdivision: Oxbow Cove
HOA
- Has HOA: Yes
- Services included: Sanitation, Shared Amenities
- HOA fee: $120 monthly
- HOA name: RowCal
- HOA phone: 651-632-1570
Location
- Region: Brooklyn Park
Financial & listing details
- Price per square foot: $162/sqft
- Tax assessed value: $632,900
- Annual tax amount: $9,944
- Date on market: 8/3/2026
- Cumulative days on market: 71 days
Estimated market value
$573,900
$545,000 - $603,000
$4,684/mo
Price history
| Date | Event | Price |
|---|---|---|
| 8/24/2026 | Pending sale | $574,900$162/sqft |
Source:  NorthstarMLS as distributed by MLS GRID #7104439 Report a problem NorthstarMLS as distributed by MLS GRID #7104439 Report a problem | ||
| 8/14/2026 | Price change | $574,900-4.2%$162/sqft |
Source: NorthstarMLS as distributed by MLS GRID #7104439 Report a problem | ||
| 8/3/2026 | Listed for sale | $599,900$169/sqft |
Source: NorthstarMLS as distributed by MLS GRID #7104439 Report a problem | ||
| 7/15/2026 | Listing removed | $599,900$169/sqft |
Source: NorthstarMLS as distributed by MLS GRID #7104439 Report a problem | ||
| 7/6/2026 | Price change | $599,900-4%$169/sqft |
Source: NorthstarMLS as distributed by MLS GRID #7104439 Report a problem | ||
| 6/15/2026 | Price change | $625,000-1.6%$177/sqft |
Source: NorthstarMLS as distributed by MLS GRID #7080815 Report a problem | ||
| 5/30/2026 | Listed for sale | $635,000+41.5%$179/sqft |
Source: NorthstarMLS as distributed by MLS GRID #7080815 Report a problem | ||
| 8/25/2016 | Sold | $448,735$127/sqft |
Source: Public Record Report a problem | ||
Public tax history
| Year | Property taxes | Tax assessment |
|---|---|---|
| 2025 | $9,375 +5.9% | $632,900 +2.8% |
| 2024 | $8,849 +15.9% | $615,700 -0.1% |
| 2023 | $7,632 +8.8% | $616,500 +8.5% |
| 2022 | $7,012 +4.9% | $568,200 +13.9% |
| 2021 | $6,687 -8.4% | $499,000 +4.6% |
| 2020 | $7,299 +9.1% | $477,200 -3.1% |
| 2019 | $6,687 -8.4% | $492,600 +7.1% |
| 2018 | $7,299 +0.9% | $459,800 +410.9% |
| 2017 | $7,235 +560.5% | $90,000 |
| 2016 | $1,095 -39.9% | $90,000 |
| 2015 | $1,824 | -- |
Find assessor info on the county website
Monthly payment
Est. payment
Payment breakdown
Explore the cost of this home by adjusting the details. Changes won't be saved.Climate risks
Neighborhood: Northwoods
- $691,300-- bd-- ba3.5k sqft10327 Louisiana Ave N, Brooklyn Park, MN 55445Off Market
- $687,3006 bd5 ba4.4k sqft10315 Louisiana Ave N, Brooklyn Park, MN 55445Off Market
- $709,0004 bd4 ba3.7k sqft10333 Louisiana Ave N, Brooklyn Park, MN 55445Off Market
- $742,5004 bd4 ba4k sqft10333 Louisiana Ave N, Brooklyn Park, MN 55445Off Market
Similar homes
- $584,9004 bd3 ba3.2k sqft6483 102nd Ave N, Brooklyn Park, MN 55445For Sale
 MLS ID #7122998, Judy Yang, Partners Realty Inc.. NorthstarMLS as distributed by MLS GRID
 - $600,0004 bd4 ba2.9k sqft8251 Deerwood Ln N, Maple Grove, MN 55369For Sale
 MLS ID #7104240, Elizabeth McKevitt, Coldwell Banker Realty - Lakes. NorthstarMLS as distributed by MLS GRID
 - $600,0005 bd4 ba2.9k sqft14124 55th Ave N, Plymouth, MN 55446For Sale
 MLS ID #7134025, Bethany Nelson, Keller Williams Premier Realty Lake Minnetonka. NorthstarMLS as distributed by MLS GRID
 - $609,0005 bd5 ba4k sqft1120 152nd Ave NW, Andover, MN 55304For Sale
 MLS ID #7132476, Mark D. Fischer, Edina Realty, Inc.. NorthstarMLS as distributed by MLS GRID
 - $575,0002 bd2 ba1.9k sqft16580 Territorial Trl, Osseo, MN 55369For SaleMLS ID #7132752, John D. Squier, eXp Realty. NorthstarMLS as distributed by MLS GRID
- $589,9004 bd4 ba3k sqft5243 Randolph Ave NE, Otsego, MN 55374For SaleMLS ID #7114447, Alex Murray, Engel & Volkers Blaine. NorthstarMLS as distributed by MLS GRID
- $590,0005 bd3 ba3.2k sqft10930 Okinawa St NE, Blaine, MN 55449For SaleMLS ID #7081245, Jennifer Eibensteiner, RE/MAX Results. NorthstarMLS as distributed by MLS GRID
- $675,0004 bd3 ba3k sqft15258 116th Ave N, Osseo, MN 55369For SaleMLS ID #7121318, Daniel J Bachmann, Luke Real Estate. NorthstarMLS as distributed by MLS GRID
- $525,0005 bd4 ba2.9k sqft13816 Savanna Dr, Rogers, MN 55374For SaleMLS ID #7117162, Patrick Morgan, Coldwell Banker Realty. NorthstarMLS as distributed by MLS GRID
- $660,0004 bd4 ba3.4k sqft11549 Yuma Ln N, Osseo, MN 55369For SaleMLS ID #7130983, Sheida Jamalzadeh, Keller Williams Premier Realty Lake Minnetonka. NorthstarMLS as distributed by MLS GRID
- $575,0006 bd4 ba3.4k sqft14273 77th Ln NE, Otsego, MN 55330For SaleMLS ID #7114925, Kerby & Cristina Real Estate Experts, RE/MAX Results. NorthstarMLS as distributed by MLS GRID
- $639,9004 bd3 ba3.3k sqft6726 Black Oak Ln, Hamel, MN 55340For SaleMLS ID #7131380, BROWN & Co Residential, eXp Realty. NorthstarMLS as distributed by MLS GRID
- $485,0005 bd3 ba3k sqft12435 Midway Cir NE, Blaine, MN 55449For SaleMLS ID #7122589, Kerby & Cristina Real Estate Experts, RE/MAX Results. NorthstarMLS as distributed by MLS GRID
- $650,0005 bd5 ba3.9k sqft3034 130th Ct NE, Blaine, MN 55449For SaleMLS ID #7122191, Hannah Hanson, Edina Realty, Inc.. NorthstarMLS as distributed by MLS GRID
- $625,0003 bd3 ba2.2k sqft5505 Annapolis Ln N, Plymouth, MN 55446For SaleMLS ID #7126461, Julie Olson, Real-Estate-MN. NorthstarMLS as distributed by MLS GRID
- $529,9004 bd4 ba2.4k sqft14111 Berkshire Ln N, Dayton, MN 55327For SaleMLS ID #7091428, Lee R Shelton, Home Avenue Flat Fee Realty. NorthstarMLS as distributed by MLS GRID
- $499,9994 bd3 ba2.1k sqft14772 77th St NE, Otsego, MN 55330For SaleMLS ID #7128517, Colleen Johnson, RE/MAX Advantage Plus. NorthstarMLS as distributed by MLS GRID
- $674,9004 bd4 ba4.8k sqft16555 77th Cir N, Maple Grove, MN 55311For SaleMLS ID #7120023, Tiffani M. Greener, LPT Realty, LLC. NorthstarMLS as distributed by MLS GRID
- $679,9004 bd3 ba3.7k sqft16651 Territorial Trl, Maple Grove, MN 55369For SaleMLS ID #7037531, Ryan S. Johnson, Pemberton RE. NorthstarMLS as distributed by MLS GRID
- $545,0004 bd4 ba3.3k sqft22955 Wood Ln, Rogers, MN 55374For SaleMLS ID #7088161, Erin Colleen Hansen, Kris Lindahl Real Estate. NorthstarMLS as distributed by MLS GRID
