Skip main navigation
Closed
  • $657,000

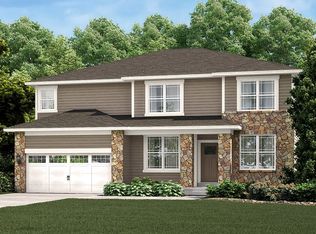
    10318 Louisiana Ct N, Brooklyn Park, MN 55445

    4beds
    3,591sqft
    Single Family Residence
    Built in 2017
    0.33 Acres Lot
    $670,700 Zestimate®
    $183/sqft
    $4,806 Estimated rent

    Home value

    $670,700

    $637,000 - $704,000

    $4,806/mo

    Zestimate® history
    Loading
    Loading...

    Owner options

    List your home for rent

    $4,806/mo

    Rent Zestimate®

    Find your next renter with Zillow Rental Manager. Plus, with online applications, you can quickly screen prospective tenants – for free.

    Learn more

    $4,806/mo

    Rent Zestimate®

    Refinance and save

    $4,307/mo

    Est. payment

    Refinancing to a lower rate could help reduce your monthly payments and save thousands over the life of the loan.

    See today's rates

    $4,307/mo

    Est. payment

    Explore your selling options

    Work with a Zillow partner agent

    Leverage their expertise and Zillow's premium Showcase listings to get your home seen by more buyers.

    Get started

    List with your own agent

    Get your home in front of millions of buyers by listing it on Zillow.

    Learn how to do it

    Sell it yourself

    Take full control of how buyers see your home on Zillow by listing For Sale by Owner (FSBO).

    List your home

    What's special

    Multi-functional loftMassive marble-topped center islandNatural lightDramatic two-story great roomSeparate tub and showerExpansive bedroomsStainless steel appliances
    This is the one you’ve been waiting for! This stunning two-story home is thoughtfully designed to impress with its expansive open layout and dramatic two-story great room, which fills the home with natural light and creates a grand, welcoming atmosphere. The added benefit of the fireplace makes the main floor feel cozy and relaxing throughout the year. The heart of this home is the beautifully appointed kitchen, showcasing elegant white cabinetry with under-cabinet lighting, stainless steel appliances, and a massive marble-topped center island with bookend shelves. This thoughtfully designed kitchen provides ample space for cooking, entertaining, and creating memorable moments, all while enhancing the overall aesthetic of the home. The additional space provided by the bumped-out kitchen dining area enhances the open feel, making the entire main floor feel even more spacious and inviting. Upstairs, you’ll discover four expansive bedrooms along with a spacious, multi-functional loft, perfect for creating a game room, home office, or cozy lounge. With plenty of room to accommodate work, play, and relaxation, this space offers endless possibilities to suit your lifestyle. The owner’s suite is a true oasis, featuring marble-topped split vanities, a separate tub and shower, and an expansive walk-in closet, providing ample space to keep your wardrobe organized and easily accessible. Step outside to enjoy the maintenance-free deck or host gatherings on the oversized concrete patio below. Whether you’re entertaining or unwinding, this outdoor space is perfect for year-round enjoyment. Additionally, this home features the rare convenience of a four-car garage, complete with an extended tandem stall for extra storage or parking space—ideal for vehicles, tools, or recreational toys. This home is nestled in the highly sought-after Cove neighborhood, offering exclusive access to a community pool and a charming tot lot. Just steps away, you'll find the scenic Rush Creek Trail, providing miles of walking, biking, and outdoor recreation for endless enjoyment.

    Zillow last checked:

    Listing updated:

    Listed by:

    Jeffrey R Shuman 763-464-6444,

    Edina Realty, Inc.

    Bought with:

    Vu A Pham

    Intrust Realty

    Source: NorthstarMLS as distributed by MLS GRID,MLS#: 6619413MLS Logo

    Facts & features

    Interior

    Bedrooms & bathrooms
    • Bedrooms: 4
    • Bathrooms: 3
    • Full bathrooms: 2
    • 1/2 bathrooms: 1
    Bedroom
    • Level: Upper
    • Area: 224 Square Feet
    • Dimensions: 16 x 14
    Bedroom 2
    • Level: Upper
    • Area: 169 Square Feet
    • Dimensions: 13 x 13
    Bedroom 3
    • Level: Upper
    • Area: 143 Square Feet
    • Dimensions: 13 x 11
    Bedroom 4
    • Level: Upper
    • Area: 144 Square Feet
    • Dimensions: 12 x 12
    Deck
    • Level: Main
    • Area: 338 Square Feet
    • Dimensions: 26 x 13
    Dining room
    • Level: Main
    • Area: 168 Square Feet
    • Dimensions: 14 x 12
    Great room
    • Level: Main
    • Area: 272 Square Feet
    • Dimensions: 17 x 16
    Informal dining room
    • Level: Main
    • Area: 130 Square Feet
    • Dimensions: 13 x 10
    Kitchen
    • Level: Main
    • Area: 255 Square Feet
    • Dimensions: 17 x 15
    Loft
    • Level: Upper
    • Area: 224 Square Feet
    • Dimensions: 16 x 14
    Media room
    • Level: Main
    • Area: 70 Square Feet
    • Dimensions: 10 x 7
    Office
    • Level: Main
    • Area: 121 Square Feet
    • Dimensions: 11 x 11
    Other
    • Level: Main
    • Area: 36 Square Feet
    • Dimensions: 9 x 4
    Patio
    • Level: Lower
    • Area: 520 Square Feet
    • Dimensions: 26 x 20
    Heating
    • Forced Air
    Cooling
    • Central Air
    Appliances
    • Included: Cooktop, Dishwasher, Disposal, Dryer, Exhaust Fan, Gas Water Heater, Microwave, Refrigerator, Stainless Steel Appliance(s), Wall Oven, Washer, Water Softener Owned
    • Laundry: Gas Dryer Hookup, Laundry Room, Upper Level, Washer Hookup
    Features
    • Basement: Full,Concrete,Sump Pump,Unfinished,Walk-Out Access
    • Number of fireplaces: 1
    • Fireplace features: Gas, Living Room
    Interior area
    • Total structure area: 3,591
    • Total interior livable area: 3,591 sqft
    • Finished area above ground: 3,591
    • Finished area below ground: 0

    Property

    Parking
    • Total spaces: 4
    • Parking features: Attached, Concrete, Electric Vehicle Charging Station(s), Garage Door Opener, Insulated Garage, Storage
    • Attached garage spaces: 4
    • Has uncovered spaces: Yes
    Accessibility
    • Accessibility features: None
    Features
    • Levels: Two
    • Stories: 2
    • Patio & porch: Composite Decking, Deck, Front Porch, Patio
    • Pool features: Shared
    • Fencing: None
    Lot
    • Size: 0.33 Acres
    • Features: Corner Lot, Tree Coverage - Light
    Details
    • Foundation area: 1479
    • Parcel number: 0511921420075
    • Zoning description: Residential-Single Family

    Construction

    Type & style
    • Home type: SingleFamily
    • Property subtype: Single Family Residence
    Materials
    • Concrete, Frame
    • Roof: Age 8 Years or Less
    Condition
    • New construction: No
    • Year built: 2017

    Utilities & green energy

    • Electric: Circuit Breakers, 150 Amp Service, Power Company: Xcel Energy
    • Gas: Natural Gas
    • Sewer: City Sewer/Connected
    • Water: City Water/Connected

    Community & HOA

    Community
    • Subdivision: Oxbow Cove
    HOA
    • Has HOA: Yes
    • Services included: Professional Mgmt, Sanitation, Shared Amenities
    • HOA fee: $115 monthly
    • HOA name: RowCal
    • HOA phone: 651-233-1307
    Location
    • Region: Brooklyn Park

    Financial & listing details

    • Price per square foot: $183/sqft
    • Tax assessed value: $606,100
    • Annual tax amount: $8,333
    • Date on market: 10/17/2024
    • Cumulative days on market: 15 days

    Price history

    DateEventPrice
    12/2/2024Sold$657,000+1.1%$183/sqft
    Source: NorthstarMLS as distributed by MLS GRID #6619413 Report a problem
    11/1/2024Pending sale$650,000$181/sqft
    Source: NorthstarMLS as distributed by MLS GRID #6619413 Report a problem
    10/17/2024Listed for sale$650,000+31.9%$181/sqft
    Source: NorthstarMLS as distributed by MLS GRID #6619413 Report a problem
    5/23/2017Sold$492,720$137/sqft
    Source: Public Record Report a problem

    Public tax history

    YearProperty taxesTax assessment
    2025$8,734 +4.8%$606,100 +4.6%
    2024$8,333 +1.8%$579,400 -1%
    2023$8,188 +9.7%$585,400 -3%
    2022$7,465 +5.9%$603,600 +14.8%
    2021$7,051 -6.3%$525,800 +4.6%
    2020$7,528 +6.8%$502,600 -0.8%
    2019$7,051 -6.3%$506,700 +13.8%
    2018$7,528 +623.7%$445,300 +394.8%
    2017$1,040 -42%$90,000
    2016$1,795 -1.6%$90,000
    2015$1,824 --
    Find assessor info on the county website

    Neighborhood: Northwoods

    Nearby schools

    GreatSchools rating
    Get a cash offer in 3 minutes
    Find out how much your home could sell for in as little as 3 minutes with a no-obligation cash offer.
    Estimated market value
    $670,700
    Get a cash offer in 3 minutes
    Find out how much your home could sell for in as little as 3 minutes with a no-obligation cash offer.
    Estimated market value
    $670,700