Assn maintains the pool, playground and tennis / pickleball/volleyball courts. Has no restrictive covenants on the property. Your property is yours. The association only maintains the amenities. Nature lovers, Wildlife, nature and privacy Galore. Private assn maintained park , walking trails, childrens play area, with private play equipment. swimming pool, tennis/ pickleball court. Basketball court, walking trails. Come home to enjoy a peaceful walk on your own private trails. enjoy swimming on these hot days without paying for pool chemicals, or doing the pool maintenance.
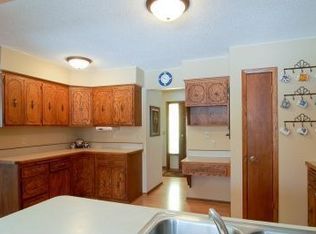
Then, From the large maint free composite deck, look left/ east, to the left of the pond. just a short nature walk to all the amenities. breathtaking scenery /views. Highly sought after two story design. beautiful lot, with tiered garden, pond frontage, and gorgeous views. situated on Quiet end of cul-de-sac. amazing convenient setting in the heart of New Brighton, just minutes from both downtowns. walkout lower level is a great opportunity to create a mother- in -law apartment, just add a kitchenette. there is a large Bedroom, full bath, and living quarters already in place. Walk out lower level with private separate entrance, offers peaceful walk on your own private assn. maintained trails, must see to appreciate, You'll have three large bedrooms on one level including a walk-thru primary, with double sinks and a jet-tub bath. A well designed open concept, main level makes entertaining a breeze. attractive cozy floor to ceiling, Brick fireplace,(Gas).. The kitchen has tons of cabinets and counter top/ work space, breakfast bar and dinette,. leading to large maint free composite deck. This home is full of good light. Huge Bonus is the picturesque views from every room including large formal dining room for larger formal family dinners.
plus, Bonus, spacious main floor, covered screen porch. Oversized two car heated and insulated garage. Only 66 homes in this association share these amenities. And fee is only $300 a year
Closed
Zillow last checked:
Listing updated:
Bought with:
Mallory Johnson
Engel & Volkers Lake Minnetonka
Source: NorthstarMLS as distributed by MLS GRID,MLS#: 7119381
Price history
| Date | Event | Price |
|---|---|---|
| 10/1/2026 | Sold | $410,000+2.5%$192/sqft |
Source:  NorthstarMLS as distributed by MLS GRID #7119381 Report a problem NorthstarMLS as distributed by MLS GRID #7119381 Report a problem | ||
| 9/8/2026 | Pending sale | $399,900$187/sqft |
Source: NorthstarMLS as distributed by MLS GRID #7119381 Report a problem | ||
| 8/16/2026 | Price change | $399,900-11.1%$187/sqft |
Source: NorthstarMLS as distributed by MLS GRID #7119381 Report a problem | ||
| 7/31/2026 | Listed for sale | $450,000-2.2%$210/sqft |
Source: NorthstarMLS as distributed by MLS GRID #7119381 Report a problem | ||
| 6/13/2026 | Listing removed | $459,900$215/sqft |
Source: NorthstarMLS as distributed by MLS GRID #7011376 Report a problem | ||
| 5/29/2026 | Price change | $459,900-3.2%$215/sqft |
Source: NorthstarMLS as distributed by MLS GRID #7011376 Report a problem | ||
| 4/16/2026 | Price change | $474,900-5%$222/sqft |
Source: NorthstarMLS as distributed by MLS GRID #7011376 Report a problem | ||
| 4/1/2026 | Listed for sale | $499,900+156.4%$234/sqft |
Source: NorthstarMLS as distributed by MLS GRID #7011376 Report a problem | ||
| 6/22/2001 | Sold | $195,000+52.5%$91/sqft |
Source: Public Record Report a problem | ||
| 11/12/1997 | Sold | $127,900$60/sqft |
Source: Public Record Report a problem | ||
Nearby homes
- $532,5005 bd3 ba2.5k sqft1900 Serendipity Ct, New Brighton, MN 55112Off Market
- $303,300-- bd-- ba-- sqftUnassigned, New brighton, MN 55112Off Market
- $376,3003 bd2 ba1.2k sqft1926 Serendipity Ct, New Brighton, MN 55112Off Market
- $441,4005 bd3 ba2.7k sqft1940 Serendipity Ct, New Brighton, MN 55112Off Market
Get a cash offer in 3 minutes
Find out how much your home could sell for in as little as 3 minutes with a no-obligation cash offer.
Estimated market value
$410,000
