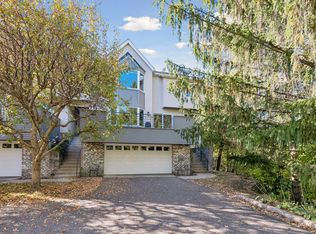
Welcome to this exceptional Clarion Hills end unit Ron Clark townhome, thoughtfully designed to offer the space,
flexibility, and refined details of a custom home with the ease of low-maintenance living in a beautiful,
natural setting. The spacious main level features open-concept living and dining areas complemented by a
well-appointed kitchen that leads to the deck. The main floor owner's suite provides a private retreat
complete with two custom-designed walk-in closets and updated primary shower and vanities. The office/den with custom
built-ins offers a comfortable, functional workspace. The powder room, mudroom, and laundry room complete
the main level. The lower level expands the living possibilities with two additional bedrooms, a second
office with custom built-ins, and a full bathroom - perfect for guests, family members, of flexible
living arrangements. A spacious family room serves as an ideal gathering space and features a custom wet
bar making it perfect for entertaining, movie nights, or relaxed evenings at home. The family room opens
to a private patio overlooking mature trees. Abundant lower level storage provides exceptional
organization and convenience, while the thoughtful layout offers plenty of room for everyone to have
their own space. From the custom built-ins and beautifully designed closets to the versatile finished
lower level, every detail has been thoughtfully considered. Other amenities include: Second refrigerator,
lower level bar dishwasher, ceiling speakers in main floor family room and lower level great room, built
in ironing board, kitchen cabinet under lighting, Instant hot water dispenser & under-decking above the patio. This distinctive
townhome delivers an impressive combination of functionality, comfort, and sophisticated design. A rare
opportunity to enjoy spacious, beautifully appointed living in a truly versatile home in a private
setting.
Active with contingency
$750,000
6042 Clarion Cir, Minnetonka, MN 55343
3beds
3,543sqft
(TH) Side x Side
Built in 2002
3,920 Square Feet Lot
$741,100 Zestimate®
$212/sqft
$675/mo HOA
What's special
- 22 days
- 668
- 34
Zillow last checked:
Listing updated:
Listed by:
Jack Appleman 612-859-5225,
Northstar Real Estate Associates
Source: NorthstarMLS as distributed by MLS GRID,MLS#: 7160714
Facts & features
Interior
Bedrooms & bathrooms
- Bedrooms: 3
- Bathrooms: 3
- Full bathrooms: 1
- 3/4 bathrooms: 1
- 1/2 bathrooms: 1
Bedroom
- Level: Main
- Area: 238 Square Feet
- Dimensions: 17x14
Bedroom 2
- Level: Lower
- Area: 192 Square Feet
- Dimensions: 16x12
Bedroom 3
- Level: Lower
- Area: 180 Square Feet
- Dimensions: 15x12
Deck
- Level: Main
- Area: 120 Square Feet
- Dimensions: 12x10
Dining room
- Level: Main
- Area: 182 Square Feet
- Dimensions: 14x13
Family room
- Level: Lower
- Area: 666 Square Feet
- Dimensions: 37x18
Great room
- Level: Main
- Area: 336 Square Feet
- Dimensions: 21x16
Kitchen
- Level: Main
- Area: 242 Square Feet
- Dimensions: 22x11
Laundry
- Level: Main
- Area: 72 Square Feet
- Dimensions: 9x8
Office
- Level: Main
- Area: 182 Square Feet
- Dimensions: 14x13
Office
- Level: Lower
- Area: 216 Square Feet
- Dimensions: 18x12
Patio
- Level: Lower
- Area: 90 Square Feet
- Dimensions: 10x9
Storage
- Level: Lower
Heating
- Forced Air
Cooling
- Central Air
Appliances
- Included: Air-To-Air Exchanger, Cooktop, Dishwasher, Disposal, Double Oven, Dryer, Exhaust Fan, Humidifier, Gas Water Heater, Microwave, Refrigerator, Stainless Steel Appliance(s), Wall Oven, Washer, Water Softener Owned
Features
- Basement: Daylight,Egress Window(s),Finished,Storage Space,Sump Basket,Sump Pump,Walk-Out Access
- Number of fireplaces: 2
- Fireplace features: Family Room, Gas, Living Room
Interior area
- Total structure area: 3,934
- Total interior livable area: 3,543 sqft
- Finished area above ground: 1,973
- Finished area below ground: 1,570
Property
Parking
- Total spaces: 2
- Parking features: Attached, Concrete, Garage Door Opener
- Attached garage spaces: 2
- Has uncovered spaces: Yes
Accessibility
- Accessibility features: None
Features
- Levels: One
- Stories: 1
- Patio & porch: Composite Decking, Deck, Patio
- Pool features: None
- Fencing: None
Lot
- Size: 3,920 Square Feet
- Features: Tree Coverage - Medium
Details
- Foundation area: 1973
- Parcel number: 3511722440059
- Zoning description: Residential-Single Family
Construction
Type & style
- Home type: Townhouse
- Property subtype: (TH) Side x Side
- Attached to another structure: Yes
Materials
- Brick, Concrete, Frame
- Roof: Age Over 8 Years,Architectural Shingle,Pitched
Condition
- New construction: No
- Year built: 2002
Utilities & green energy
- Electric: Circuit Breakers
- Gas: Natural Gas
- Sewer: City Sewer/Connected
- Water: City Water/Connected
Community & HOA
Community
- Subdivision: Clarion Hills
HOA
- Has HOA: Yes
- Amenities included: In-Ground Sprinkler System
- Services included: Hazard Insurance, Lawn Care, Maintenance Grounds, Professional Mgmt, Sanitation, Snow Removal
- HOA fee: $675 monthly
- HOA name: Multi Venture Properties
- HOA phone: 952-920-9388
Location
- Region: Minnetonka
Financial & listing details
- Price per square foot: $212/sqft
- Tax assessed value: $734,500
- Annual tax amount: $8,982
- Date on market: 10/19/2026
- Road surface type: Paved
Estimated market value
$741,100
$704,000 - $778,000
$4,791/mo
Price history
| Date | Event | Price |
|---|---|---|
| 10/23/2026 | Listed for sale | $750,000+25.6%$212/sqft |
Source:  NorthstarMLS as distributed by MLS GRID #7160714 Report a problem | ||
| 4/29/2003 | Sold | $596,956$168/sqft |
Source: Public Record Report a problem | ||
Public tax history
| Year | Property taxes | Tax assessment |
|---|---|---|
| 2026 | $8,982 +3.9% | $734,500 +11.1% |
| 2025 | $8,643 +8.5% | $661,200 -1% |
| 2024 | $7,968 +4.4% | $667,900 +3.8% |
| 2023 | $7,629 +6.8% | $643,300 +2.7% |
| 2022 | $7,144 +3% | $626,100 +12.4% |
| 2021 | $6,935 -5.6% | $556,800 +1.5% |
| 2020 | $7,344 +5.9% | $548,700 -0.3% |
| 2019 | $6,935 -5.6% | $550,300 +1.8% |
| 2018 | $7,344 +8% | $540,600 +9.8% |
| 2017 | $6,798 +1.2% | $492,500 +11.2% |
| 2016 | $6,718 +7.9% | $443,000 -12.1% |
| 2015 | $6,223 -14.4% | $504,200 +10% |
| 2014 | $7,268 +14.4% | $458,400 +5% |
| 2013 | $6,354 -9.3% | $436,600 -11.8% |
| 2012 | $7,004 -5.1% | $495,000 -9.3% |
| 2011 | $7,378 +9.4% | $545,800 |
| 2010 | $6,746 +0.8% | $545,800 -5% |
| 2009 | $6,693 -0.8% | $574,500 +2.1% |
| 2006 | $6,750 -0.7% | $562,500 |
| 2005 | $6,797 +190.8% | $562,500 +181.3% |
| 2004 | $2,337 +115.7% | $200,000 +194.1% |
| 2002 | $1,083 | $68,000 |
Find assessor info on the county website
Monthly payment
Est. payment
Payment breakdown
Explore the cost of this home by adjusting the details. Changes won't be saved.Climate risks
Neighborhood: 55343

Similar homes
- $745,0003 bd4 ba2.7k sqft1904 Drew Ave S, Minneapolis, MN 55416For Sale
 MLS ID #7157331, Marcy L Libby, Coldwell Banker Realty - Lakes. NorthstarMLS as distributed by MLS GRID
- $779,0003 bd3 ba3.1k sqft8652 Lake Riley Dr, Chanhassen, MN 55317For Sale
 MLS ID #7125609, Lana Dahlgren, Prudden & Company. NorthstarMLS as distributed by MLS GRID
- $719,9005 bd5 ba3.9k sqft9161 River Rock Dr N, Chanhassen, MN 55317For Sale
 MLS ID #7171014, Randy L Kellogg, Edina Realty, Inc.. NorthstarMLS as distributed by MLS GRID
- $649,0003 bd3 ba2.9k sqft8950 Hilloway Rd, Eden Prairie, MN 55347For Sale
 MLS ID #7117639, Diana L Johnson, Coldwell Banker Realty - Southwest Regional. NorthstarMLS as distributed by MLS GRID
- $669,9004 bd3 ba3.8k sqft9629 Bennett Pl, Eden Prairie, MN 55347For SaleMLS ID #7153219, Pamela J Hendrickson, Century 21 Atwood. NorthstarMLS as distributed by MLS GRID
- $500,0003 bd4 ba2.7k sqft6287 Sequoia Cir, Eden Prairie, MN 55346For SaleMLS ID #7157163, Jon A Sinnen, Ryan Real Estate Co.. NorthstarMLS as distributed by MLS GRID
- $525,0005 bd3 ba2.1k sqft6592 Mere Dr, Eden Prairie, MN 55346For SaleMLS ID #7155561, Dayln Sebietz, Bridge Realty, LLC. NorthstarMLS as distributed by MLS GRID
- $460,0004 bd2 ba2k sqft308 Monroe Ave S, Hopkins, MN 55343For SaleMLS ID #7153167, Lisa Hilgers, Edina Realty, Inc.. NorthstarMLS as distributed by MLS GRID
- $749,9006 bd4 ba4.1k sqft2995 Bobcat Trl NW, Prior Lake, MN 55372For SaleMLS ID #7157555, Michael James Seebinger, DRG. NorthstarMLS as distributed by MLS GRID
- $749,9004 bd4 ba3.7k sqft3582 Birchpond Rd, Eagan, MN 55122For SaleMLS ID #7098395, Scott Seeley, Coldwell Banker Realty. NorthstarMLS as distributed by MLS GRID
- $975,0005 bd5 ba4.2k sqft17306 Cedarcrest Dr, Eden Prairie, MN 55347For SaleMLS ID #7165053, Michael Swain, Redfin Corporation. NorthstarMLS as distributed by MLS GRID
- $700,0003 bd3 ba3k sqft3360 Wood Duck Dr NW, Prior Lake, MN 55372For SaleMLS ID #7127453, Desrochers Realty Group, eXp Realty. NorthstarMLS as distributed by MLS GRID
- $769,9005 bd4 ba4.5k sqft2147 Spring Lake Ct, Shakopee, MN 55379For SaleMLS ID #7134818, Victor Aleksey Gromoff, Bridge Realty, LLC. NorthstarMLS as distributed by MLS GRID
- $719,0005 bd5 ba4.8k sqft15211 Plumstone Dr, Eden Prairie, MN 55347For SaleMLS ID #7141503, Debbie L Nelson Scheffler, Edina Realty, Inc.. NorthstarMLS as distributed by MLS GRID
- $750,0005 bd4 ba4.2k sqft9060 Degler Cir, Chanhassen, MN 55317For SaleMLS ID #7147305, Ryan M Platzke, Coldwell Banker Realty - Southwest Regional. NorthstarMLS as distributed by MLS GRID
- $535,0004 bd3 ba2.5k sqft14886 Tealwood Ct, Eden Prairie, MN 55347For SaleMLS ID #7163344, Kara Hoogeveen, Edina Realty, Inc.. NorthstarMLS as distributed by MLS GRID
- $699,9005 bd4 ba3.5k sqft716 Woodland Hills Blvd, Victoria, MN 55386For SaleMLS ID #7166695, The Exceptional Home Team, Keller Williams Premier Realty Lake Minnetonka. NorthstarMLS as distributed by MLS GRID
- $700,0005 bd4 ba4k sqft14156 Louisiana Ave, Savage, MN 55378For SaleMLS ID #7165229, Tyler R Thomas, Compass. NorthstarMLS as distributed by MLS GRID
- $750,0005 bd4 ba3.9k sqft17732 62nd Ct N, Maple Grove, MN 55311For SaleMLS ID #7117015, BROWN & Co Residential, eXp Realty. NorthstarMLS as distributed by MLS GRID
- $525,0003 bd3 ba3.2k sqft11148 Wyoming Rd S, Bloomington, MN 55438For SaleMLS ID #7113113, Beth A Reilly, Pemberton RE. NorthstarMLS as distributed by MLS GRID
