Elevated scale, desirable finishes, and filled with natural light - all located in award winning Wayzata School District. The two-story foyer and grand staircase set the tone, with high ceilings, hardwood floors, and modern updates throughout.
The main level walks out to a large deck overlooking a quiet pond, and includes formal living and dining rooms, dedicated office, sunroom, remodeled powder room (2023), and spacious family room with gas fireplace. Gather in the updated kitchen with center island, double ovens, newer gas stove (2024) and refrigerator (2021), breakfast bar seating, as well as informal dining. Ultra-convenient remodeled mudroom with custom cabinets (2023), located off the attached three-car garage and remodeled main floor laundry room with custom cabinets and a pebble ice machine (2023).
Updates include 18 brand new windows on the front of the home (2026), Andersen windows and sliding patio doors in kitchen and living room (2023), newer front doors (2024), remodeled upstairs bathroom (2022), primary closet organizer (2025), brand new carpet, fresh paint and updated lighting (July 2026), mechanical window coverings in living room (2025), new toilets throughout (updated doorknobs and hardware throughout (2021).
Desirable layout with four bedrooms and two full baths upstairs, including a stunning vaulted primary suite with ensuite bath, gas fireplace, newly refinished deck, and walk-in closet. The fully finished lower level includes a large rec room with custom alcove bench, wet bar with dishwasher, as well as walkout access to the backyard with fire pit and pond. Additional highlights include in-ground sprinkler system, and whole home water filtration system (2024), and cedar shake roof (2016).
Located within walking distance of Kimberly Lane Elementary, Providence Academy, and Wayzata High School. Minutes from Clifton E. French Regional Park, the Northwest Greenway trail system, and Lake Minnetonka. Ready to move in and enjoy. Welcome home to 16905 45th Avenue North.
Active
$875,000
16905 45th Ave N, Plymouth, MN 55446
5beds
5,200sqft
:
Get pre-qualified$5,528/mo
Single Family
Built in 1993
0.55 Acres Lot
$948,200 Zestimate®
$168/sqft
$24/mo HOA
What's special
- 3 days |
- 1,401 |
- 174 |
Zillow last checked:
Listing updated:
Listed by:
Lindsey R Ronning 612-275-5594,
Keller Williams Realty Integrity,
Christopher Stewart 612-270-1200
Source: NorthstarMLS as distributed by MLS GRID,MLS#: 7026423
Facts & features
Interior
Bedrooms & bathrooms
- Bedrooms: 5
- Bathrooms: 4
- Full bathrooms: 2
- 3/4 bathrooms: 1
- 1/2 bathrooms: 1
Bedroom
- Level: Upper
- Area: 390 Square Feet
- Dimensions: 26 x 15
Bedroom 2
- Level: Upper
- Area: 286 Square Feet
- Dimensions: 22 x 13
Bedroom 3
- Level: Upper
- Area: 156 Square Feet
- Dimensions: 13 x 12
Bedroom 4
- Level: Upper
- Area: 143 Square Feet
- Dimensions: 13 x 11
Bedroom 5
- Level: Lower
- Area: 253 Square Feet
- Dimensions: 23 x 11
Primary bathroom
- Level: Upper
- Area: 140 Square Feet
- Dimensions: 14 x 10
Other
- Level: Lower
- Area: 126 Square Feet
- Dimensions: 14 x 9
Deck
- Level: Main
- Area: 234 Square Feet
- Dimensions: 18 x 13
Deck
- Level: Upper
- Area: 154 Square Feet
- Dimensions: 14 x 11
Dining room
- Level: Main
- Area: 192 Square Feet
- Dimensions: 16 x 12
Family room
- Level: Main
- Area: 368 Square Feet
- Dimensions: 23 x 16
Foyer
- Level: Main
- Area: 180 Square Feet
- Dimensions: 15 x 12
Informal dining room
- Level: Main
- Area: 120 Square Feet
- Dimensions: 12 x 10
Kitchen
- Level: Main
- Area: 224 Square Feet
- Dimensions: 16 x 14
Laundry
- Level: Main
- Area: 72 Square Feet
- Dimensions: 9 x 8
Living room
- Level: Main
- Area: 143 Square Feet
- Dimensions: 13 x 11
Mud room
- Level: Main
- Area: 120 Square Feet
- Dimensions: 15 x 8
Office
- Level: Main
- Area: 144 Square Feet
- Dimensions: 12 x 12
Recreation room
- Level: Lower
- Area: 375 Square Feet
- Dimensions: 25 x 15
Screened porch
- Level: Lower
- Area: 192 Square Feet
- Dimensions: 16 x 12
Storage
- Level: Lower
- Area: 144 Square Feet
- Dimensions: 12 x 12
Sun room
- Level: Main
- Area: 140 Square Feet
- Dimensions: 14 x 10
Utility room
- Level: Lower
- Area: 300 Square Feet
- Dimensions: 25 x 12
Walk in closet
- Level: Upper
- Area: 63 Square Feet
- Dimensions: 9 x 7
Other
- Level: Lower
- Area: 44 Square Feet
- Dimensions: 11 x 4
Heating
- Forced Air
Cooling
- Central Air
Appliances
- Included: Dishwasher, Disposal, Double Oven, Dryer, Exhaust Fan, Freezer, Microwave, Range, Refrigerator, Stainless Steel Appliance(s), Wall Oven, Washer, Water Softener Owned
- Laundry: Gas Dryer Hookup, Laundry Room, Main Level, Sink, Washer Hookup
Features
- Basement: Block,Egress Window(s),Finished,Full,Storage Space,Sump Pump,Walk-Out Access
- Number of fireplaces: 2
- Fireplace features: Family Room, Gas, Primary Bedroom
Interior area
- Total structure area: 6,166
- Total interior livable area: 5,200 sqft
- Finished area above ground: 3,719
- Finished area below ground: 1,481
Video & virtual tour
Property
Parking
- Total spaces: 3
- Parking features: Attached, Concrete, Garage, Garage Door Opener
- Attached garage spaces: 3
- Has uncovered spaces: Yes
- Details: Garage Dimensions (30 x 24)
Accessibility
- Accessibility features: None
Features
- Levels: Two
- Stories: 2
- Patio & porch: Composite Decking, Covered, Deck, Rear Porch, Screened
- Fencing: None
- Waterfront features: Pond
Lot
- Size: 0.55 Acres
- Dimensions: 128 x 227 x 219 x 89
- Features: Tree Coverage - Medium
Details
- Foundation area: 1968
- Parcel number: 1711822210025
- Zoning description: Residential-Single Family
Construction
Type & style
- Home type: SingleFamily
- Property subtype: Single Family
Materials
- Block
- Roof: Shake,Age Over 8 Years,Pitched,Wood
Condition
- New construction: No
- Year built: 1993
Utilities & green energy
- Electric: Circuit Breakers, 200+ Amp Service, Power Company: Xcel Energy
- Gas: Natural Gas
- Sewer: City Sewer/Connected
- Water: City Water/Connected
Community & HOA
Community
- Subdivision: Golfview Estates
HOA
- Has HOA: Yes
- Services included: Other
- HOA fee: $290 annually
- HOA name: Golfview Estates
- HOA phone: 612-383-7965
Location
- Region: Plymouth
Financial & listing details
- Price per square foot: $168/sqft
- Tax assessed value: $868,400
- Annual tax amount: $11,088
- Date on market: 7/28/2026
- Road surface type: Paved
Estimated market value
$948,200
$891,000 - $1.02M
$5,735/mo
Price history
| Date | Event | Price |
|---|---|---|
| 8/1/2026 | Listed for sale | $875,000+28.7%$168/sqft |
Source:  NorthstarMLS as distributed by MLS GRID #7026423 Report a problem NorthstarMLS as distributed by MLS GRID #7026423 Report a problem | ||
| 1/15/2021 | Sold | $680,000-2.8%$131/sqft |
Source: NorthstarMLS as distributed by MLS GRID #5580425 Report a problem | ||
| 12/8/2020 | Pending sale | $699,900$135/sqft |
Source: Transition Realty #5580425 Report a problem | ||
| 8/22/2020 | Price change | $699,900-4.1%$135/sqft |
Source: Transition Realty #5580425 Report a problem | ||
| 6/13/2020 | Listed for sale | $729,900+10.6%$140/sqft |
Source: Transition Realty #5580425 Report a problem | ||
| 6/21/2006 | Sold | $660,000+3.1%$127/sqft |
Source: Public Record Report a problem | ||
| 12/24/2002 | Sold | $640,000+16.8%$123/sqft |
Source: Public Record Report a problem | ||
| 9/25/2002 | Sold | $548,000+75.6%$105/sqft |
Source: Public Record Report a problem | ||
| 11/30/1995 | Sold | $312,000$60/sqft |
Source: Agent Provided Report a problem | ||
Public tax history
| Year | Property taxes | Tax assessment |
|---|---|---|
| 2025 | $10,446 +9.5% | $868,400 +1.5% |
| 2024 | $9,542 +10.5% | $855,700 +4% |
| 2023 | $8,637 +7.2% | $822,500 +11% |
| 2022 | $8,054 +3.8% | $741,000 +18.2% |
| 2021 | $7,756 -3.8% | $627,000 +2.8% |
| 2020 | $8,060 +3.9% | $610,000 +1.5% |
| 2019 | $7,756 -3.8% | $601,000 -0.3% |
| 2018 | $8,060 +2.6% | $603,000 +4.5% |
| 2017 | $7,855 +0.8% | $577,000 +12.3% |
| 2016 | $7,793 +10.9% | $514,000 -0.1% |
| 2015 | $7,028 +0.9% | $514,400 +5.8% |
| 2014 | $6,965 +7% | $486,100 +2% |
| 2013 | $6,510 -6.8% | $476,500 -8.7% |
| 2012 | $6,983 +4.6% | $522,000 -0.5% |
| 2011 | $6,675 -0.9% | $524,400 -6.1% |
| 2010 | $6,735 -7.1% | $558,700 -10.1% |
| 2009 | $7,251 -0.5% | $621,800 +0.3% |
| 2006 | $7,290 +17.3% | $619,700 +12.8% |
| 2005 | $6,216 +6.8% | $549,500 +11.2% |
| 2004 | $5,821 +7.3% | $494,100 +11.2% |
| 2002 | $5,426 -39.9% | $444,400 |
| 2001 | $9,022 | -- |
Find assessor info on the county website
Monthly payment
Est. payment
Payment breakdown
Explore the cost of this home by adjusting the details. Changes won't be saved.Climate risks
Neighborhood: 55446
Nearby schools
GreatSchools rating
- 10/10Kimberly Lane Elementary SchoolGrades: K-5Distance: 0.3 mi
- 9/10Wayzata East Middle SchoolGrades: 6-8Distance: 4.8 mi
- 10/10Wayzata High SchoolGrades: 9-12Distance: 1 mi
- $735,0004 bd3 ba2.6k sqft4480 Garland Ln N, Plymouth, MN 55446Off Market
- $1,050,0005 bd4 ba5.1k sqft4495 Fountain Ln N, Plymouth, MN 55446Sold
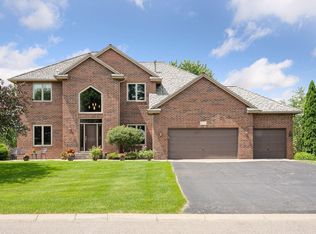
- $815,1004 bd4 ba3k sqft4485 Fountain Ln N, Plymouth, MN 55446Off Market
- $958,8007 bd5 ba5k sqft4470 Garland Ln N, Plymouth, MN 55446For Sale
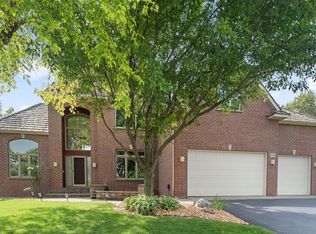
- $728,4004 bd3 ba3.5k sqft4490 Garland Ln N, Plymouth, MN 55446Off Market
- $749,1004 bd3 ba2.6k sqft16900 45th Ave N, Plymouth, MN 55446Off Market
- $894,9004 bd3 ba3.2k sqft5400 Fountain Lane N, Plymouth, MN 55446Off Market
- $673,4001 bd2 ba3.7k sqft16820 45th Ave N, Plymouth, MN 55446Off Market
A local agent can set up tours, give advice and negotiate with sellers.
Similar homes
- $895,0005 bd3 ba4k sqft16010 45th Ave N, Plymouth, MN 55446For Sale

 MLS ID #7103335, Jim Schwarz, Lakes Sotheby's International. NorthstarMLS as distributed by MLS GRID
 - $750,0004 bd4 ba4.1k sqft4130 Empire Ln N, Plymouth, MN 55446For Sale
 MLS ID #7106340, Griffin James Conway, Algo Realty Inc. NorthstarMLS as distributed by MLS GRID
 - $899,9006 bd5 ba4.3k sqft6015 Kimberly Ln N, Plymouth, MN 55446For Sale
 MLS ID #7051834, Sara R Melby, eXp Realty. NorthstarMLS as distributed by MLS GRID
 - $525,0005 bd3 ba2.8k sqft4675 Balsam Ln N, Plymouth, MN 55442For Sale
 MLS ID #7114134, Karla S Rose, Edina Realty, Inc.. NorthstarMLS as distributed by MLS GRID
 - $930,0005 bd5 ba4.8k sqft3092 Basswood Rd, Medina, MN 55340For SaleMLS ID #7103124, Stephanie S Savoie, Edina Realty, Inc.. NorthstarMLS as distributed by MLS GRID
- $825,0004 bd4 ba2.9k sqft23120 Garrison Rd, Hamel, MN 55340For SaleMLS ID #7106963, Emily Brandt, Edina Realty, Inc.. NorthstarMLS as distributed by MLS GRID
- $975,0003 bd3 ba4k sqft4629 Bluebell Trl N, Hamel, MN 55340For SaleMLS ID #7119848, Peter J Ice, Edina Realty, Inc.. NorthstarMLS as distributed by MLS GRID
- $995,0005 bd5 ba4.9k sqft7569 Ridgeview Point, Chanhassen, MN 55317For SaleMLS ID #7105077, Kristi D Weinstock, Coldwell Banker Realty. NorthstarMLS as distributed by MLS GRID
- $1,074,9995 bd5 ba4.1k sqft16830 59th Ave N, Plymouth, MN 55446For SaleMLS ID #7063914, Jacob Kuiper, eXp Realty. NorthstarMLS as distributed by MLS GRID
- $899,9004 bd3 ba4k sqft10421 Shelter Grv, Eden Prairie, MN 55347For SaleMLS ID #7110587, Kerby & Cristina Real Estate Experts, RE/MAX Results. NorthstarMLS as distributed by MLS GRID
- $1,295,0005 bd5 ba4.6k sqft5250 Yellowstone Ln N, Plymouth, MN 55446For SaleMLS ID #7097530, Brian D Scates, Scates Real Estate, LLC. NorthstarMLS as distributed by MLS GRID
- $1,199,0006 bd5 ba5.7k sqft5545 Garland Ln N, Plymouth, MN 55446For SaleMLS ID #7092052, Sara Moran, Lakes Sotheby's International Realty. NorthstarMLS as distributed by MLS GRID
- $724,9004 bd4 ba3.2k sqft17710 13th Ave N, Plymouth, MN 55447For SaleMLS ID #7106819, Shelli M Wojciechowski, Asset Realty, Inc. NorthstarMLS as distributed by MLS GRID
- $979,9003 bd3 ba2.7k sqft4747 Lawndale Ct N, Plymouth, MN 55446New ConstructionMLS ID #7102520, Lori A Bergeron, RE/MAX Results. NorthstarMLS as distributed by MLS GRID
- $964,9003 bd3 ba2.7k sqft17465 47th Ave N, Plymouth, MN 55446New ConstructionMLS ID #7073961, Lori A Bergeron, RE/MAX Results. NorthstarMLS as distributed by MLS GRID
- $825,0004 bd5 ba3.4k sqft17330 70th Ct N, Maple Grove, MN 55311For SaleMLS ID #7101257, Carrie F Schmitz, Keller Williams Classic Rlty NW. NorthstarMLS as distributed by MLS GRID
- $675,0004 bd4 ba3k sqft23000 Heather Ridge Dr, Rogers, MN 55374For SaleMLS ID #7118287, Jarrod L Peterson, Edina Realty, Inc.. NorthstarMLS as distributed by MLS GRID
- $700,0004 bd4 ba3.6k sqft16393 78th Ave N, Maple Grove, MN 55311For SaleMLS ID #7115105, Gregory Kuhl, National Realty Guild. NorthstarMLS as distributed by MLS GRID
- $965,0005 bd4 ba5.1k sqft3435 Oakton Dr, Minnetonka, MN 55305For SaleMLS ID #7106348, Jennifer Ulrich, Coldwell Banker Realty. NorthstarMLS as distributed by MLS GRID
- $950,0003 bd3 ba3.5k sqft6165 Garland Ln N, Plymouth, MN 55446For SaleMLS ID #7048633, Jacqueline M Whelan, Edina Realty, Inc.. NorthstarMLS as distributed by MLS GRID
