This beautifully updated & meticulously maintained 4-level home is spacious & bright with vaulted ceilings, gleaming hardwood floors and a cozy fireplace. The stylishly updated kitchen is open to the living room & large dining room with built-in buffet that walks out to the huge deck. Gorgeous perennial gardens surround the home in lush greenery. There are 3 BRs up including an owner's suite w/private ¾ bath. The 5th BR w/French doors and built-in shelving makes an ideal home office. Two generous family rooms offer plenty of room to relax, and you'll never want to leave the breezy screened porch! There is even a charming front patio and don't miss the fire pit in back! All this is in a fantastic Plymouth neighborhood near parks, trails, shopping & restaurants! 1 Year HSA warranty offered.
Active
$525,000
4675 Balsam Ln N, Plymouth, MN 55442
5beds
2,890sqft
:
Get pre-qualified$3,264/mo
Single Family
Built in 1984
0.38 Acres Lot
$-- Zestimate®
$182/sqft
$-- HOA
What's special
- 2 days |
- 529 |
- 65 |
Zillow last checked:
Listing updated:
Listed by:
Karla S Rose 612-840-2550,
Edina Realty, Inc.
Source: NorthstarMLS as distributed by MLS GRID,MLS#: 7114134
Facts & features
Interior
Bedrooms & bathrooms
- Bedrooms: 5
- Bathrooms: 3
- Full bathrooms: 1
- 3/4 bathrooms: 2
Bedroom
- Level: Upper
- Area: 187 Square Feet
- Dimensions: 17x11
Bedroom 2
- Level: Upper
- Area: 130 Square Feet
- Dimensions: 13x10
Bedroom 3
- Level: Upper
- Area: 130 Square Feet
- Dimensions: 13x10
Bedroom 4
- Level: Lower
- Area: 156 Square Feet
- Dimensions: 13x12
Bedroom 5
- Level: Lower
- Area: 121 Square Feet
- Dimensions: 11x11
Deck
- Level: Main
- Area: 240 Square Feet
- Dimensions: 16x15
Dining room
- Level: Main
- Area: 132 Square Feet
- Dimensions: 12x11
Family room
- Level: Lower
- Area: 330 Square Feet
- Dimensions: 22x15
Family room
- Level: Lower
- Area: 264 Square Feet
- Dimensions: 24x11
Foyer
- Level: Main
- Area: 60 Square Feet
- Dimensions: 12x5
Kitchen
- Level: Main
- Area: 154 Square Feet
- Dimensions: 14x11
Laundry
- Level: Lower
- Area: 70 Square Feet
- Dimensions: 10x7
Living room
- Level: Main
- Area: 238 Square Feet
- Dimensions: 17x14
Screened porch
- Level: Lower
- Area: 352 Square Feet
- Dimensions: 22x16
Heating
- Forced Air
Cooling
- Central Air
Appliances
- Included: Dishwasher, Dryer, Range, Refrigerator, Washer, Water Softener Owned
- Laundry: In Basement, Lower Level, Laundry Room
Features
- Basement: Drain Tiled,Egress Window(s),Finished,Full,Sump Basket,Sump Pump,Walk-Out Access
- Number of fireplaces: 1
- Fireplace features: Brick, Electric Log, Family Room, Insert
Interior area
- Total structure area: 2,940
- Total interior livable area: 2,890 sqft
- Finished area above ground: 1,470
- Finished area below ground: 1,420
Property
Parking
- Total spaces: 2
- Parking features: Attached, Concrete, Garage Door Opener, Storage
- Attached garage spaces: 2
- Has uncovered spaces: Yes
- Details: Garage Dimensions (22x22), Garage Door Height (7), Garage Door Width (16)
Accessibility
- Accessibility features: None
Features
- Levels: Four or More Level Split
- Patio & porch: Deck, Porch, Rear Porch, Screened
- Pool features: None
- Fencing: None
Lot
- Size: 0.38 Acres
- Dimensions: 117 x 146 x 120 x 132
- Features: Corner Lot, Tree Coverage - Medium
Details
- Additional structures: Storage Shed
- Foundation area: 1470
- Parcel number: 1111822410030
- Zoning description: Residential-Single Family
Construction
Type & style
- Home type: SingleFamily
- Property subtype: Single Family
Materials
- Roof: Age 8 Years or Less,Asphalt,Pitched
Condition
- New construction: No
- Year built: 1984
Utilities & green energy
- Electric: Circuit Breakers, 150 Amp Service, Power Company: Xcel Energy
- Gas: Natural Gas
- Sewer: City Sewer - In Street
- Water: City Water/Connected
Community & HOA
Community
- Subdivision: Deerwood Estates
HOA
- Has HOA: No
Location
- Region: Plymouth
Financial & listing details
- Price per square foot: $182/sqft
- Tax assessed value: $458,300
- Annual tax amount: $5,493
- Date on market: 7/28/2026
- Road surface type: Paved
Estimated market value
Not available
Estimated sales range
Not available
Not available
Price history
| Date | Event | Price |
|---|---|---|
| 7/31/2026 | Listed for sale | $525,000+61.6%$182/sqft |
Source:  NorthstarMLS as distributed by MLS GRID #7114134 Report a problem NorthstarMLS as distributed by MLS GRID #7114134 Report a problem | ||
| 7/11/2005 | Sold | $324,900$112/sqft |
Source: Public Record Report a problem | ||
Public tax history
| Year | Property taxes | Tax assessment |
|---|---|---|
| 2025 | $5,521 +7.3% | $458,300 -2.9% |
| 2024 | $5,147 +4.8% | $471,900 +3.9% |
| 2023 | $4,911 +6.2% | $454,100 +4.6% |
| 2022 | $4,623 +4.5% | $434,000 +14.8% |
| 2021 | $4,425 +0.1% | $378,000 +4.1% |
| 2020 | $4,423 -0.1% | $363,000 +3.7% |
| 2019 | $4,425 +0.1% | $350,000 +3.2% |
| 2018 | $4,423 +5.5% | $339,000 +4.3% |
| 2017 | $4,193 -4.8% | $325,000 +3.2% |
| 2016 | $4,405 -2.1% | $315,000 +0.3% |
| 2015 | $4,501 -0.8% | $314,200 +8.5% |
| 2014 | $4,535 +8.8% | $289,700 +2.6% |
| 2013 | $4,170 -5.2% | $282,300 -7.1% |
| 2012 | $4,398 +4.1% | $304,000 -0.3% |
| 2011 | $4,224 +6.2% | $305,000 -2.7% |
| 2010 | $3,977 -0.2% | $313,600 -3.1% |
| 2009 | $3,987 +18.7% | $323,700 +11.4% |
| 2006 | $3,359 +3.9% | $290,700 +15% |
| 2005 | $3,233 +6.5% | $252,800 +15% |
| 2004 | $3,036 +11.7% | $219,900 +12% |
| 2002 | $2,718 -42.1% | $196,400 |
| 2001 | $4,694 | -- |
Find assessor info on the county website
Monthly payment
Est. payment
Payment breakdown
Explore the cost of this home by adjusting the details. Changes won't be saved.Climate risks
Neighborhood: 55442
Nearby schools
GreatSchools rating
- 7/10Zachary Lane Elementary SchoolGrades: K-5Distance: 0.4 mi
- 3/10Plymouth Middle SchoolGrades: 6-8Distance: 1.6 mi
- 7/10Robbinsdale Armstrong Senior High SchoolGrades: 9-12Distance: 1.4 mi
- $586,7003 bd3 ba4.3k sqft4665 Balsam Ln N, Plymouth, MN 55442Off Market
- $464,9002 bd2 ba1.4k sqft11315 47th Ave N, Plymouth, MN 55442Off Market
- $561,2004 bd3 ba2.4k sqft4655 Balsam Ln N, Plymouth, MN 55442Off Market
- $638,4004 bd3 ba2.8k sqft11220 46th Pl N, Plymouth, MN 55442Off Market
- $592,1003 bd3 ba4.6k sqft11325 47th Ave N, Plymouth, MN 55442Off Market
- $450,0003 bd3 ba2.1k sqft4705 Balsam Ln N, Plymouth, MN 55442Sold
- $611,6004 bd4 ba3.2k sqft11310 47th Ave N, Plymouth, MN 55442Off Market
- $490,4004 bd4 ba2.1k sqft4670 Balsam Ln N, Plymouth, MN 55442Off Market
A local agent can set up tours, give advice and negotiate with sellers.
Similar homes
- $485,0003 bd3 ba2k sqft11005 45th Ave N, Plymouth, MN 55442For Sale
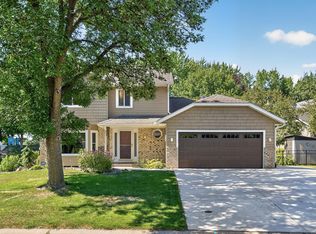
 MLS ID #7110237, Tim Schepers, Park Street Realty, LLC. NorthstarMLS as distributed by MLS GRID
 - $565,0005 bd4 ba2.9k sqft4640 Goldenrod Ln N, Plymouth, MN 55442For Sale
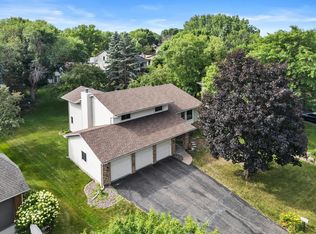 MLS ID #7105261, Melissa L Bennett, Edina Realty, Inc.. NorthstarMLS as distributed by MLS GRID
 - $530,0005 bd4 ba3.8k sqft5135 Trenton Ln N, Plymouth, MN 55442For Sale
 MLS ID #7113103, Nam Hoang Nguyen, Pemberton RE. NorthstarMLS as distributed by MLS GRID
 - $600,0005 bd4 ba3.1k sqft12060 41st Ave N, Plymouth, MN 55441For Sale
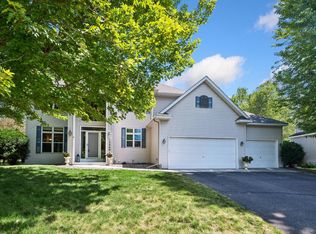 MLS ID #7114437, Patti Jo Hermann, Edina Realty, Inc.. NorthstarMLS as distributed by MLS GRID
 - $575,0005 bd4 ba2.9k sqft5735 Sycamore Ln N, Plymouth, MN 55442For SaleMLS ID #7111511, Allison L. Lawson, Cardinal Realty Co.. NorthstarMLS as distributed by MLS GRID
- $475,0005 bd3 ba2.6k sqft12225 60th Pl N, Plymouth, MN 55442For SaleMLS ID #7097648, Makenzie R Hinke, Keller Williams Classic Rlty NW. NorthstarMLS as distributed by MLS GRID
- $475,0004 bd2 ba1.9k sqft4725 Upland Ln N, Plymouth, MN 55446For SaleMLS ID #7117299, Kristen Jondahl, Anderson Realty. NorthstarMLS as distributed by MLS GRID
- $525,0005 bd2 ba2.3k sqft3610 Evergreen Ln N, Plymouth, MN 55441For SaleMLS ID #7085636, Bryce Schuenke, Keller Williams Preferred Rlty. NorthstarMLS as distributed by MLS GRID
- $700,0004 bd4 ba3.2k sqft5710 Oakview Ln N, Plymouth, MN 55442For SaleMLS ID #7116027, Catherine P. Zander, Coldwell Banker Realty. NorthstarMLS as distributed by MLS GRID
- $415,0004 bd3 ba2.1k sqft3630 Quaker Ln N, Plymouth, MN 55441For SaleMLS ID #7117946, Patrick Morgan, Coldwell Banker Realty. NorthstarMLS as distributed by MLS GRID
- $440,0004 bd2 ba1.9k sqft12530 30th Ave N, Plymouth, MN 55441For SaleMLS ID #7116552, Amber N Broadway, Opendoor Brokerage, LLC. NorthstarMLS as distributed by MLS GRID
- $--4 bd3 ba3.7k sqft14840 43rd Ave N, Plymouth, MN 55446AuctionAuction.com 2
- $675,0004 bd4 ba3.4k sqft10575 52nd Ave N, Plymouth, MN 55442For SaleMLS ID #7114727, Anna Dahlby, Edina Realty, Inc.. NorthstarMLS as distributed by MLS GRID
- $749,9005 bd4 ba3.3k sqft12050 48th Ave N, Plymouth, MN 55442For SaleMLS ID #7105247, Ryan A Haagenson, RE/MAX Results. NorthstarMLS as distributed by MLS GRID
- $525,0004 bd2 ba2.6k sqft3325 Niagara Ln N, Plymouth, MN 55447For SaleMLS ID #7107406, Craig R Kamman, Edina Realty, Inc.. NorthstarMLS as distributed by MLS GRID
- $560,0005 bd4 ba3.2k sqft10130 31st Ave N, Plymouth, MN 55441For SaleMLS ID #7080264, Hans Tanner, Real Broker, LLC. NorthstarMLS as distributed by MLS GRID
- $569,9003 bd4 ba2.9k sqft2344 Ives Ln N, Plymouth, MN 55441For SaleMLS ID #7117236, Gary T Metchnek, Edina Realty, Inc.. NorthstarMLS as distributed by MLS GRID
- $475,0004 bd3 ba3.1k sqft3970 Yorktown Ln N, Plymouth, MN 55441For SaleMLS ID #7094701, Stella Morris, Keller Williams Integrity Realty. NorthstarMLS as distributed by MLS GRID
- $350,0004 bd2 ba1.7k sqft14005 38th Ave N, Plymouth, MN 55447For SaleMLS ID #7112350, Paris L. Amor, Keller Williams Preferred Rlty. NorthstarMLS as distributed by MLS GRID
- $675,0005 bd4 ba3.7k sqft13345 54th Ave N, Plymouth, MN 55442For SaleMLS ID #7110670, Regan Y Englund, Keller Williams Classic Rlty NW. NorthstarMLS as distributed by MLS GRID
