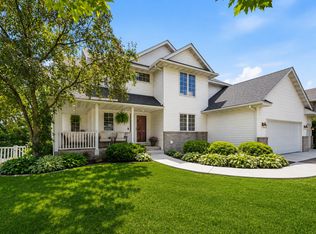
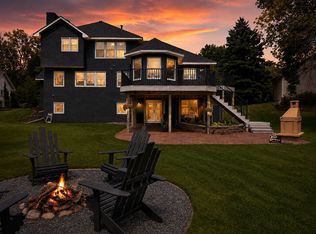
Welcome to this lovely 5 BR/4 BA home ideally located steps from French Regional Park. Meticulously cared for, this home offers peace of mind with many major updates completed in the past two years, including a new roof, furnace, air conditioner, water softener, and garbage disposal. The upper-level features four bedrooms, including a spacious primary suite with private full bath and two walk-in closets, plus a second bathroom conveniently serving the additional bedrooms. The main level boasts 9’ ceilings and is designed for both everyday living and entertaining with a well-appointed kitchen featuring stainless steel appliances and granite countertops, along with informal and formal dining spaces. Gather in the inviting family room with a stunning stacked stone gas fireplace or relax in the separate living room. An oversized three-car garage leads to a convenient back entry with space for coats and shoes, plus a dedicated laundry room. Step outside from the informal dining area to the beautiful paver patio—perfect for morning coffee, evening wine, or entertaining guests. The finished lower level provides even more living space with a fifth bedroom, exercise room or flexible bonus space, ¾ bath, and a spacious recreation room ideal for movie nights, games, or additional entertaining. With its thoughtful updates, generous spaces, and prime location, this home is ready to welcome its next owners.
Active
$600,000
12060 41st Ave N, Plymouth, MN 55441
5beds
3,188sqft
:
Get pre-qualified$3,774/mo
Single Family
Built in 1998
0.38 Acres Lot
$-- Zestimate®
$188/sqft
$-- HOA
What's special
- 4 days |
- 966 |
- 54 |
Likely to sell faster than
Zillow last checked:
Listing updated:
Listed by:
Patti Jo Hermann 952-475-2411,
Edina Realty, Inc.,
Traci J Peterson 612-386-8577
Source: NorthstarMLS as distributed by MLS GRID,MLS#: 7114437
Facts & features
Interior
Bedrooms & bathrooms
- Bedrooms: 5
- Bathrooms: 4
- Full bathrooms: 2
- 3/4 bathrooms: 1
- 1/2 bathrooms: 1
Bedroom
- Level: Upper
- Area: 210 Square Feet
- Dimensions: 15x14
Bedroom 2
- Level: Upper
- Area: 110 Square Feet
- Dimensions: 10x11
Bedroom 3
- Level: Upper
- Area: 132 Square Feet
- Dimensions: 11x12
Bedroom 4
- Level: Upper
- Area: 100 Square Feet
- Dimensions: 10x10
Bedroom 5
- Level: Lower
- Area: 140 Square Feet
- Dimensions: 14x10
Dining room
- Level: Main
- Area: 110 Square Feet
- Dimensions: 10x11
Family room
- Level: Main
- Area: 221 Square Feet
- Dimensions: 13x17
Family room
- Level: Lower
- Area: 336 Square Feet
- Dimensions: 24x14
Informal dining room
- Level: Main
- Area: 91 Square Feet
- Dimensions: 7x13
Kitchen
- Level: Main
- Area: 110 Square Feet
- Dimensions: 10x11
Laundry
- Level: Main
- Area: 42 Square Feet
- Dimensions: 6x7
Living room
- Level: Main
- Area: 130 Square Feet
- Dimensions: 10x13
Patio
- Level: Main
- Area: 600 Square Feet
- Dimensions: 30x20
Storage
- Level: Lower
- Area: 99 Square Feet
- Dimensions: 9x11
Heating
- Forced Air
Cooling
- Central Air
Appliances
- Included: Chandelier, Dishwasher, Disposal, Dryer, Electronic Air Filter, Exhaust Fan, Humidifier, Gas Water Heater, Microwave, Range, Refrigerator, Stainless Steel Appliance(s), Washer, Water Softener Owned
- Laundry: Laundry Room, Main Level
Features
- Basement: Block,Daylight,Drain Tiled,Drainage System,Egress Window(s),Finished,Full,Sump Pump,Tile Shower
- Number of fireplaces: 1
- Fireplace features: Decorative, Family Room, Gas
Interior area
- Total structure area: 3,274
- Total interior livable area: 3,188 sqft
- Finished area above ground: 2,208
- Finished area below ground: 980
Property
Parking
- Total spaces: 3
- Parking features: Attached, Asphalt, Garage, Garage Door Opener
- Attached garage spaces: 3
- Has uncovered spaces: Yes
Accessibility
- Accessibility features: None
Features
- Levels: Two
- Stories: 2
- Patio & porch: Patio
- Pool features: None
- Fencing: None
Lot
- Size: 0.38 Acres
- Dimensions: 97 x 160 x 90 x 47163
Details
- Foundation area: 1066
- Parcel number: 1411822310022
- Zoning description: Residential-Single Family
Construction
Type & style
- Home type: SingleFamily
- Property subtype: Single Family
Materials
- Block
- Roof: Age 8 Years or Less,Asphalt,Pitched
Condition
- New construction: No
- Year built: 1998
Utilities & green energy
- Gas: Natural Gas
- Sewer: City Sewer/Connected
- Water: City Water/Connected
Community & HOA
Community
- Subdivision: Mission View
HOA
- Has HOA: No
Location
- Region: Plymouth
Financial & listing details
- Price per square foot: $188/sqft
- Tax assessed value: $536,900
- Annual tax amount: $6,589
- Date on market: 7/29/2026
Estimated market value
Not available
Estimated sales range
Not available
Not available
Price history
| Date | Event | Price |
|---|---|---|
| 7/31/2026 | Listed for sale | $600,000+73.9%$188/sqft |
Source:  NorthstarMLS as distributed by MLS GRID #7114437 Report a problem NorthstarMLS as distributed by MLS GRID #7114437 Report a problem | ||
| 3/12/2003 | Sold | $345,000+43.8%$108/sqft |
Source: Public Record Report a problem | ||
| 3/22/1999 | Sold | $240,000+321.8%$75/sqft |
Source: Public Record Report a problem | ||
| 7/15/1998 | Sold | $56,900$18/sqft |
Source: Public Record Report a problem | ||
Public tax history
| Year | Property taxes | Tax assessment |
|---|---|---|
| 2025 | $5,984 -0.7% | $536,900 +5.8% |
| 2024 | $6,028 +9% | $507,300 -3.6% |
| 2023 | $5,533 +4% | $526,500 +7.7% |
| 2022 | $5,320 +8% | $489,000 +13.2% |
| 2021 | $4,928 -3% | $432,000 +7.7% |
| 2020 | $5,082 +3.1% | $401,000 +0.8% |
| 2019 | $4,928 -3% | $398,000 +4.2% |
| 2018 | $5,082 +3.9% | $382,000 +0.3% |
| 2017 | $4,890 -6.6% | $381,000 +10.8% |
| 2016 | $5,238 +5.7% | $344,000 +5.2% |
| 2015 | $4,955 +4.5% | $327,100 +11.3% |
| 2014 | $4,740 +7.8% | $294,000 -0.7% |
| 2013 | $4,397 -2.8% | $296,200 -5.1% |
| 2012 | $4,525 +1.3% | $312,000 -2.8% |
| 2011 | $4,465 +3.4% | $321,000 -5.1% |
| 2010 | $4,317 -1.4% | $338,100 -4.2% |
| 2009 | $4,378 +11.6% | $352,800 +5.4% |
| 2006 | $3,925 -1.5% | $334,800 +1.6% |
| 2005 | $3,983 +3.2% | $329,500 +10.8% |
| 2004 | $3,859 +10.3% | $297,300 +9.1% |
| 2002 | $3,498 -49.2% | $272,500 |
| 2001 | $6,891 | -- |
Find assessor info on the county website
Monthly payment
Est. payment
Payment breakdown
Explore the cost of this home by adjusting the details. Changes won't be saved.Climate risks
Neighborhood: 55441
Nearby schools
GreatSchools rating
- 7/10Zachary Lane Elementary SchoolGrades: K-5Distance: 0.8 mi
- 3/10Plymouth Middle SchoolGrades: 6-8Distance: 1.4 mi
- 7/10Robbinsdale Armstrong Senior High SchoolGrades: 9-12Distance: 1 mi
- $532,4004 bd4 ba3k sqft12050 41st Ave N, Plymouth, MN 55441Off Market

- $545,9004 bd2 ba2.1k sqft12080 41st Ave N, Plymouth, MN 55441Off Market
- $532,0004 bd2 ba2.2k sqft12005 Old Rockford Rd, Plymouth, MN 55441Off Market
- $588,5002 bd3 ba1.7k sqft12040 41st Ave N, Plymouth, MN 55441Off Market
- $586,4002 bd2 ba1.9k sqft4115 Ives Ln N, Plymouth, MN 55441Off Market
- $637,9003 bd3 ba2.2k sqft4125 Ives Ln N, Plymouth, MN 55441Off Market
- $777,3006 bd4 ba4k sqft4105 Ives Ln N, Plymouth, MN 55441Off Market
- $571,6004 bd3 ba2.2k sqft12000 41st Ave N, Plymouth, MN 55441Off Market
A local agent can set up tours, give advice and negotiate with sellers.
Similar homes
- $644,9004 bd3 ba3.2k sqft12525 42nd Ave N, Plymouth, MN 55441For Sale

 MLS ID #7083714, Caleb Carlson, Real Broker, LLC. NorthstarMLS as distributed by MLS GRID
 - $650,0005 bd4 ba3.7k sqft13345 54th Ave N, Plymouth, MN 55442For Sale
 MLS ID #7110670, Regan Y Englund, Keller Williams Classic Rlty NW. NorthstarMLS as distributed by MLS GRID
 - $625,0005 bd4 ba2.9k sqft14124 55th Ave N, Plymouth, MN 55446For Sale
 MLS ID #7103740, Bethany Nelson, Keller Williams Premier Realty Lake Minnetonka. NorthstarMLS as distributed by MLS GRID
 - $675,0004 bd4 ba3.4k sqft10575 52nd Ave N, Plymouth, MN 55442For Sale
 MLS ID #7114727, Anna Dahlby, Edina Realty, Inc.. NorthstarMLS as distributed by MLS GRID
 - $700,0004 bd4 ba3.2k sqft5710 Oakview Ln N, Plymouth, MN 55442For SaleMLS ID #7116027, Catherine P. Zander, Coldwell Banker Realty. NorthstarMLS as distributed by MLS GRID
- $850,0005 bd5 ba4.2k sqft16215 37th Ave N, Plymouth, MN 55446For SaleMLS ID #7120298, Stephanie Houghton, First Impressions Home Group. NorthstarMLS as distributed by MLS GRID
- $575,0005 bd3 ba3.3k sqft1332 126th Ave NW, Coon Rapids, MN 55448For SaleMLS ID #7119642, Myra R Jensen, BRIX Real Estate. NorthstarMLS as distributed by MLS GRID
- $615,0006 bd4 ba3.4k sqft9535 Pineview Ln N, Maple Grove, MN 55369For SaleMLS ID #7071873, Bethany Nelson, Keller Williams Premier Realty Lake Minnetonka. NorthstarMLS as distributed by MLS GRID
- $564,9005 bd4 ba3.2k sqft9720 Linden Ave N, Brooklyn Park, MN 55443For SaleMLS ID #7110917, DeAntrie Adams, Keller Williams Realty Integrity Lakes. NorthstarMLS as distributed by MLS GRID
- $699,9004 bd4 ba3.5k sqft15740 84th Pl N, Maple Grove, MN 55311For SaleMLS ID #7117961, Carrie F Schmitz, Keller Williams Classic Rlty NW. NorthstarMLS as distributed by MLS GRID
- $485,0004 bd4 ba2.5k sqft5909 92nd Ave N, Brooklyn Park, MN 55443For SaleMLS ID #7115585, Picture Perfect Home Team, Keller Williams Realty Integrity Lakes. NorthstarMLS as distributed by MLS GRID
- $649,9004 bd3 ba3.2k sqft2785 108th Ln NE, Blaine, MN 55449For SaleMLS ID #7118304, Marissa Skaja, P.S. Real Estate, LLC. NorthstarMLS as distributed by MLS GRID
- $624,9004 bd4 ba3.3k sqft8060 Turtle Creek Blvd, Saint Bonifacius, MN 55375For SaleMLS ID #7118643, Robert E Davis III, RE/MAX Results. NorthstarMLS as distributed by MLS GRID
- $539,9005 bd3 ba2.7k sqft6883 170th Trl NW, Ramsey, MN 55303For SaleMLS ID #7087596, Natalie Joy Caruso, RE/MAX Results. NorthstarMLS as distributed by MLS GRID
- $544,9994 bd4 ba3.2k sqft1672 Windsor Dr S, Shakopee, MN 55379For SaleMLS ID #7118282, Twin Cities Home Group, Real Broker, LLC. NorthstarMLS as distributed by MLS GRID
- $600,0004 bd3 ba2.4k sqft14886 Tealwood Ct, Eden Prairie, MN 55347For SaleMLS ID #7108946, Christopher Buesgens, Compass. NorthstarMLS as distributed by MLS GRID
- $669,9004 bd4 ba3.9k sqft3045 153rd Ave NW, Andover, MN 55304For SaleMLS ID #7117734, Kathy Kolb, Hendrickson Homes Real Estate. NorthstarMLS as distributed by MLS GRID
- $749,9004 bd3 ba3k sqft16805 Linden Dr, Minnetonka, MN 55345For SaleMLS ID #7097718, Eric T Utoft, Engel & Volkers Lake Minnetonka. NorthstarMLS as distributed by MLS GRID
- $700,0004 bd4 ba3.6k sqft16393 78th Ave N, Maple Grove, MN 55311For SaleMLS ID #7115105, Gregory Kuhl, National Realty Guild. NorthstarMLS as distributed by MLS GRID
- $750,0004 bd4 ba3.2k sqft352 Wyndham Cir E, New Brighton, MN 55112For SaleMLS ID #7113595, Daniel Borys, Edina Realty, Inc.. NorthstarMLS as distributed by MLS GRID
