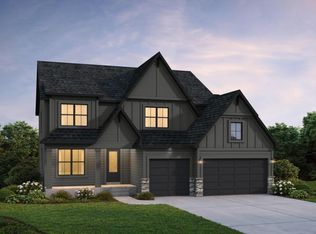
Phoenix two story features include a main floor bedroom and full bathroom, office/den, Family Room with cozy stone front gas fireplace & built ins, dining room with door leading to a future deck, gourmet kitchen w/tech center & walk in pantry, center island with breakfast bar, quartz & granite tops, built in oven, gas cooktop, mud room w/ walk-in closet and custom lockers. Upper level with 4 bedrooms & loft, 1 with private en suite 3/4 bathroom and two share a Jack & Jill Bath, amazing primary suite with large walk-in closet, private bath w/ a walk-in tile shower & soaker tub, double bowl vanity w/ granite tops & a door leading to upper level laundry room! Finished walk out lower level features a large Family Room, bedroom and 3/4 Bath. Nestled in the sought-after Highlands of Hanover, this home offers the perfect blend of small-town charm, modern growth, and everyday convenience. Home is situated in ISD #887, however, open enrollment is open into Albertville-St. Michael School District #885. Hanover is known for its scenic setting along the Crow River, welcoming community atmosphere, and easy access to major routes like I-94 and Highway 55, making commuting to the Twin Cities simple. Residents enjoy a vibrant local scene with favorites like River Inn Bar & Grill and Big Bore Barbecue Co., while being just minutes from the shopping, dining, and entertainment options in Maple Grove, Rogers, and the Albertville Premium Outlets. Outdoor enthusiasts will love the abundance of recreation, including parks, trails, the Crow River, nearby lakes, and destinations like Crow-Hassan Park Reserve for hiking, biking, and nature exploration. Hanover is the ideal place for those seeking space, tranquility, and a high quality of life just outside the metro. Looking for something different or hoping to skip the construction wait? Explore our move-in ready homes, or choose your ideal homesite and floor plan to let Eternity Homes build the custom home of your dreams!
Active with contingency
$828,262
10507 6th St NE, Hanover, MN 55341
6beds
4,225sqft
Single Family
Built in 2026
0.78 Acres Lot
$827,500 Zestimate®
$196/sqft
$-- HOA
What's special
Jack and jill bathQuartz and granite topsGas cooktopBuilt in oven
- 57 days
- 175
- 17
Zillow last checked:
Listing updated:
Listed by:
Andrew C. Prasky 763-433-0850,
RE/MAX Advantage Plus
Source: NorthstarMLS as distributed by MLS GRID,MLS#: 7130617
Facts & features
Interior
Bedrooms & bathrooms
- Bedrooms: 6
- Bathrooms: 5
- Full bathrooms: 2
- 3/4 bathrooms: 2
- 1/2 bathrooms: 1
Bedroom
- Level: Main
- Area: 143 Square Feet
- Dimensions: 13X11
Bedroom 2
- Level: Upper
- Area: 240 Square Feet
- Dimensions: 15X16
Bedroom 3
- Level: Upper
- Area: 132 Square Feet
- Dimensions: 12X11
Bedroom 4
- Level: Upper
- Area: 143 Square Feet
- Dimensions: 13X11
Bedroom 5
- Level: Upper
- Area: 154 Square Feet
- Dimensions: 11x14
Bedroom 6
- Level: Lower
- Area: 154 Square Feet
- Dimensions: 11x14
Bathroom
- Level: Main
- Area: 48 Square Feet
- Dimensions: 6X8
Bathroom
- Level: Upper
- Area: 120 Square Feet
- Dimensions: 12X10
Bathroom
- Level: Upper
- Area: 60 Square Feet
- Dimensions: 6X10
Bathroom
- Level: Upper
- Area: 78 Square Feet
- Dimensions: 6x13
Bathroom
- Level: Lower
- Area: 66 Square Feet
- Dimensions: 6x11
Deck
- Level: Main
- Area: 196 Square Feet
- Dimensions: 14X14
Dining room
- Level: Main
- Area: 120 Square Feet
- Dimensions: 12X10
Family room
- Level: Lower
- Area: 910 Square Feet
- Dimensions: 26x35
Foyer
- Level: Main
- Area: 72 Square Feet
- Dimensions: 8X9
Great room
- Level: Main
- Area: 272 Square Feet
- Dimensions: 17X16
Kitchen
- Level: Main
- Area: 169 Square Feet
- Dimensions: 13X13
Laundry
- Level: Upper
- Area: 64 Square Feet
- Dimensions: 8x8
Loft
- Level: Upper
- Area: 144 Square Feet
- Dimensions: 12x12
Mud room
- Level: Main
- Area: 72 Square Feet
- Dimensions: 9X8
Office
- Level: Main
- Area: 132 Square Feet
- Dimensions: 12X11
Utility room
- Level: Lower
- Area: 260 Square Feet
- Dimensions: 13x20
Heating
- Forced Air, Fireplace(s)
Cooling
- Central Air
Appliances
- Included: Air-To-Air Exchanger, Cooktop, Dishwasher, Disposal, Humidifier, Gas Water Heater, Microwave, Refrigerator, Stainless Steel Appliance(s), Wall Oven
- Laundry: Electric Dryer Hookup, Laundry Room, Sink, Upper Level, Washer Hookup
Features
- Basement: Daylight,Drainage System,Finished,Full,Sump Basket,Sump Pump
- Number of fireplaces: 1
- Fireplace features: Family Room, Gas
Interior area
- Total structure area: 4,452
- Total interior livable area: 4,225 sqft
- Finished area above ground: 3,001
- Finished area below ground: 1,224
Property
Parking
- Total spaces: 3
- Parking features: Attached, Asphalt, Garage Door Opener
- Attached garage spaces: 3
- Has uncovered spaces: Yes
- Details: Garage Dimensions (30x24)
Accessibility
- Accessibility features: None
Features
- Levels: Two
- Stories: 2
- Patio & porch: Composite Decking, Deck, Front Porch
Lot
- Size: 0.78 Acres
- Dimensions: 73 x 354 x 166 x 274
- Features: Sod Included in Price
Details
- Foundation area: 1451
- Parcel number: 108063003070
- Zoning description: Residential-Single Family
Construction
Type & style
- Home type: SingleFamily
- Property subtype: Single Family
Materials
- Roof: Age 8 Years or Less,Architectural Shingle,Asphalt
Condition
- New construction: Yes
- Year built: 2026
Details
- Builder name: ETERNITY HOMES LLC
Utilities & green energy
- Electric: 200+ Amp Service
- Gas: Natural Gas
- Sewer: City Sewer/Connected
- Water: City Water/Connected
Community & HOA
Community
- Subdivision: The Highlands
HOA
- Has HOA: No
Location
- Region: Hanover
Financial & listing details
- Price per square foot: $196/sqft
- Annual tax amount: $120
- Date on market: 8/26/2026
- Road surface type: Paved
Estimated market value
$827,500
$786,000 - $869,000
$4,425/mo
Price history
| Date | Event | Price |
|---|---|---|
| 8/26/2026 | Listed for sale | $828,262$196/sqft |
Source:  NorthstarMLS as distributed by MLS GRID #7130617 Report a problem NorthstarMLS as distributed by MLS GRID #7130617 Report a problem | ||
Public tax history
Tax history is unavailable.
Monthly payment
Est. payment
Payment breakdown
Explore the cost of this home by adjusting the details. Changes won't be saved.Climate risks
Neighborhood: 55341
Similar homes
- $749,9995 bd5 ba4.3k sqft976 Kama Ave NE, Saint Michael, MN 55376For Sale

 MLS ID #7092231, Richard Sauer, JPW Realty. NorthstarMLS as distributed by MLS GRID
 - $850,0006 bd5 ba4.3k sqft4925 Otter Trl NE, Saint Michael, MN 55376For Sale
 MLS ID #7114732, Carrie F Schmitz, Keller Williams Classic Rlty NW. NorthstarMLS as distributed by MLS GRID
 - $789,9005 bd5 ba4.5k sqft4790 Jamocha Ave NE, Saint Michael, MN 55376New Construction
 MLS ID #7143533, John Schmitt, Robert Thomas Homes, Inc.. NorthstarMLS as distributed by MLS GRID
 - $939,9385 bd5 ba4.6k sqft1884 Laquey Ave NE, Saint Michael, MN 55376New Construction
 MLS ID #7143511, Sarah C Norton, Edina Realty, Inc.. NorthstarMLS as distributed by MLS GRID
 - $744,9005 bd5 ba3.7k sqft4776 Jamocha Ave NE, Saint Michael, MN 55376New ConstructionMLS ID #7143504, John Schmitt, Robert Thomas Homes, Inc.. NorthstarMLS as distributed by MLS GRID
- $734,9906 bd4 ba4.5k sqft14792 115th Ave N, Dayton, MN 55369New ConstructionNorthstarMLS as distributed by MLS GRID
- $899,9005 bd5 ba4k sqft18447 75th Pl N, Maple Grove, MN 55311For SaleMLS ID #7157462, Christopher Fritch, eXp Realty. NorthstarMLS as distributed by MLS GRID
- $799,9995 bd5 ba4.2k sqft10887 131st Ave N, Champlin, MN 55316For SaleMLS ID #7152696, Shannon Brooks, Compass. NorthstarMLS as distributed by MLS GRID
- $1,074,9005 bd3 ba3.4k sqft10190 Heather Ln, Corcoran, MN 55374New ConstructionNorthstarMLS as distributed by MLS GRID
- $685,6504 bd4 ba3.5k sqft1861 Laquey Ave NE, Saint Michael, MN 55376New ConstructionNorthstarMLS as distributed by MLS GRID
- $829,9005 bd5 ba4.6k sqft10922 Brookside Trl N, Champlin, MN 55316For SaleMLS ID #7046868, Kraig Domogalla, RE/MAX Results. NorthstarMLS as distributed by MLS GRID
- $849,9004 bd3 ba3.2k sqftXx 182nd Ave NW, Elk River, MN 55330For SaleMLS ID #7113485, Zachary Kirchoff, Lakes Sotheby's International Realty. NorthstarMLS as distributed by MLS GRID
- $875,0005 bd6 ba4.3k sqft5465 Orchid Ln N, Plymouth, MN 55446For SaleMLS ID #7124879, Jacqueline M Whelan, Edina Realty, Inc.. NorthstarMLS as distributed by MLS GRID
- $1,195,0005 bd5 ba4.3k sqft10140 Heather Ln, Rogers, MN 55374For SaleMLS ID #7153108, Daniel Hanson, JPW Realty. NorthstarMLS as distributed by MLS GRID
- $1,059,9734 bd5 ba5k sqft11470 19th St NE, Saint Michael, MN 55376New ConstructionMLS ID #7143460, Sarah C Norton, Edina Realty, Inc.. NorthstarMLS as distributed by MLS GRID
- $1,174,9006 bd5 ba4.7k sqft10180 Heather Ln, Corcoran, MN 55374New ConstructionNorthstarMLS as distributed by MLS GRID
- $1,030,4324 bd5 ba4.7k sqft1732 Laquey Ave NE, Saint Michael, MN 55376New ConstructionMLS ID #7143479, Sarah C Norton, Edina Realty, Inc.. NorthstarMLS as distributed by MLS GRID
- $764,0553 bd3 ba2.9k sqft3886 Larabee Ave NE, Saint Michael, MN 55376New ConstructionMLS ID #7144052, Dana Mol, Coldwell Banker Realty. NorthstarMLS as distributed by MLS GRID
- $849,9004 bd5 ba3.5k sqft18250 102nd Pl N, Maple Grove, MN 55311New ConstructionNorthstarMLS as distributed by MLS GRID
