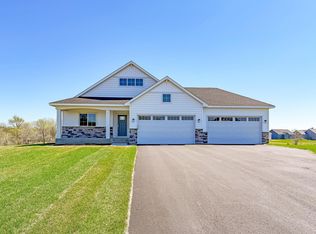
Welcome to this beautifully designed new construction home by JP Brooks Builders. Builder offering flex cash incentive with preferred lender to help with rate buy down and/or closing costs! See Sales Consultant for details! JP Brooks presents the Madison upgraded elevation, on a beautiful walkout lot, in the desirable Shores of Eagle Lake development. FULLY INSULATED 4+ car garage with huge expanded workshop behind 3rd and 4th stall, rough in heater with gas line, 8' garage doors, and 2 floor drains. Upgraded kitchen with painted cabinets, crown molding, hardware, quartz countertops throughout, upgraded refrigerator and gas stove, tiled backsplash. Vaulted living room with fireplace and LVP flooring, vaulted primary suite with luxury tub and separate shower, finished lower level with fireplace and wetbar. Finished lower level with 4th and 5th bedroom, wet bar & abundant storage!On site, trim for better finish. Finishes may differ from pictures posted. Pictures, photographs, colors, features, & sizes are for illustration purposes only & may vary from the home that is built. Pictures taken from a similar model. Finishes may differ. Come see for yourself & discover why Big Lake is a great place to live, work & play! COMPLETED NEW CONSTRUCTION!!
Active with contingency
$534,900
24056 187th St NW, Big Lake, MN 55309
4beds
2,785sqft
:
Get pre-qualified$3,682/mo
Single Family
Built in 2025
0.61 Acres Lot
$534,400 Zestimate®
$192/sqft
$310/mo HOA
What's special
Lvp flooringAbundant storageCrown moldingTiled backsplashQuartz countertops throughoutWet barBeautiful walkout lot
- 44 days |
- 385 |
- 14 |
Zillow last checked:
Listing updated:
Listed by:
Ryan M McElhone 612-770-0674,
JPW Realty
Source: NorthstarMLS as distributed by MLS GRID,MLS#: 7091601
Facts & features
Interior
Bedrooms & bathrooms
- Bedrooms: 4
- Bathrooms: 3
- Full bathrooms: 2
- 3/4 bathrooms: 1
Bedroom
- Level: Main
- Area: 156 Square Feet
- Dimensions: 12x13
Bedroom 2
- Level: Main
- Area: 110 Square Feet
- Dimensions: 11x10
Bedroom 3
- Level: Main
- Area: 110 Square Feet
- Dimensions: 11x10
Bedroom 4
- Level: Lower
- Area: 176 Square Feet
- Dimensions: 11x16
Dining room
- Level: Main
- Area: 120 Square Feet
- Dimensions: 12x10
Family room
- Level: Lower
- Area: 208 Square Feet
- Dimensions: 13x16
Flex room
- Level: Lower
- Area: 143 Square Feet
- Dimensions: 11x13
Foyer
- Level: Main
- Area: 40 Square Feet
- Dimensions: 5x8
Kitchen
- Level: Main
- Area: 130 Square Feet
- Dimensions: 13x10
Laundry
- Level: Main
- Area: 54 Square Feet
- Dimensions: 9x6
Living room
- Level: Main
- Area: 182 Square Feet
- Dimensions: 14x13
Mud room
- Level: Main
- Area: 54 Square Feet
- Dimensions: 9x6
Porch
- Level: Main
- Area: 120 Square Feet
- Dimensions: 20x6
Walk in closet
- Level: Main
- Area: 81 Square Feet
- Dimensions: 9x9
Heating
- Forced Air, Fireplace(s)
Cooling
- Central Air
Appliances
- Included: Air-To-Air Exchanger, Dishwasher, Electric Water Heater, Microwave, Range, Refrigerator, Stainless Steel Appliance(s)
- Laundry: Electric Dryer Hookup, Laundry Room, Main Level, Sink, Washer Hookup
Features
- Basement: Drain Tiled,Finished,Storage Space,Sump Pump,Walk-Out Access
- Number of fireplaces: 1
- Fireplace features: Electric, Family Room, Gas
Interior area
- Total structure area: 2,785
- Total interior livable area: 2,785 sqft
- Finished area above ground: 1,596
- Finished area below ground: 1,189
Property
Parking
- Total spaces: 4
- Parking features: Attached, Asphalt, Garage Door Opener, Insulated Garage, Storage
- Attached garage spaces: 4
- Has uncovered spaces: Yes
- Details: Garage Door Height (8)
Accessibility
- Accessibility features: None
Features
- Levels: One
- Stories: 1
- Patio & porch: Porch
- Pool features: None
- Fencing: None
- Waterfront features: Association Access, Deeded Access, Dock
Lot
- Size: 0.61 Acres
- Dimensions: 126 x 199 x 174 x 168 26,698 sq ft
- Features: Irregular Lot, Sod Included in Price, Tree Coverage - Light
Details
- Foundation area: 1596
- Parcel number: TBD
- Zoning description: Residential-Single Family
Construction
Type & style
- Home type: SingleFamily
- Property subtype: Single Family
Materials
- Block
- Roof: Age 8 Years or Less,Asphalt
Condition
- New construction: Yes
- Year built: 2025
Details
- Builder name: JP BROOKS INC
Utilities & green energy
- Electric: 150 Amp Service
- Gas: Natural Gas
- Sewer: Shared Septic
- Water: Well
Community & HOA
Community
- Subdivision: Shores Of Eagle Lake Second Add
HOA
- Has HOA: Yes
- Services included: Beach Access, Dock, Professional Mgmt, Sewer, Shared Amenities, Water
- HOA fee: $310 monthly
- HOA name: The Shores of Eagle Lake Homeowner's Association
- HOA phone: 763-645-5980
Location
- Region: Big Lake
Financial & listing details
- Price per square foot: $192/sqft
- Annual tax amount: $768
- Date on market: 6/11/2026
- Road surface type: Paved
Estimated market value
$534,400
$508,000 - $561,000
$3,137/mo
Price history
| Date | Event | Price |
|---|---|---|
| 6/11/2026 | Listed for sale | $534,900-0.9%$192/sqft |
Source:  NorthstarMLS as distributed by MLS GRID #7091601 Report a problem NorthstarMLS as distributed by MLS GRID #7091601 Report a problem | ||
| 6/10/2026 | Listing removed | $539,900$194/sqft |
Source: NorthstarMLS as distributed by MLS GRID #7067272 Report a problem | ||
| 5/19/2026 | Price change | $539,900-0.9%$194/sqft |
Source: NorthstarMLS as distributed by MLS GRID #7067272 Report a problem | ||
| 5/14/2026 | Price change | $544,900-0.9%$196/sqft |
Source: NorthstarMLS as distributed by MLS GRID #7067272 Report a problem | ||
| 5/4/2026 | Listed for sale | $549,900+10%$197/sqft |
Source: NorthstarMLS as distributed by MLS GRID #7067272 Report a problem | ||
| 11/11/2025 | Listing removed | $499,900$179/sqft |
Source: NorthstarMLS as distributed by MLS GRID #6719434 Report a problem | ||
| 5/12/2025 | Listed for sale | $499,900$179/sqft |
Source: NorthstarMLS as distributed by MLS GRID #6719434 Report a problem | ||
Public tax history
Tax history is unavailable.
Monthly payment
Est. payment
Payment breakdown
Explore the cost of this home by adjusting the details. Changes won't be saved.Climate risks
Neighborhood: 55309
Nearby schools
GreatSchools rating
- NALiberty Elementary SchoolGrades: PK-2Distance: 4.6 mi
- 5/10Big Lake Middle SchoolGrades: 6-8Distance: 4.9 mi
- 9/10Big Lake Senior High SchoolGrades: 9-12Distance: 4.7 mi
- $823,8005 bd5 ba3.7k sqft23949 187th St NW, Big Lake, MN 55309Off Market
- $537,9005 bd3 ba2.7k sqft24069 187th St NW, Big Lake, MN 55309Pending
- $547,9004 bd3 ba2.7k sqft4611 89th St NE, Monticello, MN 55362Sold

- $396,6003 bd2 ba1.3k sqft18627 241st Ave NW, Big Lake, MN 55309Off Market
- $589,9005 bd4 ba3.3k sqft24035 187th St NW, Big Lake, MN 55309Sold
- $659,900-- bd-- ba-- sqft24038 187th St NW, Big Lake, MN 55309Sold
- $605,000-- bd-- ba-- sqft24051 187th St NW, Big Lake, MN 55309Sold
- $620,875-- bd-- ba-- sqft24020 187th St NW, Big Lake, MN 55309Sold
A local agent can set up tours, give advice and negotiate with sellers.
Similar homes
- $524,9004 bd3 ba2.7k sqft23855 187th St NW, Big Lake, MN 55309For Sale

 MLS ID #7069798, Wendy J. Gimpel, Keller Williams Select Realty. NorthstarMLS as distributed by MLS GRID
 - $534,9005 bd4 ba3.3k sqft7201 Lasalle Ave NE, Otsego, MN 55301For Sale
 MLS ID #7106695, Kristine Castonguay, TheMLSonline.com, Inc.. NorthstarMLS as distributed by MLS GRID
 - $519,9004 bd4 ba2.5k sqft810 Walnut Ct, Hanover, MN 55341New Construction
 NorthstarMLS as distributed by MLS GRID
 - $539,9005 bd3 ba2.6k sqft13097 11th Ave S, Zimmerman, MN 55398New Construction
 MLS ID #7096101, Zachary Kirchoff, Lakes Sotheby's International Realty. NorthstarMLS as distributed by MLS GRID
 - $549,9004 bd4 ba3.6k sqft12874 Aspen Ln, Rogers, MN 55374For SaleMLS ID #7103313, Meaghan M McPherson, eXp Realty. NorthstarMLS as distributed by MLS GRID
- $529,5004 bd4 ba2.6k sqft9773 52nd Ln NE, Saint Michael, MN 55376For SaleMLS ID #7088384, Lana Yatskina, Discovery Group, Inc. NorthstarMLS as distributed by MLS GRID
- $699,9003 bd2 ba1.9k sqft17894 262nd Ave NW, Big Lake, MN 55309New ConstructionMLS ID #7029981, Price Realty, eXp Realty. NorthstarMLS as distributed by MLS GRID
- $549,9005 bd3 ba3k sqft6180 Martin Ave NE, Otsego, MN 55301For SaleMLS ID #7085817, Wakgari Geleta, Universal Realty LLC. NorthstarMLS as distributed by MLS GRID
- $535,0004 bd3 ba2.7k sqft9784 47th Bay NE, Saint Michael, MN 55376New ConstructionNorthstarMLS as distributed by MLS GRID
- $534,9004 bd3 ba2.2k sqft4529 89th St NE, Monticello, MN 55362New ConstructionNorthstarMLS as distributed by MLS GRID
- $584,9005 bd3 ba3k sqft23743 Vintage St NW, Saint Francis, MN 55070New ConstructionNorthstarMLS as distributed by MLS GRID
- $489,9004 bd3 ba2.5k sqft8582 Edmonson Way NE, Monticello, MN 55362For SaleMLS ID #7094544, Scott Lynch, Agency North Real Estate, Inc. NorthstarMLS as distributed by MLS GRID
- $524,9005 bd4 ba3.5k sqft15337 75th Cir NE, Otsego, MN 55330For SaleMLS ID #7106302, Juli Schmidt, Compass. NorthstarMLS as distributed by MLS GRID
- $539,9003 bd3 ba2.3k sqft10226 74th St, Otsego, MN 55301New ConstructionMLS ID #7090241, Steve J Comstock, Coldwell Banker Realty. NorthstarMLS as distributed by MLS GRID
- $499,5004 bd3 ba2.3k sqft15810 73rd Ct NE, Otsego, MN 55330New ConstructionNorthstarMLS as distributed by MLS GRID
- $499,9904 bd3 ba2.7k sqft9799 47th St NE, Saint Michael, MN 55376For SaleMLS ID #7096618, Zakir Bagha, D.R. Horton, Inc.. NorthstarMLS as distributed by MLS GRID
- $584,9004 bd4 ba3.4k sqft19564 Prairieview Dr S, Rogers, MN 55374For SaleMLS ID #7058092, Peterson & Co., Keller Williams Integrity NW. NorthstarMLS as distributed by MLS GRID
- $618,9274 bd3 ba3.1k sqft12770 196th Ave NW, Elk River, MN 55330For SaleMLS ID #7013596, John Wichmann, RE/MAX Advantage Plus. NorthstarMLS as distributed by MLS GRID
- $589,9004 bd3 ba3k sqft4617 89th St NE, Monticello, MN 55362New ConstructionNorthstarMLS as distributed by MLS GRID
- $550,0004 bd3 ba2.7k sqft9798 47th Bay NE, Saint Michael, MN 55376New ConstructionMLS ID #7075727, Zakir Bagha, D.R. Horton, Inc.. NorthstarMLS as distributed by MLS GRID
