Stunning Custom-Built Haven Home on 2.5 Wooded Acres in Nowthen! Welcome to this beautifully crafted new construction two-story by Haven Homes, situated on a private, fully wooded 2.5-acre lot with no backyard neighbors. Offering exceptional quality, thoughtful design, and extensive upgrades throughout, this fully finished home is truly move-in ready. The open-concept main level is filled with natural light from floor-to-ceiling windows and features custom white oak and painted cabinetry, premium quartz countertops, a hidden walk-in pantry, Bosch Gourmet appliances, double ovens, cooktop, quartz backsplash, built-ins, and a stunning floor-to-ceiling stone fireplace. A main-level flex room and additional ¾ bath provide versatility for everyday living. The upper level offers three spacious bedrooms, 2 full baths, second-floor laundry, and a luxurious primary suite complete with a freestanding soaking tub, tiled walk-in shower with glass enclosure, dual vanities, herringbone tile flooring, and a spacious walk-in closet. The finished lower level is designed for entertaining, featuring a wet bar, large family room, additional flex space, bedroom, and bathroom. No detail was overlooked in this home. Upgrades include premium LP siding with stone accents, Timberline HDZ shingles, extensive landscaping with irrigation, concrete curbing, boulder walls, mature trees, oversized concrete patio, widened asphalt driveway with turnaround, additional parking pad, premium flooring throughout, custom millwork, solid core doors, upgraded lighting package, under-cabinet lighting, CAT-6 wiring, bidet outlets, future RV or pool hookup, and much more. The oversized 3-car garage is insulated, sheetrocked, features a full-width trench drain, service door, additional outlets, and is roughed in for a future heater. Located in the Elk River School District, this property also offers ample space for a future 30x60 detached garage or outbuilding, making it ideal for hobbies, toys, or additional storage. Why settle for standard new construction when you can own a home loaded with custom upgrades on a beautiful private acreage lot? This is acreage living at its finest.
Active
Price cut: $24K (7/8)
$854,999
22816 Jarvis St NW, Elk River, MN 55330
4beds
3,507sqft
:
Get pre-qualified$5,327/mo
Single Family
Built in 2026
2.5 Acres Lot
$854,400 Zestimate®
$244/sqft
$-- HOA
What's special
Hidden walk-in pantryStunning floor-to-ceiling stone fireplaceOpen-concept main levelBeautiful private acreage lotAdditional parking padBoulder wallsTimberline hdz shingles
- 47 days |
- 522 |
- 16 |
Zillow last checked:
Listing updated:
Listed by:
Rocky Horn 320-267-6358,
eXp Realty,
Jon D. Jondahl Group 763-286-7573
Source: NorthstarMLS as distributed by MLS GRID,MLS#: 7088714
Facts & features
Interior
Bedrooms & bathrooms
- Bedrooms: 4
- Bathrooms: 5
- Full bathrooms: 3
- 3/4 bathrooms: 2
Bathroom
- Description: 3/4 Basement,Double Sink,Full Primary,Private Primary,Main Floor 3/4 Bath,Separate Tub & Shower,Upper Level Full Bath
Dining room
- Description: Breakfast Bar,Kitchen/Dining Room,Living/Dining Room
Heating
- Forced Air
Cooling
- Central Air
Appliances
- Included: Cooktop, Double Oven, Dryer, Microwave, Refrigerator, Washer
- Laundry: Upper Level
Features
- Basement: Egress Window(s),Finished,Storage Space
- Number of fireplaces: 1
- Fireplace features: Gas, Living Room
Interior area
- Total structure area: 3,507
- Total interior livable area: 3,507 sqft
- Finished area above ground: 2,336
- Finished area below ground: 1,171
Property
Parking
- Total spaces: 3
- Parking features: Attached, Asphalt
- Attached garage spaces: 3
Accessibility
- Accessibility features: None
Features
- Levels: Two
- Stories: 2
- Pool features: None
- Fencing: None
Lot
- Size: 2.5 Acres
- Dimensions: 270 x 405
Details
- Foundation area: 1171
- Parcel number: 75009450110
- Zoning description: Residential-Single Family
Construction
Type & style
- Home type: SingleFamily
- Property subtype: Single Family
Materials
- Concrete, Frame
- Roof: Age 8 Years or Less,Asphalt
Condition
- New construction: Yes
- Year built: 2026
Details
- Builder name: HAVEN HOMES LLC
Utilities & green energy
- Electric: Circuit Breakers
- Gas: Propane
- Sewer: Private Sewer
- Water: Private, Well
Community & HOA
Community
- Subdivision: Norrgard Wooded Acres
HOA
- Has HOA: No
Location
- Region: Elk River
Financial & listing details
- Price per square foot: $244/sqft
- Annual tax amount: $212
- Date on market: 6/11/2026
Estimated market value
$854,400
$812,000 - $897,000
$4,416/mo
Price history
| Date | Event | Price |
|---|---|---|
| 7/8/2026 | Price change | $854,999-2.7%$244/sqft |
Source:  NorthstarMLS as distributed by MLS GRID #7088714 Report a problem NorthstarMLS as distributed by MLS GRID #7088714 Report a problem | ||
| 6/11/2026 | Listed for sale | $879,000+11.3%$251/sqft |
Source: NorthstarMLS as distributed by MLS GRID #7088714 Report a problem | ||
| 8/12/2025 | Listing removed | $789,900$225/sqft |
Source: NorthstarMLS as distributed by MLS GRID #6660062 Report a problem | ||
| 2/11/2025 | Listed for sale | $789,900$225/sqft |
Source: NorthstarMLS as distributed by MLS GRID #6660062 Report a problem | ||
Public tax history
Tax history is unavailable.
Monthly payment
Est. payment
Payment breakdown
Explore the cost of this home by adjusting the details. Changes won't be saved.Climate risks
Neighborhood: 55330
Nearby schools
GreatSchools rating
- NAZimmerman Elementary SchoolGrades: K-2Distance: 5.6 mi
- 7/10Zimmerman Middle SchoolGrades: 6-8Distance: 5.6 mi
- 6/10Zimmerman High SchoolGrades: 9-12Distance: 5.6 mi
- $691,2004 bd2 ba2.1k sqft22728 Jarvis St NW, Elk River, MN 55330Off Market
- $337,6002 bd2 ba2.2k sqft22851 Jarvis St NW, Elk River, MN 55330Off Market
- $467,5002 bd2 ba2.2k sqft22851 Jarvis St NW, Nowthen, MN 55330Off Market
- $922,3004 bd4 ba4.5k sqft22707 Jarvis St NW, Nowthen, MN 55330Off Market
- $410,0004 bd2 ba2.5k sqft22980 Jarvis St NW, Elk River, MN 55330Sold
- $529,2003 bd4 ba1.1k sqft9713 226th Ln NW, Elk River, MN 55330Off Market
- $537,2004 bd0 ba1.6k sqft9695 226th Ln NW, Elk River, MN 55330Off Market
- $402,4003 bd2 ba2.3k sqft22638 Jarvis St NW, Elk River, MN 55330Off Market
A local agent can set up tours, give advice and negotiate with sellers.
Similar homes
- from $719,9004 bd4 ba2.9k sqftGibson Plan, Meadowsweet Bend, Elk River, MN 55330New Construction
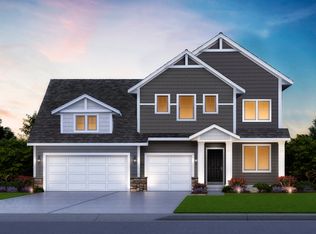 Creative Homes
 - from $749,9004 bd3 ba3k sqftMiddleton Plan, Meadowsweet Bend, Elk River, MN 55330New Construction
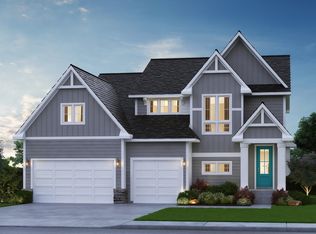 Creative Homes
 - $785,0005 bd5 ba3.6k sqft14960 143rd Ave N, Dayton, MN 55327For Sale

 MLS ID #7110064, Jeremy Stuber, Pro Flat Fee Realty LLC. NorthstarMLS as distributed by MLS GRID
 - $899,9005 bd3 ba3.4k sqft20718 Tamarack St NW, Oak Grove, MN 55011For Sale
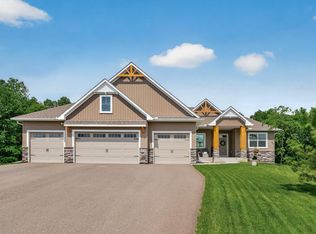 MLS ID #7109270, Kerby & Cristina Real Estate Experts, RE/MAX Results. NorthstarMLS as distributed by MLS GRID
 - $449,9004 bd2 ba1.9k sqft14031 Victoria Ln NW, Elk River, MN 55330For SaleMLS ID #7037610, Morgan Matson, Weichert, Realtors-Integrity. NorthstarMLS as distributed by MLS GRID
- $549,9004 bd3 ba2.2k sqft13776 189th Ave NW, Elk River, MN 55330For SaleMLS ID #7114383, Rosalie Choromanski, RE/MAX Results. NorthstarMLS as distributed by MLS GRID
- from $774,9005 bd3 ba3.2k sqftAugustine Plan, Meadowsweet Bend, Elk River, MN 55330New ConstructionCreative Homes
- $494,9003 bd3 ba1.9k sqft11349 276th Ave NW, Zimmerman, MN 55398For SaleMLS ID #7117106, Shaun W Zaudtke, Edina Realty, Inc.. NorthstarMLS as distributed by MLS GRID
- $795,9004 bd4 ba4.9k sqft9751 Kahler Ave NE, Otsego, MN 55362For SaleMLS ID #7100892, Caleb Carlson, Real Broker, LLC. NorthstarMLS as distributed by MLS GRID
- $814,0004 bd3 ba3.9k sqft17648 262nd Ave NW, Big Lake, MN 55309For SaleMLS ID #7078823, Kirk Kroll, LPT Realty, LLC. NorthstarMLS as distributed by MLS GRID
- $655,0005 bd4 ba3.5k sqft16837 58th St NE, Otsego, MN 55330For SaleMLS ID #7085418, Taylor Matzoll, Coldwell Banker Realty. NorthstarMLS as distributed by MLS GRID
- $494,5003 bd3 ba2.1k sqft19461 Rawlins Cir NW, Elk River, MN 55330For SaleMLS ID #7085098, Tina M. Dehn, Keller Williams Integrity NW. NorthstarMLS as distributed by MLS GRID
- $899,9004 bd4 ba3k sqft19750 Alamo St, East Bethel, MN 55011New ConstructionMLS ID #7053135, Carson Hennen, Keller Williams Classic Realty. NorthstarMLS as distributed by MLS GRID
- $575,0006 bd4 ba3.2k sqft15939 Shadyview Ln N, Dayton, MN 55327For SaleMLS ID #7116729, Erum Lucero, Pride of Homes Realty. NorthstarMLS as distributed by MLS GRID
- $799,8994 bd3 ba3.5k sqft21207 Tippecanoe St NE, East Bethel, MN 55011New ConstructionMLS ID #7064943, Carson Hennen, Keller Williams Classic Realty. NorthstarMLS as distributed by MLS GRID
- $950,0004 bd3 ba3.2k sqft15359 Quamba St NE, Ham Lake, MN 55304For SaleMLS ID #7070642, Bruno Simic, RE/MAX Results. NorthstarMLS as distributed by MLS GRID
- $899,0004 bd5 ba4.8k sqft15540 110th Ave N, Osseo, MN 55369For SaleMLS ID #7107997, Emily Bradley, Compass. NorthstarMLS as distributed by MLS GRID
- $935,9005 bd4 ba3.5k sqft4580 165th Ln NW, Andover, MN 55304For SaleMLS ID #7007041, Jacob R Olson, eXp Realty. NorthstarMLS as distributed by MLS GRID
- $739,9003 bd2 ba1.8k sqft13437 295th Ave NW, Princeton, MN 55371New ConstructionMLS ID #7087793, Joss Jondahl, eXp Realty. NorthstarMLS as distributed by MLS GRID
- $884,9005 bd4 ba3.5k sqft17855 Urbank St NE, Ham Lake, MN 55304For SaleMLS ID #7007021, Jacob R Olson, eXp Realty. NorthstarMLS as distributed by MLS GRID
