Don’t miss this stunning to-be-built rambler offering over 1,700 sq ft of thoughtfully designed living space, packed with high-end upgrades throughout. The main level features 3 spacious bedrooms, 2 full baths, and an open-concept design with 9' ceilings and a vaulted living area. The primary suite includes a vaulted ceiling, a private bath with a glass walk-in shower, free-standing soaking tub, double-sink vanity, and ceramic tile finishes. The kitchen and baths are outfitted with granite countertops, and the laundry is fully finished for added convenience. You'll love the walkout lower level—ready for future finishing to expand your space even more—and the oversized 4-stall garage with double sidelight entry for curb appeal. Make it yours from the ground up and bring your dream home to life with custom selections!
Active
$634,812

L1 B1 112th St NW, Zimmerman, MN 55398
3beds
1,705sqft
Single Family
Built in 2026
2.52 Acres Lot
$632,600 Zestimate®
$372/sqft
$-- HOA
What's special
Open-concept designFree-standing soaking tubCeramic tile finishesDouble-sink vanity
- 49 days
- 78
- 3
Zillow last checked:
Listing updated:
Listed by:
Jon D. Jondahl Group 763-286-7573,
eXp Realty
Source: NorthstarMLS as distributed by MLS GRID,MLS#: 7130135
Facts & features
Interior
Bedrooms & bathrooms
- Bedrooms: 3
- Bathrooms: 2
- Full bathrooms: 2
Bedroom
- Level: Main
- Area: 221 Square Feet
- Dimensions: 13x17
Bedroom 2
- Level: Main
- Area: 151.2 Square Feet
- Dimensions: 12.6x12
Bedroom 3
- Level: Main
- Area: 120 Square Feet
- Dimensions: 10x12
Dining room
- Level: Main
- Area: 140 Square Feet
- Dimensions: 14x10
Foyer
- Level: Main
- Area: 49 Square Feet
- Dimensions: 7x7
Kitchen
- Level: Main
- Area: 154 Square Feet
- Dimensions: 14x11
Laundry
- Level: Main
- Area: 50.4 Square Feet
- Dimensions: 5.6x9
Living room
- Level: Main
- Area: 292 Square Feet
- Dimensions: 20x14.6
Heating
- Forced Air
Cooling
- Central Air
Appliances
- Included: Air-To-Air Exchanger, Dishwasher, Dryer, Microwave, Range, Refrigerator, Washer
- Laundry: Laundry Room, Main Level
Features
- Basement: Daylight,Full,Unfinished,Walk-Out Access
Interior area
- Total structure area: 3,410
- Total interior livable area: 1,705 sqft
- Finished area above ground: 1,705
- Finished area below ground: 0
Property
Parking
- Total spaces: 4
- Parking features: Attached, Asphalt, Garage Door Opener
- Attached garage spaces: 4
- Has uncovered spaces: Yes
Accessibility
- Accessibility features: None
Features
- Levels: One
- Stories: 1
- Patio & porch: Covered, Porch
- Pool features: None
- Fencing: None
Lot
- Size: 2.52 Acres
- Dimensions: 545 x 201
Details
- Foundation area: 1705
- Parcel number: 30005780105
- Zoning description: Residential-Single Family
Construction
Type & style
- Home type: SingleFamily
- Property subtype: Single Family
Materials
- Block, Concrete, Frame
- Roof: Age 8 Years or Less,Asphalt
Condition
- New construction: No
- Year built: 2026
Details
- Builder name: S W WOLD CONSTRUCTION INC
Utilities & green energy
- Electric: Circuit Breakers
- Gas: Natural Gas
- Sewer: Private Sewer
- Water: Private, Well
Community & HOA
Community
- Subdivision: Wind Dancer
HOA
- Has HOA: No
Location
- Region: Zimmerman
Financial & listing details
- Price per square foot: $372/sqft
- Annual tax amount: $166
- Date on market: 8/19/2026
- Cumulative days on market: 231 days
- Road surface type: Paved
Estimated market value
$632,600
$601,000 - $664,000
$2,549/mo
Price history
| Date | Event | Price |
|---|---|---|
| 8/19/2026 | Listed for sale | $634,812$372/sqft |
Source:  NorthstarMLS as distributed by MLS GRID #7130135 Report a problem NorthstarMLS as distributed by MLS GRID #7130135 Report a problem | ||
Public tax history
Tax history is unavailable.
Monthly payment
Est. payment
Payment breakdown
Explore the cost of this home by adjusting the details. Changes won't be saved.Climate risks
Neighborhood: 55398

Similar homes
- $640,6933 bd2 ba1.7k sqft7 238th Ave, Zimmerman, MN 55398For Sale

 MLS ID #7084179, Christopher Fritch, eXp Realty. NorthstarMLS as distributed by MLS GRID
 - $705,4773 bd2 ba1.8k sqft5 238th Ave, Zimmerman, MN 55398For Sale
 MLS ID #7084175, Christopher Fritch, eXp Realty. NorthstarMLS as distributed by MLS GRID
 - $759,8504 bd3 ba2.5k sqftL1 B2 238th Ave NW, Zimmerman, MN 55398For Sale
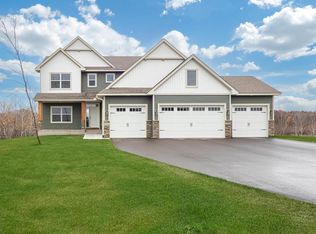 MLS ID #7126085, Jon D. Jondahl Group, eXp Realty. NorthstarMLS as distributed by MLS GRID
 - $549,9003 bd2 ba1.6k sqft13020 289th Ave NW, Zimmerman, MN 55398For Sale
 MLS ID #7150178, Joss Jondahl, eXp Realty. NorthstarMLS as distributed by MLS GRID
 - $329,9003 bd2 ba1.9k sqft10593 287th Ave NW, Zimmerman, MN 55398For SaleMLS ID #7156056, The DVC Team, eXp Realty. NorthstarMLS as distributed by MLS GRID
- $649,9993 bd2 ba1.8k sqft22146 Johnson St NW, Elk River, MN 55330For SaleMLS ID #7146323, Jonathan Soto, RE/MAX Results. NorthstarMLS as distributed by MLS GRID
- $679,9004 bd4 ba2.2k sqft26991 140th St NW, Zimmerman, MN 55398For SaleMLS ID #7077991, Price Realty, eXp Realty. NorthstarMLS as distributed by MLS GRID
- $325,0003 bd1 ba2k sqft12368 Fremont Ln, Zimmerman, MN 55398For SaleMLS ID #7135351, Chantell M Hendrix, EXP Realty, LLC. NorthstarMLS as distributed by MLS GRID
- $379,9003 bd2 ba2.2k sqft11397 274th Ave NW, Zimmerman, MN 55398For SaleMLS ID #7111182, Jeremiah Bouley, RE/MAX Results. NorthstarMLS as distributed by MLS GRID
- $449,9004 bd3 ba2.3k sqft26947 102nd St NW, Zimmerman, MN 55398For SaleMLS ID #7119429, Mandy Kruse Rosby, Keller Williams Integrity NW. NorthstarMLS as distributed by MLS GRID
- $525,0004 bd2 ba2.3k sqft12025 239th Ave NW, Elk River, MN 55330For SaleMLS ID #7142621, Chad E Pederson, Pederson Realty Inc. NorthstarMLS as distributed by MLS GRID
- $409,0003 bd2 ba2.1k sqft12224 278th Ave NW, Zimmerman, MN 55398For SaleMLS ID #7140475, Wendy Elliott, Keller Williams Classic Realty. NorthstarMLS as distributed by MLS GRID
- $599,0003 bd2 ba2.2k sqft21265 Concord St NW, Elk River, MN 55330For SaleMLS ID #7118897, Leah Schwieters, Keller Williams Classic Realty. NorthstarMLS as distributed by MLS GRID
- $350,0004 bd3 ba2k sqft12904 7th Ave S, Zimmerman, MN 55398For SaleMLS ID #7155228, Mandy Kruse Rosby, Keller Williams Integrity NW. NorthstarMLS as distributed by MLS GRID
- $550,0004 bd2 ba2.4k sqft14818 219th Ave NW, Elk River, MN 55330For SaleMLS ID #7139180, Joe Braman, Coldwell Banker Realty. NorthstarMLS as distributed by MLS GRID
- $345,0002 bd2 ba1.6k sqft13290 1st Ave S, Zimmerman, MN 55398For SaleMLS ID #7153029, Kris Lindahl, Kris Lindahl Real Estate. NorthstarMLS as distributed by MLS GRID
- $409,9003 bd1 ba1.9k sqft26886 147th St NW, Zimmerman, MN 55398For SaleMLS ID #7128923, Elizabeth J Gemelli, Ashworth Real Estate. NorthstarMLS as distributed by MLS GRID
