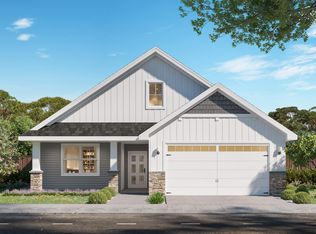
The Concord II, a 3-bedroom, 2-bathroom rambler built by TH Construction of Anoka. Entering through the foyer, you're greeted by an expansive open concept layout that connects the kitchen, dining area, and a box vaulted living room. The kitchen stands as the focal point, boasting quartz tops , a large center island, custom cabinets, and a walk-in pantry. The box vaulted living room also consists of a gas fireplace with a stunning stone surround. The primary bedroom, complete with a dual bowl vanity, a walk-in tile shower, and a spacious walk-in closet. The main floor also includes two additional bedrooms and a generously sized main full bath. This main floor also includes a convenient laundry room and mudroom connected to a 38x26- 4 car garage! All set on 2+ acres in Oak Grove! Basement is unfinished but with potential for 2 more bedrooms, a bathroom, and large sized family room! Builder specializes in custom homes, different layouts and lots are available! Home is fully finished and move-in ready, yard allowance included within the price. This lot also has potential for an outbuilding up to 1800 sq. ft. Many more lots and plans to choose from! Builder is TH Construction of Anoka, your local quality builder, same name and address for over 35+ years! Builder is also the architect, everything is fully custom and can draw from scratch also!
Active
$699,900
21738 Willys St NW, Cedar, MN 55011
3beds
1,760sqft
Single Family
Built in 2026
2.5 Acres Lot
$698,800 Zestimate®
$398/sqft
$-- HOA
What's special
Large center islandWalk-in pantryTwo additional bedroomsDual bowl vanityCustom cabinetsQuartz topsPrimary bedroom
- 57 days
- 95
- 5
Zillow last checked:
Listing updated:
Listed by:
Carson Hennen 612-360-0471,
Keller Williams Classic Realty
Source: NorthstarMLS as distributed by MLS GRID,MLS#: 7128496
Facts & features
Interior
Bedrooms & bathrooms
- Bedrooms: 3
- Bathrooms: 2
- Full bathrooms: 1
- 3/4 bathrooms: 1
Bedroom
- Level: Main
- Area: 195 Square Feet
- Dimensions: 15x13
Bedroom 2
- Level: Main
- Area: 144 Square Feet
- Dimensions: 12x12
Bedroom 3
- Level: Main
- Area: 144 Square Feet
- Dimensions: 12x12
Dining room
- Level: Main
- Area: 130 Square Feet
- Dimensions: 13x10
Garage
- Level: Main
- Area: 988 Square Feet
- Dimensions: 38x26
Kitchen
- Level: Main
- Area: 195 Square Feet
- Dimensions: 15x13
Laundry
- Level: Main
- Area: 48 Square Feet
- Dimensions: 8x6
Living room
- Level: Main
- Area: 240 Square Feet
- Dimensions: 16x15
Heating
- Forced Air, Fireplace(s)
Cooling
- Central Air
Appliances
- Included: Air-To-Air Exchanger, Dishwasher, Microwave, Range, Refrigerator, Stainless Steel Appliance(s)
- Laundry: Electric Dryer Hookup, Laundry Room, Main Level, Sink, Washer Hookup
Features
- Basement: Unfinished,Walk-Out Access
- Number of fireplaces: 1
- Fireplace features: Masonry, Gas
Interior area
- Total structure area: 3,520
- Total interior livable area: 1,760 sqft
- Finished area above ground: 1,760
- Finished area below ground: 0
Property
Parking
- Total spaces: 4
- Parking features: Attached, Asphalt
- Attached garage spaces: 4
- Details: Garage Dimensions (38x26), Garage Door Height (8), Garage Door Width (16)
Accessibility
- Accessibility features: None
Features
- Levels: One
- Stories: 1
Lot
- Size: 2.5 Acres
- Dimensions: 610 x 486 x 337
Details
- Foundation area: 1760
- Parcel number: TBD
- Zoning description: Residential-Single Family
Construction
Type & style
- Home type: SingleFamily
- Property subtype: Single Family
Materials
- Concrete, Frame
- Roof: Age 8 Years or Less,Asphalt
Condition
- New construction: Yes
- Year built: 2026
Details
- Builder name: T H CONSTRUCTION OF ANOKA INC
Utilities & green energy
- Electric: Circuit Breakers, 200+ Amp Service
- Gas: Electric, Natural Gas
- Sewer: Private Sewer, Septic System Compliant - Yes
- Water: Private, Well
Community & HOA
Community
- Subdivision: Dellwood Country Estates Linwood
HOA
- Has HOA: No
Location
- Region: Cedar
Financial & listing details
- Price per square foot: $398/sqft
- Annual tax amount: $492
- Date on market: 8/18/2026
Estimated market value
$698,800
$664,000 - $734,000
$2,768/mo
Price history
| Date | Event | Price |
|---|---|---|
| 8/18/2026 | Listed for sale | $699,900$398/sqft |
Source:  NorthstarMLS as distributed by MLS GRID #7128496 Report a problem NorthstarMLS as distributed by MLS GRID #7128496 Report a problem | ||
Public tax history
Tax history is unavailable.
Monthly payment
Est. payment
Payment breakdown
Explore the cost of this home by adjusting the details. Changes won't be saved.Climate risks
Neighborhood: 55011
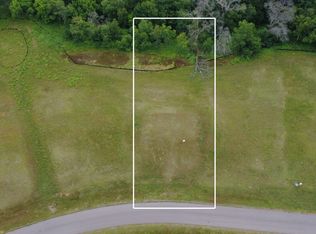
Similar homes
- $705,9003 bd3 ba2.1k sqft21771 Willys St NE, Cedar, MN 55011For Sale

 MLS ID #7015325, Steve Kelley, RE/MAX Results. NorthstarMLS as distributed by MLS GRID
 - $674,9002 bd2 ba1.8k sqft21795 Willys St NE, Cedar, MN 55011New Construction
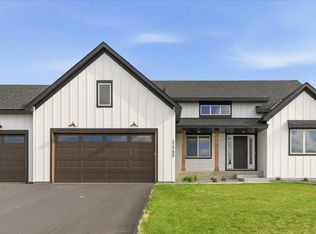 MLS ID #6745891, Steve Kelley, RE/MAX Results. NorthstarMLS as distributed by MLS GRID
 - $634,9004 bd3 ba2.1k sqft21688 Willys St NE, Cedar, MN 55011For Sale
 MLS ID #7100891, Carson Hennen, Keller Williams Classic Realty. NorthstarMLS as distributed by MLS GRID
 - $750,0003 bd2 ba1.8k sqft21936 Willys St NE, Cedar, MN 55011New Construction
 MLS ID #7127522, Nathaniel R Johnston, eXp Realty. NorthstarMLS as distributed by MLS GRID
 - $747,4003 bd2 ba1.7k sqftLOT 3 217th Ave NE, Cedar, MN 55011For SaleMLS ID #7042559, Thomas A. Carlisle, RE/MAX Synergy. NorthstarMLS as distributed by MLS GRID
- $776,5003 bd2 ba1.9k sqftLOT 2 217th Ave NE, Cedar, MN 55011For SaleMLS ID #7047223, Thomas A. Carlisle, RE/MAX Synergy. NorthstarMLS as distributed by MLS GRID
- $584,9003 bd2 ba1.6k sqft21727 Unser St NE, Oak Grove, MN 55303For SaleMLS ID #7119045, David G. Wills, Counselor Realty, Inc.. NorthstarMLS as distributed by MLS GRID
- $650,0003 bd2 ba1.6k sqft2950 219th Ave NE, East Bethel, MN 55011New ConstructionMLS ID #7097857, Ashley Attia, eXp Realty. NorthstarMLS as distributed by MLS GRID
- $650,0003 bd3 ba2k sqft2840 219th Ave NE, East Bethel, MN 55011For SaleMLS ID #7074340, Ashley Attia, eXp Realty. NorthstarMLS as distributed by MLS GRID
- $699,9993 bd2 ba1.6k sqftL1 Flamingo St NW #1, Cedar, MN 55011For SaleMLS ID #7099358, Jon D. Jondahl Group, eXp Realty. NorthstarMLS as distributed by MLS GRID
- $659,8993 bd2 ba1.7k sqft20615 Redwood St NW, Oak Grove, MN 55011New ConstructionMLS ID #7120724, Carson Hennen, Keller Williams Classic Realty. NorthstarMLS as distributed by MLS GRID
- $509,0004 bd3 ba2.1k sqft20332 Austin St NE, East Bethel, MN 55011For SaleMLS ID #7151005, Jolene Balfany, Pemberton RE. NorthstarMLS as distributed by MLS GRID
- $629,0003 bd2 ba2.2k sqft1630 221st Ave NW, Oak Grove, MN 55011For SaleMLS ID #7111242, Dan J. McNellis, Earthstone Realty. NorthstarMLS as distributed by MLS GRID
- $760,0004 bd3 ba2.1k sqft20011 Grouse St NW, Oak Grove, MN 55011For SaleMLS ID #7100886, Jennifer Wersal, eXp Realty. NorthstarMLS as distributed by MLS GRID
- $409,0006 bd2 ba2.5k sqft4648 209th Ave NE, East Bethel, MN 55011For SaleMLS ID #7135688, Lynda Z. Risch, Counselor Realty, Inc. NorthstarMLS as distributed by MLS GRID
- $699,9003 bd2 ba1.9k sqft22545 Thrush St NW, Bethel, MN 55005For SaleMLS ID #7127767, John M Arnold, First Impressions Home Group. NorthstarMLS as distributed by MLS GRID
- $390,0003 bd2 ba2.1k sqft2753 225th Ln NE, East Bethel, MN 55011For SaleMLS ID #7127697, Ashley N O'Brien, eXp Realty. NorthstarMLS as distributed by MLS GRID
