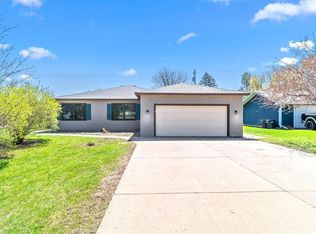
Space, opportunity, and small-town charm come together in this spacious Rush City home! Offering 4 bedrooms, 2 bathrooms, and a finished lower level, this property delivers the flexibility you've been searching for. Step inside to discover a welcoming living room, generously sized bedrooms, and a kitchen featuring abundant cabinetry and a large pantry that makes storage a breeze. The adjoining dining area opens to a deck, creating the perfect setting for morning coffee, summer grilling, or simply enjoying the outdoors. Downstairs, a spacious family room offers endless possibilities for movie nights, a game room, home office, or additional entertaining space. With a bedroom on the lower level and plenty of storage throughout, there's room for everyone and everything! A detached two-car garage and additional storage shed provide even more convenience. Located near schools, parks, and the community pool, this home offers a wonderful opportunity to add your personal touches and build equity. Bring your vision and make this one your own!
Active
$199,900
645 W 3rd St, Rush City, MN 55069
4beds
2,114sqft
Single Family
Built in 1977
7,056 Square Feet Lot
$-- Zestimate®
$95/sqft
$-- HOA
What's special
Detached two-car garageAdditional storage shedSpacious family roomFinished lower levelGenerously sized bedroomsKitchen featuring abundant cabinetryPlenty of storage throughout
- 29 days
- 1,128
- 105
Zillow last checked:
Listing updated:
Listed by:
Cory Rudnitski 763-443-2333,
RE/MAX Advantage Plus,
Jessica Rudnitski 763-443-3658
Source: NorthstarMLS as distributed by MLS GRID,MLS#: 7144599
Facts & features
Interior
Bedrooms & bathrooms
- Bedrooms: 4
- Bathrooms: 2
- Full bathrooms: 1
- 3/4 bathrooms: 1
Bedroom
- Level: Main
- Area: 180 Square Feet
- Dimensions: 15x12
Bedroom 2
- Level: Main
- Area: 154 Square Feet
- Dimensions: 14x11
Bedroom 3
- Level: Main
- Area: 117 Square Feet
- Dimensions: 13x9
Bedroom 4
- Level: Lower
- Area: 100 Square Feet
- Dimensions: 10x10
Dining room
- Level: Main
- Area: 182 Square Feet
- Dimensions: 14x13
Family room
- Level: Lower
- Area: 405 Square Feet
- Dimensions: 27x15
Kitchen
- Level: Main
- Area: 120 Square Feet
- Dimensions: 12x10
Living room
- Level: Main
- Area: 204 Square Feet
- Dimensions: 17x12
Other
- Level: Lower
- Area: 24 Square Feet
- Dimensions: 6x4
Utility room
- Level: Lower
- Area: 143 Square Feet
- Dimensions: 13x11
Heating
- Baseboard, Boiler
Cooling
- Wall Unit(s)
Appliances
- Laundry: Lower Level, Laundry Room
Features
- Basement: Egress Window(s),Finished,Full
- Has fireplace: No
Interior area
- Total structure area: 2,428
- Total interior livable area: 2,114 sqft
- Finished area above ground: 1,214
- Finished area below ground: 900
Property
Parking
- Total spaces: 2
- Parking features: Detached Garage, Concrete
- Garage spaces: 2
Accessibility
- Accessibility features: None
Features
- Levels: One
- Stories: 1
- Patio & porch: Deck, Patio
- Pool features: None
Lot
- Size: 7,056 Square Feet
- Dimensions: 50 x 150
- Features: Tree Coverage - Medium
- Topography: Level
Details
- Foundation area: 1214
- Parcel number: 170051900
- Zoning description: Residential-Single Family
Construction
Type & style
- Home type: SingleFamily
- Property subtype: Single Family
Materials
- Block, Frame
- Roof: Asphalt
Condition
- New construction: No
- Year built: 1977
Utilities & green energy
- Gas: Natural Gas
- Sewer: City Sewer/Connected
- Water: City Water/Connected
Community & HOA
Community
- Subdivision: John E Smiths 1st Add
HOA
- Has HOA: No
Location
- Region: Rush City
Financial & listing details
- Price per square foot: $95/sqft
- Tax assessed value: $226,100
- Annual tax amount: $2,662
- Date on market: 9/16/2026
- Cumulative days on market: 78 days
- Road surface type: Paved
Estimated market value
Not available
Estimated sales range
Not available
$2,601/mo
Price history
| Date | Event | Price |
|---|---|---|
| 9/16/2026 | Listed for sale | $199,900-16.7%$95/sqft |
Source:  NorthstarMLS as distributed by MLS GRID #7144599 Report a problem NorthstarMLS as distributed by MLS GRID #7144599 Report a problem | ||
| 6/1/2026 | Listing removed | $240,000$114/sqft |
Source: NorthstarMLS as distributed by MLS GRID #7052655 Report a problem | ||
| 4/30/2026 | Price change | $240,000-4%$114/sqft |
Source: NorthstarMLS as distributed by MLS GRID #7052655 Report a problem | ||
| 4/13/2026 | Listed for sale | $250,000+17.8%$118/sqft |
Source: NorthstarMLS as distributed by MLS GRID #7052655 Report a problem | ||
| 12/4/2025 | Sold | $212,275+101%$100/sqft |
Source: Public Record Report a problem | ||
| 3/23/2018 | Listing removed | $105,590$50/sqft |
Source: Auction.com Report a problem | ||
| 2/22/2018 | Listed for sale | -- |
Source: Auction.com Report a problem | ||
Public tax history
| Year | Property taxes | Tax assessment |
|---|---|---|
| 2024 | $2,696 +6.1% | $199,900 +6.4% |
| 2023 | $2,542 +4% | $187,800 +24.4% |
| 2022 | $2,444 +8.4% | $151,000 +10.3% |
| 2021 | $2,254 -3.4% | $136,900 |
| 2020 | $2,334 +80.1% | -- |
| 2017 | $1,296 +100% | -- |
| 2016 | $648 -43.9% | -- |
| 2015 | $1,156 -2.4% | -- |
| 2014 | $1,184 +7.6% | $92,300 |
| 2013 | $1,100 -20.2% | -- |
| 2012 | $1,378 -4.4% | -- |
| 2011 | $1,442 -27.8% | -- |
| 2010 | $1,998 | -- |
| 2009 | -- | -- |
| 2008 | $1,712 +2.9% | -- |
| 2007 | $1,664 +16.9% | -- |
| 2006 | $1,424 +18.1% | -- |
| 2005 | $1,206 +10.4% | -- |
| 2004 | $1,092 +7.9% | -- |
| 2003 | $1,012 -13.7% | -- |
| 2002 | $1,173 | -- |
Find assessor info on the county website
Monthly payment
Est. payment
Payment breakdown
Explore the cost of this home by adjusting the details. Changes won't be saved.Climate risks
Neighborhood: 55069
Similar homes
- $--4 bd2 ba1.7k sqft225 S Grey Ave, Rush City, MN 55069Auction
 Auction.com 1
 - $--3 bd1 ba1.7k sqft670 W 10th St, Rush City, MN 55069Auction
 Auction.com 2
 - $260,0003 bd2 ba2.1k sqft350 S Bremer Ave, Rush City, MN 55069For Sale

 MLS ID #7143739, Lynn Frantzen, Keller Williams Integrity Realty. NorthstarMLS as distributed by MLS GRID
 - $275,0003 bd2 ba1.4k sqft830 W 4th St, Rush City, MN 55069For Sale
 MLS ID #7120382, Jeneane Brackett, RE/MAX Results. NorthstarMLS as distributed by MLS GRID
 - $199,0003 bd3 ba2k sqft200 1st Ave SE, Pine City, MN 55063For SaleMLS ID #7123138, Luke Hegge, Local Realty Inc.. NorthstarMLS as distributed by MLS GRID
- $189,0003 bd1 ba1.3k sqft15081 Robinson Rd, Grantsburg, WI 54840For SaleMLS ID #7149972, Leon Meuwissen, Grantsburg Realty. NorthstarMLS as distributed by MLS GRID
- $244,9003 bd2 ba2.2k sqft3453 389th Ave NE, Stanchfield, MN 55080For SaleMLS ID #7155987, Steve Koleno, Beycome Brokerage Realty LLC. NorthstarMLS as distributed by MLS GRID
- $255,0003 bd2 ba1.9k sqft12856 Bucklund Road, Grantsburg, WI 54840For Sale
 MLS ID #1605121, Trish Needham-Barnes. NWWMLS
 - $299,0003 bd2 ba2.9k sqft520 W Saint George Avenue, Grantsburg, WI 54840For SaleMLS ID #1602201, Nancy Hoefs. NWWMLS
- $259,0003 bd2 ba1.9k sqft900 2nd Ave SW, Pine City, MN 55063For SaleMLS ID #7153153, Haeley Newman, Keller Williams Premier Realty. NorthstarMLS as distributed by MLS GRID
- $220,0003 bd2 ba1.4k sqft22675 Quamba St #1A, Brook Park, MN 55007For SaleMLS ID #7151470, Lexi Frye, United Country Real Estate Minnesota Properties. NorthstarMLS as distributed by MLS GRID
- $259,9004 bd2 ba1.9k sqft515 9th St SW, Braham, MN 55006For SaleMLS ID #7126405, Kim K. Vetter, RE/MAX Advantage Plus. NorthstarMLS as distributed by MLS GRID
- $179,0003 bd2 ba1.1k sqft410 Union St, Grasston, MN 55030For SaleMLS ID #7100595, Lynn Frantzen, Keller Williams Integrity Realty. NorthstarMLS as distributed by MLS GRID
- $295,0003 bd1 ba2.2k sqft616 Nelson Street N, Grantsburg, WI 54840For SaleMLS ID #1603776, Leonard Chute. NWWMLS
- $230,0002 bd2 ba1.2k sqft409 N Russell Street, Grantsburg, WI 54840For SaleMLS ID #1599717, Jenny Kreuser. NWWMLS
- $250,0003 bd2 ba1.5k sqft815 333rd Ave NE, Cambridge, MN 55008For SaleMLS ID #7056531, Lexi Clercx, Real Broker, LLC. NorthstarMLS as distributed by MLS GRID
- $290,0003 bd2 ba1.3k sqft825 Highview Loop SE, Pine City, MN 55063For SaleMLS ID #7134655, Melissa Clawson, Call It Closed International Realty. NorthstarMLS as distributed by MLS GRID
