Enjoy comfortable one-level living in this spacious, open-concept home featuring vaulted ceilings, a cozy fireplace, and a warm, inviting feel throughout! The kitchen offers beautiful solid oak shaker-style
cabinetry with updated appliances, including washer and dryer (2025). Step outside to the three-season
porch overlooking a private, nearly half-acre backyard complete with a privacy fence, mature trees, and garden beds. Enjoy a concrete patio-perfect for relaxing, entertaining, or enjoying your own outdoor space. Looking for room to grow? The basement is ready for your finishing touches, offering an excellent opportunity to build equity and create additional living space. A separate entrance from the garage opens the door to exciting possibilities for a future in-law suite, home office, or an at home business or day care. A wonderful combination of space, privacy, convenience, and potential! Truely a unique opportunity that already offers comfortable living with all the amenities you could want.
Active
$259,900
750 Portage Ave, Mora, MN 55051
3beds
1,324sqft
Single Family
Built in 1998
0.45 Acres Lot
$260,400 Zestimate®
$196/sqft
$-- HOA
What's special
Privacy fenceCozy fireplacePrivate nearly half-acre backyardVaulted ceilingsWarm inviting feel throughoutSpacious open-concept homeUpdated appliances
- 7 days
- 1,565
- 67
Likely to sell faster than
Zillow last checked:
Listing updated:
Listed by:
Joseph Marrone 651-335-2969,
Ashworth Real Estate
Source: NorthstarMLS as distributed by MLS GRID,MLS#: 7170252
Facts & features
Interior
Bedrooms & bathrooms
- Bedrooms: 3
- Bathrooms: 2
- Full bathrooms: 1
- 3/4 bathrooms: 1
Bedroom
- Level: Main
- Area: 126 Square Feet
- Dimensions: 9x14
Bedroom 2
- Level: Main
- Area: 180 Square Feet
- Dimensions: 12x15
Dining room
- Level: Main
- Area: 154 Square Feet
- Dimensions: 11x14
Kitchen
- Level: Main
- Area: 99 Square Feet
- Dimensions: 9x11
Living room
- Level: Main
- Area: 255 Square Feet
- Dimensions: 15x17
Heating
- Forced Air
Cooling
- Central Air
Appliances
- Included: Dishwasher, Dryer, Gas Water Heater, Range, Refrigerator, Washer
- Laundry: Main Level
Features
- Basement: Egress Window(s),Full,Partially Finished,Single Tenant Access
- Number of fireplaces: 1
- Fireplace features: Gas
Interior area
- Total structure area: 2,648
- Total interior livable area: 1,324 sqft
- Finished area above ground: 1,324
- Finished area below ground: 0
Video & virtual tour
Property
Parking
- Total spaces: 2
- Parking features: Attached, Concrete
- Attached garage spaces: 2
Accessibility
- Accessibility features: None
Features
- Levels: One
- Stories: 1
- Fencing: Full,Privacy,Wood
Lot
- Size: 0.45 Acres
- Dimensions: 96 x 201
Details
- Additional structures: Storage Shed
- Foundation area: 1324
- Parcel number: 220687500
- Zoning description: Residential-Single Family
Construction
Type & style
- Home type: SingleFamily
- Property subtype: Single Family
Materials
- Roof: Asphalt
Condition
- New construction: No
- Year built: 1998
Utilities & green energy
- Gas: Natural Gas
- Sewer: City Sewer/Connected
- Water: City Water/Connected
Community & HOA
Community
- Subdivision: Walnut Meadows
HOA
- Has HOA: No
Location
- Region: Mora
Financial & listing details
- Price per square foot: $196/sqft
- Tax assessed value: $274,700
- Annual tax amount: $4,254
- Date on market: 11/6/2026
- Cumulative days on market: 7 days
Estimated market value
$260,400
$247,000 - $273,000
$1,945/mo
Price history
| Date | Event | Price |
|---|---|---|
| 11/6/2026 | Listed for sale | $259,900+15.5%$196/sqft |
Source:  NorthstarMLS as distributed by MLS GRID #7170252 Report a problem | ||
| 2/18/2022 | Sold | $225,000+2.8%$170/sqft |
Source: NorthstarMLS as distributed by MLS GRID #6140683 Report a problem | ||
| 1/26/2022 | Pending sale | $218,900$165/sqft |
Source: NorthstarMLS as distributed by MLS GRID #6140683 Report a problem | ||
| 1/14/2022 | Listed for sale | $218,900+23.5%$165/sqft |
Source: NorthstarMLS as distributed by MLS GRID #6140683 Report a problem | ||
| 5/3/2019 | Sold | $177,250+44.1%$134/sqft |
Source: NorthstarMLS as distributed by MLS GRID #5193843 Report a problem | ||
| 12/27/2013 | Sold | $123,000+2.6%$93/sqft |
Source:  Lake Superior Area Realtors as distributed by MLS GRID #2112239 Report a problem | ||
| 10/18/2013 | Listed for sale | $119,900$91/sqft |
Source: Coldwell Banker Pro IV Realty #4421446 Report a problem | ||
Public tax history
| Year | Property taxes | Tax assessment |
|---|---|---|
| 2025 | $4,064 +1.2% | $252,873 +3.5% |
| 2024 | $4,016 +8.7% | $244,307 +17% |
| 2023 | $3,696 +12.1% | $208,773 -7.5% |
| 2022 | $3,298 +7.5% | $225,700 +22.2% |
| 2021 | $3,068 +17% | $184,700 +6.5% |
| 2020 | $2,622 +15.3% | $173,500 +15.5% |
| 2019 | $2,274 +8.3% | $150,200 +35.1% |
| 2017 | $2,100 +5.4% | $111,200 +8.2% |
| 2016 | $1,992 -1.7% | $102,800 -13.5% |
| 2015 | $2,026 +23.4% | $118,900 +32.3% |
| 2013 | $1,642 +9791.6% | $89,900 -7.2% |
| 2012 | $17 -99% | $96,900 -8.5% |
| 2011 | $1,702 | $105,900 |
| 2010 | -- | -- |
| 2009 | $1,798 | $161,200 |
Find assessor info on the county website
Monthly payment
Est. payment
Payment breakdown
Explore the cost of this home by adjusting the details. Changes won't be saved.Climate risks
Neighborhood: 55051

Similar homes
- $259,0003 bd1 ba1.6k sqft319 Watkins St, Mora, MN 55051For Sale
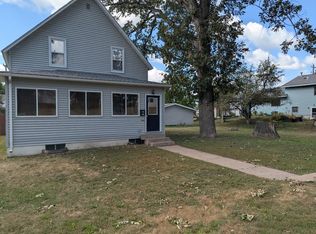
 MLS ID #7134313, Amy L. Lamb, LPT Realty, LLC. NorthstarMLS as distributed by MLS GRID
- $--2 bd1 ba1k sqft501 Fair Ave W, Mora, MN 55051Auction
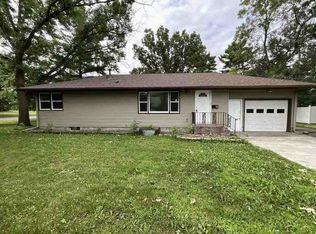 Auction.com 1
- $237,0002 bd2 ba1.1k sqft411 Bluebird St, Mora, MN 55051For Sale
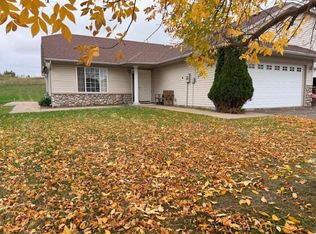 MLS ID #7011707, Amy Jo Berry, Edina Realty, Inc.. NorthstarMLS as distributed by MLS GRID
- $--2 bd1 ba1.9k sqft32452 Highway, Mora, MN 55051Auction
 Auction.com 2
- $259,9004 bd2 ba1.9k sqft515 9th St SW, Braham, MN 55006For SaleMLS ID #7171583, Kim K. Vetter, RE/MAX Advantage Plus. NorthstarMLS as distributed by MLS GRID
- $299,9003 bd2 ba1.4k sqft413 Bluebird St, Mora, MN 55051New ConstructionMLS ID #7060881, Christopher Fritch, eXp Realty. NorthstarMLS as distributed by MLS GRID
- $239,0003 bd1 ba1.2k sqft1870 295th Ave, Mora, MN 55051For SaleMLS ID #7164872, Wendy K Caswell, Aurora Group LLC. NorthstarMLS as distributed by MLS GRID
- $299,0002 bd2 ba1.2k sqft22880 Northmen St, Brook Park, MN 55007For SaleMLS ID #7171453, Kris Lindahl, Kris Lindahl Real Estate. NorthstarMLS as distributed by MLS GRID
- $139,0002 bd2 ba1.7k sqft812 Maple Ave E, Mora, MN 55051For SaleMLS ID #7145945, Christopher J. Kornberg, Countryside Realty. NorthstarMLS as distributed by MLS GRID
- $315,0002 bd1 ba1.1k sqft5790 Henriette Rd, Grasston, MN 55030For SaleMLS ID #7170086, Bonnie L. Carlson, Keller Williams Premier Realty. NorthstarMLS as distributed by MLS GRID
- $210,0003 bd2 ba1.4k sqft22675 Quamba St #1A, Brook Park, MN 55007For SaleMLS ID #7151470, Lexi Frye, United Country Real Estate Minnesota Properties. NorthstarMLS as distributed by MLS GRID
- $157,0002 bd1 ba1.1k sqft318 Grove St N, Mora, MN 55051For SaleMLS ID #7151116, Raquel Lee Nosbush, Aurora Group LLC. NorthstarMLS as distributed by MLS GRID
- $235,0002 bd1 ba758 sqft2633 Pine Ln, Mora, MN 55051For SaleMLS ID #7042808, Thomas Wesley, Bridge Realty, LLC. NorthstarMLS as distributed by MLS GRID
- $319,9003 bd2 ba1.4k sqft6122 Rolling Hill Rd, Grasston, MN 55030For SaleMLS ID #7166745, Miranda Gray, RE/MAX Synergy. NorthstarMLS as distributed by MLS GRID
- $335,0002 bd2 ba1.6k sqft3097 Highway 65, Mora, MN 55051For SaleMLS ID #7135700, Chang Vang, TruHomes Realty LLC. NorthstarMLS as distributed by MLS GRID
- $299,9004 bd2 ba1.8k sqft300 Madeline Ct, Pine City, MN 55063For SaleMLS ID #7163430, Luke Hegge, Local Realty Inc.. NorthstarMLS as distributed by MLS GRID
- $349,9003 bd2 ba1.6k sqft2604 270th Ave, Brook Park, MN 55007For SaleMLS ID #7167653, Mary Traufler, Marda Real Estate LLC. NorthstarMLS as distributed by MLS GRID
- $299,9993 bd2 ba1.3k sqft17473 Peggy Ln, Grasston, MN 55030For SaleMLS ID #7130030, The Huerkamp Home Group, Keller Williams Preferred Rlty. NorthstarMLS as distributed by MLS GRID
