Enjoy convenient single-level living in this spacious twin home featuring a large two-car garage and no interior stairs, making it comfortable and accessible for all stages of life.
A unique opportunity — the adjoining twin home is also available for sale, making it ideal for buyers looking to purchase both sides for extended family, rental income, or investment purposes.
Active
$237,000
411 Bluebird St, Mora, MN 55051
2beds
1,121sqft
(TH) Side x Side
Built in 2004
6,969 Square Feet Lot
$20,100 Zestimate®
$211/sqft
$-- HOA
What's special
- 202 days
- 117
- 4
Zillow last checked:
Listing updated:
Listed by:
Amy Jo Berry 651-260-7518,
Edina Realty, Inc.,
April L. Magrone, SRS, ABR, GRI 651-434-4350
Source: NorthstarMLS as distributed by MLS GRID,MLS#: 7011707
Facts & features
Interior
Bedrooms & bathrooms
- Bedrooms: 2
- Bathrooms: 2
- Full bathrooms: 1
- 1/2 bathrooms: 1
Bedroom
- Level: Main
- Area: 140 Square Feet
- Dimensions: 14x10
Bedroom 2
- Level: Main
- Area: 120 Square Feet
- Dimensions: 12x10
Dining room
- Level: Main
- Area: 140 Square Feet
- Dimensions: 14x10
Kitchen
- Level: Main
- Area: 140 Square Feet
- Dimensions: 14x10
Laundry
- Level: Main
- Area: 60 Square Feet
- Dimensions: 10x6
Living room
- Level: Main
- Area: 168 Square Feet
- Dimensions: 14x12
Heating
- Forced Air
Cooling
- Central Air
Appliances
- Included: Air-To-Air Exchanger, Dishwasher, Dryer, Microwave, Range, Refrigerator, Washer
- Laundry: Laundry Room, Main Level
Features
- Basement: Crawl Space,Drain Tiled
- Has fireplace: No
Interior area
- Total structure area: 1,121
- Total interior livable area: 1,121 sqft
- Finished area above ground: 1,121
- Finished area below ground: 0
Property
Parking
- Total spaces: 2
- Parking features: Attached, Asphalt, Garage Door Opener, Insulated Garage
- Attached garage spaces: 2
- Has uncovered spaces: Yes
Accessibility
- Accessibility features: Doors 36"+, No Stairs External
Features
- Levels: One
- Stories: 1
- Patio & porch: Patio
Lot
- Size: 6,969 Square Feet
- Dimensions: 50 x 150 x 50 x 150
- Features: Tree Coverage - Light
Details
- Foundation area: 1121
- Parcel number: 220736000
- Zoning description: Residential-Single Family
Construction
Type & style
- Home type: Townhouse
- Property subtype: (TH) Side x Side
- Attached to another structure: Yes
Materials
- Roof: Age Over 8 Years,Asphalt
Condition
- New construction: No
- Year built: 2004
Utilities & green energy
- Gas: Natural Gas
- Sewer: City Sewer/Connected
- Water: City Water/Connected
Community & HOA
Community
- Subdivision: Fox Run
HOA
- Has HOA: No
Location
- Region: Mora
Financial & listing details
- Price per square foot: $211/sqft
- Tax assessed value: $222,100
- Annual tax amount: $4,114
- Date on market: 3/20/2026
Estimated market value
$20,100
Estimated sales range
Not available
$1,588/mo
Price history
| Date | Event | Price |
|---|---|---|
| 5/2/2026 | Price change | $237,000-3.3%$211/sqft |
Source:  NorthstarMLS as distributed by MLS GRID #7011707 Report a problem NorthstarMLS as distributed by MLS GRID #7011707 Report a problem | ||
| 3/21/2026 | Listed for sale | $245,000+100%$219/sqft |
Source: NorthstarMLS as distributed by MLS GRID #7011707 Report a problem | ||
| 4/30/2008 | Sold | $122,500$109/sqft |
Source:  Lake Superior Area Realtors as distributed by MLS GRID #1195956 Report a problem Lake Superior Area Realtors as distributed by MLS GRID #1195956 Report a problem | ||
Public tax history
| Year | Property taxes | Tax assessment |
|---|---|---|
| 2025 | $4,114 +7.9% | $222,100 -4.6% |
| 2024 | $3,812 +4.1% | $232,800 +11.9% |
| 2023 | $3,662 +7.5% | $208,100 |
| 2022 | $3,406 +4.7% | $208,100 +21.7% |
| 2021 | $3,254 +16.5% | $171,000 +5% |
| 2020 | $2,792 +6.6% | $162,900 +9.9% |
| 2019 | $2,620 +10.4% | $148,200 +15.7% |
| 2017 | $2,374 +6.3% | $128,100 +8.7% |
| 2016 | $2,234 +19.2% | $117,800 +7.1% |
| 2015 | $1,874 -18.5% | $110,000 -14% |
| 2013 | $2,300 +12909% | $127,900 +22.3% |
| 2012 | $18 -99% | $104,600 -9.4% |
| 2011 | $1,834 | $115,500 |
| 2010 | -- | -- |
| 2009 | $1,622 | $129,000 |
Find assessor info on the county website
Monthly payment
Est. payment
Payment breakdown
Explore the cost of this home by adjusting the details. Changes won't be saved.Climate risks
Neighborhood: 55051
Similar homes
- $250,0003 bd2 ba1.6k sqft800 Portage Ave, Mora, MN 55051For Sale
 MLS ID #7079372, Thomas DeMaio, Realty ONE Group Choice. NorthstarMLS as distributed by MLS GRID
 - $--3 bd2 ba1.5k sqft112 Villa Dr, Mora, MN 55051Auction
 Auction.com 2
 - $--2 bd1 ba1k sqft501 Fair Ave W, Mora, MN 55051Auction
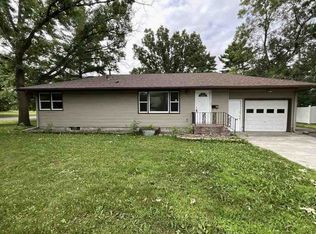 Auction.com 1
 - $259,0003 bd1 ba1.6k sqft319 Watkins St, Mora, MN 55051For Sale
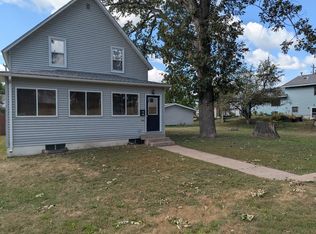 MLS ID #7134313, Amy L. Lamb, LPT Realty, LLC. NorthstarMLS as distributed by MLS GRID
 - $239,9003 bd1 ba1.4k sqft2097 153rd Ave, Mora, MN 55051For SaleMLS ID #7152209, Jennifer Oseth, Fish MLS Realty. NorthstarMLS as distributed by MLS GRID
- $249,9003 bd1 ba1.2k sqft2588 Keystone St, Mora, MN 55051For SaleMLS ID #7077922, Chuck Carstensen, RE/MAX Results. NorthstarMLS as distributed by MLS GRID
- $145,0003 bd2 ba1.2k sqft2134 S Brookview Dr, Mora, MN 55051For SaleMLS ID #7136197, Timothy Haley, Century 21 Moline Realty Inc. NorthstarMLS as distributed by MLS GRID
- $164,0002 bd1 ba1.1k sqft318 Grove St N, Mora, MN 55051For SaleMLS ID #7151116, Raquel Lee Nosbush, Aurora Group LLC. NorthstarMLS as distributed by MLS GRID
- $235,0002 bd1 ba758 sqft2633 Pine Ln, Mora, MN 55051For SaleMLS ID #7042808, Thomas Wesley, Bridge Realty, LLC. NorthstarMLS as distributed by MLS GRID
- $198,9003 bd2 ba1.2k sqft1780 Liberty St, Mora, MN 55051For SaleMLS ID #7077341, Lonnie S. Ness, RE/MAX Select, Inc.. NorthstarMLS as distributed by MLS GRID
- $299,9003 bd2 ba1.4k sqft413 Bluebird St, Mora, MN 55051New ConstructionMLS ID #7060881, Christopher Fritch, eXp Realty. NorthstarMLS as distributed by MLS GRID
- $274,9002 bd1 ba840 sqft26622 Riverview Dr, Mora, MN 55051For SaleMLS ID #7138949, Jana Pearson, Keller Williams Classic Realty. NorthstarMLS as distributed by MLS GRID
- $349,9003 bd2 ba1.5k sqft2681 Keystone St, Mora, MN 55051For SaleMLS ID #7155684, Chuck Carstensen, RE/MAX Results. NorthstarMLS as distributed by MLS GRID
- $199,9003 bd3 ba1.3k sqft2464 Legend St, Mora, MN 55051For SaleMLS ID #7069078, Patrick J Saunders, Northern Lights Realty, LLC. NorthstarMLS as distributed by MLS GRID
- $269,9002 bd1 ba720 sqft19013 Island View Dr, Mora, MN 55051For SaleMLS ID #7064502, Jeneane Brackett, RE/MAX Results. NorthstarMLS as distributed by MLS GRID
- $233,9002 bd1 ba1k sqft20986 Cross Lake Rd, Pine City, MN 55063For SaleMLS ID #7153545, Clarissa A Lobo, Coldwell Banker Realty - Southwest Regional. NorthstarMLS as distributed by MLS GRID
- $229,9002 bd2 ba1k sqft30 Main St S #8H, Pine City, MN 55063For SaleMLS ID #7060729, Scott A Lindquist, Imagine Realty. NorthstarMLS as distributed by MLS GRID
