Executive rambler nestled on a 4-acre heavily wooded wonderland lot with a pond for your enjoyment and privacy. The home is designed for functionality with all living facilities on the main floor. If you enjoy entertaining family and friends, this home is for you. You can choose the expansive family room featuring a wet-bar with its own refigerator, and dishwasher in the lower level opening up to a 32x16 patio, Or the 24x16 cedar deck on the main level. Oversized windows along with high ceilings provides abundant natural light, stunning views of the woods, and a feeling of openness. Maple floors, cherry cabinets, and pillars around living area on the main level add richness and warmth to the home. Fireplaces in the living room on the main level and family room in the lower level provide a warm, cozy feel. The sunroom off the kitchen is a nice, quiet area with a fresh coat of paint and new carpeting. Kitchen features an entire wall of pantry space, a preparation island with electric, a planning desk, oversized window, granite countertops, all new stainless steel appliances (convection ovens). The 18x14 master suite is an oasis in itself with bowed window, high ceilings, his and hers closets, built-in bureau, private bath, oversized shower, jet tub, double sinks, and spacious linen closet. The lower level features 3 bedrooms (3rd bedroom currently set up as an office), a exercise room, storage room, 3/4 bath, bar, built-in bookshelves and cabinets, suround sound system, utility room with additional storage space. Four car garage stalls with a tandem stall currently used as a shop - all have polyurea coated floors. Garage has two entry options: 1)hallway with entry closet and bath - 2) laundry room with closet and plenty of cabinets for storage. A detached 12x14 storage shed with concrete floor, electrical outlets, and overhead door, offers additional space for large toys. 26-panel solar system enhances energy efficiency. Sugar maple trees that have been tapped to make maple syrup. Frequent wild life visits by deer, owl, wild turkeys and myriad of birds.
Closed
$839,900
4318 153rd Ave NE, Ham Lake, MN 55304
5beds
4,326sqft
Single Family
Built in 1998
4.01 Acres Lot
$844,000 Zestimate®
$194/sqft
$3,111 Estimated rent
Home value
$844,000
$785,000 - $903,000
$3,111/mo
Zestimate® history
Owner options
List your home for rent
$3,111/mo
Rent Zestimate®
Find your next renter with Zillow Rental Manager. Plus, with online applications, you can quickly screen prospective tenants – for free.
$3,111/mo
Rent Zestimate®
Refinance and save
$5,257/mo
Est. payment
Refinancing to a lower rate could help reduce your monthly payments and save thousands over the life of the loan.
$5,257/mo
Est. payment
Explore your selling options
Work with a Zillow partner agent
Leverage their expertise and Zillow's premium Showcase listings to get your home seen by more buyers.
Get startedList with your own agent
Get your home in front of millions of buyers by listing it on Zillow.
Learn how to do itSell it yourself
Take full control of how buyers see your home on Zillow by listing For Sale by Owner (FSBO).
List your homeWhat's special
Maple floorsPreparation island with electricHigh ceilingsAbundant natural lightExpansive family roomOversized windowsCherry cabinets
Zillow last checked:
Listing updated:
Listed by:
Deb Edlund 952-240-0172,
Realty 85, LLC
Bought with:
Amy B Cohen
Coldwell Banker Realty - Lakes
Source: NorthstarMLS as distributed by MLS GRID,MLS#: 7022982
Facts & features
Interior
Bedrooms & bathrooms
- Bedrooms: 5
- Bathrooms: 3
- Full bathrooms: 1
- 3/4 bathrooms: 2
Bedroom
- Level: Main
- Area: 252 Square Feet
- Dimensions: 18x14
Bedroom 2
- Level: Main
- Area: 132 Square Feet
- Dimensions: 12x11
Bedroom 3
- Level: Lower
- Area: 210 Square Feet
- Dimensions: 15x14
Bedroom 4
- Level: Lower
- Area: 156 Square Feet
- Dimensions: 13x12
Bedroom 5
- Level: Lower
- Area: 210 Square Feet
- Dimensions: 15x14
Other
- Level: Lower
- Area: 132 Square Feet
- Dimensions: 12x11
Deck
- Level: Main
- Area: 384 Square Feet
- Dimensions: 24x16
Exercise room
- Level: Lower
- Area: 170 Square Feet
- Dimensions: 17x10
Family room
- Level: Lower
- Area: 875 Square Feet
- Dimensions: 35x25
Foyer
- Level: Main
- Area: 112 Square Feet
- Dimensions: 14x8
Informal dining room
- Level: Main
- Area: 192 Square Feet
- Dimensions: 16x12
Kitchen
- Level: Main
- Area: 180 Square Feet
- Dimensions: 15x12
Laundry
- Level: Main
- Area: 96 Square Feet
- Dimensions: 12x8
Living room
- Level: Main
- Area: 304 Square Feet
- Dimensions: 19x16
Patio
- Level: Lower
- Area: 544 Square Feet
- Dimensions: 16x34
Storage
- Level: Lower
- Area: 81 Square Feet
- Dimensions: 9x9
Sun room
- Level: Main
- Area: 180 Square Feet
- Dimensions: 15x12
Heating
- Dual Fuel/Off Peak, Forced Air, Fireplace(s), Humidifier, Zoned
Cooling
- Central Air
Appliances
- Included: Air-To-Air Exchanger, Chandelier, Dishwasher, Dryer, Humidifier, Gas Water Heater, Iron Filter, Microwave, Range, Refrigerator, Stainless Steel Appliance(s), Trash Compactor, Washer, Water Softener Owned, Wine Cooler
- Laundry: Electric Dryer Hookup, Laundry Closet, Laundry Room, Main Level, Sink, Washer Hookup
Features
- Basement: Block,Crawl Space,Daylight,Drain Tiled,Finished,Full,Storage Space,Sump Pump,Walk-Out Access
- Number of fireplaces: 2
- Fireplace features: Circulating, Family Room, Gas, Living Room
Interior area
- Total structure area: 4,326
- Total interior livable area: 4,326 sqft
- Finished area above ground: 2,163
- Finished area below ground: 1,950
Property
Parking
- Total spaces: 4
- Parking features: Attached, Asphalt, Garage, Garage Door Opener, Heated Garage, Insulated Garage, Multiple Garages, Tandem Garage
- Attached garage spaces: 4
- Has uncovered spaces: Yes
- Details: Garage Dimensions (31x35 21x18)
Accessibility
- Accessibility features: Door Lever Handles
Features
- Levels: One
- Stories: 1
- Patio & porch: Deck, Patio
Lot
- Size: 4.01 Acres
- Dimensions: 200 x 262 x 560 x 199 x 608 x 315
- Features: Tree Coverage - Heavy
Details
- Additional structures: Storage Shed
- Foundation area: 2163
- Parcel number: 243223320010
- Zoning description: Residential-Single Family
Construction
Type & style
- Home type: SingleFamily
- Property subtype: Single Family
Materials
- Block
- Roof: Age 8 Years or Less,Architectural Shingle,Pitched
Condition
- New construction: No
- Year built: 1998
Utilities & green energy
- Electric: Circuit Breakers, 200+ Amp Service, Power Company: Connexus Energy
- Gas: Natural Gas, Solar
- Sewer: Mound Septic, Private Sewer, Septic System Compliant - Yes, Tank with Drainage Field
- Water: Well
Community & HOA
Community
- Subdivision: Bear Creek
HOA
- Has HOA: No
Location
- Region: Ham Lake
Financial & listing details
- Price per square foot: $194/sqft
- Tax assessed value: $742,700
- Annual tax amount: $7,308
- Date on market: 2/20/2026
- Cumulative days on market: 210 days
- Road surface type: Paved
Price history
| Date | Event | Price |
|---|---|---|
| 4/28/2026 | Sold | $839,900-1.2%$194/sqft |
Source:  NorthstarMLS as distributed by MLS GRID #7022982 Report a problem NorthstarMLS as distributed by MLS GRID #7022982 Report a problem | ||
| 3/23/2026 | Pending sale | $849,900$196/sqft |
Source: NorthstarMLS as distributed by MLS GRID #7022982 Report a problem | ||
| 2/20/2026 | Listed for sale | $849,9000%$196/sqft |
Source: NorthstarMLS as distributed by MLS GRID #7022982 Report a problem | ||
| 11/8/2025 | Listing removed | $850,000$196/sqft |
Source: NorthstarMLS as distributed by MLS GRID #6716784 Report a problem | ||
| 5/14/2025 | Listed for sale | $850,000+57.4%$196/sqft |
Source: NorthstarMLS as distributed by MLS GRID #6716784 Report a problem | ||
| 4/15/2003 | Sold | $539,900+1155.6%$125/sqft |
Source: Public Record Report a problem | ||
| 6/15/1998 | Sold | $43,000$10/sqft |
Source: Public Record Report a problem | ||
Public tax history
| Year | Property taxes | Tax assessment |
|---|---|---|
| 2025 | $6,805 +7.6% | $742,700 +5.3% |
| 2024 | $6,323 +7.6% | $705,100 +0.4% |
| 2023 | $5,876 +2.3% | $702,300 +4.7% |
| 2022 | $5,742 +6% | $671,000 +14.5% |
| 2021 | $5,418 -11% | $585,800 +1.9% |
| 2019 | $6,086 +1.9% | $575,100 +6% |
| 2018 | $5,970 +9% | $542,300 +3.8% |
| 2017 | $5,476 +1.5% | $522,400 +14.3% |
| 2016 | $5,396 +5.7% | $456,900 |
| 2015 | $5,107 +4.2% | $456,900 +6.8% |
| 2014 | $4,899 -7.7% | $428,000 |
| 2013 | $5,309 +6.3% | -- |
| 2012 | $4,995 +1.8% | -- |
| 2011 | $4,908 +2.6% | -- |
| 2010 | $4,785 -11.4% | -- |
| 2008 | $5,399 +8.4% | -- |
| 2007 | $4,980 +13.3% | -- |
| 2006 | $4,397 +13.7% | -- |
| 2005 | $3,865 +9.1% | -- |
| 2004 | $3,544 -2.6% | -- |
| 2003 | $3,637 +8% | -- |
| 2002 | $3,366 -24.3% | -- |
| 2001 | $4,447 | -- |
Find assessor info on the county website
Neighborhood: 55304
Nearby homes
- $875,0004 bd4 ba4.7k sqft4258 153rd Ave NE, Ham Lake, MN 55304For Sale
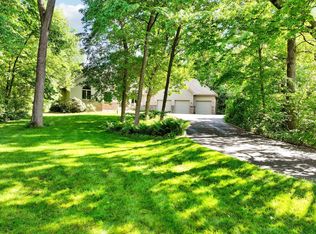
- $654,2003 bd4 ba2.8k sqft4330 153rd Ave NE, Ham Lake, MN 55304Off Market
- $739,2004 bd4 ba2.4k sqft4356 153rd Ave NE, Ham Lake, MN 55304Off Market
- $601,7003 bd4 ba3.4k sqft15325 Ghia St NE, Ham Lake, MN 55304Off Market
- $---- bd-- ba-- sqft13737 Ghia St NE, Andover, MN 55304Off Market
- $400,0004 bd2 ba1.3k sqft15220 Isetta St NE, Ham Lake, MN 55304Off Market
- $401,0004 bd2 ba1.2k sqft15236 Isetta St NE, Ham Lake, MN 55304Off Market
- $410,7004 bd2 ba1.5k sqft15202 Isetta St NE, Ham Lake, MN 55304Off Market
Nearby schools
GreatSchools rating
- 8/10Lino Lakes Elementary SchoolGrades: PK-6Distance: 4.3 mi
- 7/10Forest Lake Area Middle SchoolGrades: 7-8Distance: 9.2 mi
- 7/10Forest Lake Senior High SchoolGrades: 9-12Distance: 8.8 mi
Get a cash offer in 3 minutes
Find out how much your home could sell for in as little as 3 minutes with a no-obligation cash offer.
Estimated market value
$844,000
Get a cash offer in 3 minutes
Find out how much your home could sell for in as little as 3 minutes with a no-obligation cash offer.
Estimated market value
$844,000
- Minnesota
- Anoka County
- Ham Lake
- 55304
- 4318 153rd Ave NE
Nearby cities
Nearby zip codes
Other Ham Lake Topics
