Tremendous Two-Story home has been meticulously maintained. Features include a good-sized kitchen with a center island and wood laminate floors, a primary suite with a walk-in closet, double sinks, and a jetted tub, and a nicely landscaped lot located on a cul-de-sac with a maintenance free deck, paver patio, boulder retaining wall, and a sprinkler system. Other highlights consist of a main floor family room with a wood fireplace, a three-car garage, six panel doors, a gorgeous 2-story foyer/front entry, and a one-year APHW Home Warranty. The sellers have also replaced the following over the past 10 years…Multiple Replacement Windows (2013-2020), Entry Door to Deck (2016), Roof and Gutters (2017), and Garage Door (2017).
Active
Price cut: $30K (8/21)
$560,000
12611 Iwo Jima Ct NE, Blaine, MN 55449
4beds
3,580sqft
Single Family
Built in 1990
0.41 Acres Lot
$-- Zestimate®
$156/sqft
$-- HOA
What's special
- 37 days |
- 577 |
- 17 |
Zillow last checked:
Listing updated:
Listed by:
Peter T. Heryla, GRI 612-965-8546,
RE/MAX Synergy,
John M. Rockwell, GRI 612-965-8544
Source: NorthstarMLS as distributed by MLS GRID,MLS#: 7110352
Facts & features
Interior
Bedrooms & bathrooms
- Bedrooms: 4
- Bathrooms: 4
- Full bathrooms: 2
- 3/4 bathrooms: 1
- 1/2 bathrooms: 1
Bedroom
- Level: Upper
- Area: 285 Square Feet
- Dimensions: 19x15
Bedroom 2
- Level: Upper
- Area: 195 Square Feet
- Dimensions: 15x13
Bedroom 3
- Level: Upper
- Area: 196 Square Feet
- Dimensions: 14x14
Bedroom 4
- Level: Lower
- Area: 240 Square Feet
- Dimensions: 20x12
Other
- Level: Lower
- Area: 588 Square Feet
- Dimensions: 28x21
Deck
- Level: Main
- Area: 240 Square Feet
- Dimensions: 20x12
Dining room
- Level: Main
- Area: 140 Square Feet
- Dimensions: 14x10
Family room
- Level: Main
- Area: 252 Square Feet
- Dimensions: 21x12
Foyer
- Level: Main
- Area: 208 Square Feet
- Dimensions: 16x13
Kitchen
- Level: Main
- Area: 204 Square Feet
- Dimensions: 17x12
Laundry
- Level: Main
- Area: 60 Square Feet
- Dimensions: 10x6
Living room
- Level: Main
- Area: 210 Square Feet
- Dimensions: 15x14
Office
- Level: Main
- Area: 90 Square Feet
- Dimensions: 10x9
Patio
- Level: Lower
- Area: 294 Square Feet
- Dimensions: 21x14
Utility room
- Level: Lower
- Area: 126 Square Feet
- Dimensions: 14x9
Heating
- Forced Air
Cooling
- Central Air
Appliances
- Included: Air-To-Air Exchanger, Chandelier, Dishwasher, Disposal, Dryer, Exhaust Fan, Freezer, Humidifier, Gas Water Heater, Microwave, Range, Refrigerator, Washer, Water Softener Owned
- Laundry: Gas Dryer Hookup, Laundry Room, Main Level, Washer Hookup
Features
- Basement: Block,Daylight,Drain Tiled,Egress Window(s),Finished,Full,Sump Basket,Sump Pump
- Number of fireplaces: 1
- Fireplace features: Family Room, Wood Burning
Interior area
- Total structure area: 3,706
- Total interior livable area: 3,580 sqft
- Finished area above ground: 2,423
- Finished area below ground: 1,157
Property
Parking
- Total spaces: 3
- Parking features: Attached, Asphalt, Garage Door Opener
- Attached garage spaces: 3
- Has uncovered spaces: Yes
Accessibility
- Accessibility features: None
Features
- Levels: Two
- Stories: 2
- Patio & porch: Composite Decking, Deck, Patio
- Pool features: None
- Fencing: None
Lot
- Size: 0.41 Acres
- Dimensions: 81 x 92 x 140 x 148 x 89
- Features: Tree Coverage - Medium
Details
- Foundation area: 1283
- Parcel number: 033123430011
- Zoning description: Residential-Single Family
Construction
Type & style
- Home type: SingleFamily
- Property subtype: Single Family
Materials
- Block, Frame
- Roof: Age Over 8 Years,Wood
Condition
- New construction: No
- Year built: 1990
Utilities & green energy
- Electric: Circuit Breakers, Power Company: Connexus Energy
- Gas: Natural Gas
- Sewer: City Sewer/Connected
- Water: City Water/Connected
Community & HOA
Community
- Subdivision: Harpers Street Meadows
HOA
- Has HOA: No
Location
- Region: Blaine
Financial & listing details
- Price per square foot: $156/sqft
- Tax assessed value: $480,400
- Annual tax amount: $5,203
- Date on market: 7/15/2026
- Road surface type: Paved
Estimated market value
Not available
Estimated sales range
Not available
Not available
Price history
| Date | Event | Price |
|---|---|---|
| 8/21/2026 | Price change | $560,000-5.1%$156/sqft |
Source:  NorthstarMLS as distributed by MLS GRID #7110352 Report a problem NorthstarMLS as distributed by MLS GRID #7110352 Report a problem | ||
| 7/17/2026 | Listed for sale | $590,000+78.8%$165/sqft |
Source: NorthstarMLS as distributed by MLS GRID #7110352 Report a problem | ||
| 1/23/2007 | Sold | $330,000$92/sqft |
Source: Public Record Report a problem | ||
Public tax history
| Year | Property taxes | Tax assessment |
|---|---|---|
| 2025 | $4,975 +5.3% | $477,086 +3% |
| 2024 | $4,724 +3.5% | $463,025 -3.7% |
| 2023 | $4,563 +12.2% | $480,800 +1.1% |
| 2022 | $4,066 +1.7% | $475,800 +27.2% |
| 2021 | $3,999 -2.4% | $374,126 +5.1% |
| 2019 | $4,097 +1.8% | $356,100 +4% |
| 2018 | $4,024 +4.4% | $342,500 +6.7% |
| 2017 | $3,852 +9.8% | $321,100 +7.2% |
| 2016 | $3,510 -4.8% | $299,500 |
| 2015 | $3,687 -1.2% | $299,500 +16.9% |
| 2014 | $3,733 +5.3% | $256,300 |
| 2013 | $3,544 -3.5% | -- |
| 2012 | $3,672 -3.5% | -- |
| 2011 | $3,806 +1.8% | -- |
| 2010 | $3,741 -0.3% | -- |
| 2008 | $3,751 +23.5% | -- |
| 2007 | $3,038 | -- |
Find assessor info on the county website
Monthly payment
Est. payment
Payment breakdown
Explore the cost of this home by adjusting the details. Changes won't be saved.Climate risks
Neighborhood: 55449
Nearby schools
GreatSchools rating
- 9/10Sunrise ElementaryGrades: K-5Distance: 1.7 mi
- 7/10Northdale Middle SchoolGrades: 6-8Distance: 4.3 mi
- 7/10Blaine Senior High SchoolGrades: 9-12Distance: 3.5 mi
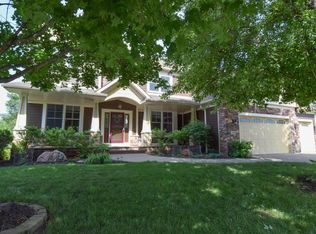
- $649,0004 bd3 ba3k sqft12618 Jamestown St NE, Blaine, MN 55449For Sale
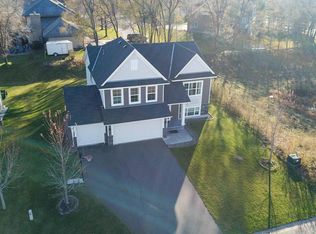
- $492,0005 bd3 ba2.5k sqft3148 126th Ln NE, Blaine, MN 55449Sold
- $495,0005 bd3 ba3.5k sqft3166 126th Ln NE, Blaine, MN 55449Sold
- $617,6004 bd3 ba2.6k sqft12608 Jamestown St NE, Blaine, MN 55449Off Market
- $660,000-- bd-- ba3.2k sqft12612 Iwo Jima Ct NE, Blaine, MN 55449Off Market
- $713,1006 bd4 ba4.1k sqft12601 Iwo Jima Ct NE, Blaine, MN 55449Off Market
- $693,1006 bd4 ba4.7k sqft3184 126th Ln NE, Blaine, MN 55449Off Market
- $668,3004 bd4 ba3.9k sqft12604 Jamestown St NE, Blaine, MN 55449Off Market
A local agent can set up tours, give advice and negotiate with sellers.
Similar homes
- $499,0004 bd3 ba2.6k sqft3124 128th Ave NE, Blaine, MN 55449For Sale
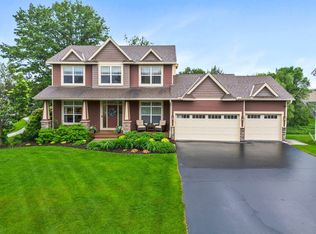
 MLS ID #7131399, Lisa A. Madore, Edina Realty, Inc.. NorthstarMLS as distributed by MLS GRID
 - $499,9004 bd4 ba2.7k sqft11995 Midway St NE, Blaine, MN 55449For Sale
 MLS ID #7127919, Mark Hronski, LPT Realty, LLC. NorthstarMLS as distributed by MLS GRID
 - $549,9004 bd3 ba2.8k sqft12816 Leyte St NE, Blaine, MN 55449For Sale
 MLS ID #7099715, Kim Kovich, LPT Realty, LLC. NorthstarMLS as distributed by MLS GRID
 - $649,0004 bd3 ba3k sqft12618 Jamestown St NE, Blaine, MN 55449For SaleMLS ID #7104465, Derek E. Jones, Keller Williams Classic Realty. NorthstarMLS as distributed by MLS GRID
- $485,0005 bd3 ba3k sqft12435 Midway Cir NE, Blaine, MN 55449For SaleMLS ID #7122589, Kerby & Cristina Real Estate Experts, RE/MAX Results. NorthstarMLS as distributed by MLS GRID
- $539,9004 bd4 ba3.1k sqft1432 Cloud Dr NE, Blaine, MN 55449For SaleMLS ID #7098070, Dennis D Anderson, RE/MAX Results. NorthstarMLS as distributed by MLS GRID
- $540,0005 bd4 ba3.2k sqft10577 Alamo St NE, Blaine, MN 55449For SaleMLS ID #7093801, Joshua Mandel, Edina Realty, Inc.. NorthstarMLS as distributed by MLS GRID
- $599,9004 bd4 ba2.7k sqft3554 122nd Cir NE, Blaine, MN 55449For SaleMLS ID #7105375, Sean Haller, LPT Realty, LLC. NorthstarMLS as distributed by MLS GRID
- $595,0005 bd3 ba3k sqft11251 Nassau Cir NE, Blaine, MN 55449For SaleMLS ID #7121602, Natalie P Williams, Compass. NorthstarMLS as distributed by MLS GRID
- $610,0005 bd4 ba3.2k sqft2252 132nd Ct NE, Blaine, MN 55449For SaleMLS ID #7112697, Caroline M. Dixon, Counselor Realty, Inc.. NorthstarMLS as distributed by MLS GRID
- $610,0005 bd4 ba3.8k sqft2448 132nd Ave NE, Blaine, MN 55449For SaleMLS ID #7103447, Mollie Knowles, Keller Williams Premier Realty Lake Minnetonka. NorthstarMLS as distributed by MLS GRID
- $535,0004 bd3 ba2.7k sqft12609 Quemoy St NE, Blaine, MN 55449For SaleMLS ID #7118784, Colleen Harlan, Keller Williams Premier Realty. NorthstarMLS as distributed by MLS GRID
- $599,0004 bd3 ba2.2k sqft12213 Kenyon Ct NE, Blaine, MN 55449For SaleMLS ID #7090830, Gregory Hiniker, Realty Inc. NorthstarMLS as distributed by MLS GRID
- $439,9004 bd4 ba2.5k sqft12529 Quemoy St NE, Blaine, MN 55449For SaleMLS ID #7130019, Desrochers Realty Group, eXp Realty. NorthstarMLS as distributed by MLS GRID
- $499,9005 bd3 ba2.8k sqft1972 127th Ct, Blaine, MN 55449For SaleMLS ID #7116718, Timothy Durant, RE/MAX Advantage Plus. NorthstarMLS as distributed by MLS GRID
- $660,0005 bd4 ba3.4k sqft12624 Xylite St NE, Blaine, MN 55449For SaleMLS ID #7121365, Ali Ahyai, Real Estate Masters, Ltd.. NorthstarMLS as distributed by MLS GRID
- $618,5005 bd4 ba3.4k sqft12581 Zumbrota St NE, Blaine, MN 55449For SaleMLS ID #7087070, Matt Cullen, RE/MAX Advantage Plus. NorthstarMLS as distributed by MLS GRID
- $530,0005 bd4 ba2.9k sqft11359 Hastings St NE, Blaine, MN 55449For SaleMLS ID #7114530, Liem D. Nguyen, TruHomes Realty LLC. NorthstarMLS as distributed by MLS GRID
- $665,0004 bd4 ba3.7k sqft2748 105th Ave NE, Blaine, MN 55449For SaleMLS ID #7126712, Karen A Antone, Edina Realty, Inc.. NorthstarMLS as distributed by MLS GRID
- $650,0005 bd5 ba3.9k sqft3034 130th Ct NE, Blaine, MN 55449For SaleMLS ID #7122191, Hannah Hanson, Edina Realty, Inc.. NorthstarMLS as distributed by MLS GRID
