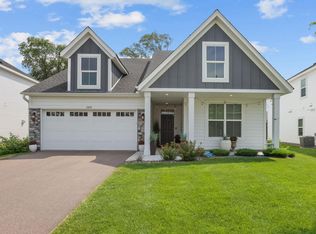
This beautiful detached one-level villa-style townhome was built in 2021 and is located in the heart of Ramsey. Step inside to a unique open floorplan that includes vaulted ceilings, recessed lighting, stylish vinyl plank flooring throughout the main living areas, and neutral colored carpet in all 3 bedrooms. The sunroom is filled with natural light and gives you a quiet place to relax while enjoying nature's views. It opens to a spacious patio for entertaining or unwinding outdoors. The living room features a brick stone gas fireplace. The kitchen is designed for both everyday use and hosting, equipped with stainless steel appliances, a large center island and bar seating area, granite countertops, and a large corner pantry for extra storage. The Master bath features a large doorless walk in shower with a towel drying area and has a 12 inch round rainfall showerhead for that spa like showering experience. All blinds and window coverings stay with the home. Move-in ready and conveniently located near shopping, schools, and major highways. HOA handles the lawn care, snow removal and sanitation. Monthly HOA fee is $167 and quarterly HOA fee is $172.
Active
Price cut: $11.3K (5/9)
$456,700
8756 151st Ave NW, Ramsey, MN 55303
3beds
2,051sqft
:
Get pre-qualified$3,025/mo
Single Family
Built in 2021
7,840 Square Feet Lot
$-- Zestimate®
$223/sqft
$224/mo HOA
What's special
Vaulted ceilingsUnique open floorplanRecessed lightingGranite countertops
- 86 days |
- 239 |
- 7 |
Zillow last checked:
Listing updated:
Listed by:
Steve Koleno 804-656-5007,
Beycome Brokerage Realty LLC
Source: NorthstarMLS as distributed by MLS GRID,MLS#: 7066436
Facts & features
Interior
Bedrooms & bathrooms
- Bedrooms: 3
- Bathrooms: 2
- Full bathrooms: 2
Bedroom
- Level: Main
Bedroom 2
- Level: Main
Bedroom 3
- Level: Main
Bathroom
- Level: Main
Bathroom
- Level: Main
Dining room
- Level: Main
Garage
- Level: Main
Kitchen
- Level: Main
Laundry
- Level: Main
Living room
- Level: Main
Mud room
- Level: Main
Patio
- Level: Main
Sun room
- Level: Main
Utility room
- Level: Main
Walk in closet
- Level: Main
Heating
- Forced Air
Cooling
- Central Air
Features
- Basement: None
- Number of fireplaces: 1
Interior area
- Total structure area: 2,051
- Total interior livable area: 2,051 sqft
- Finished area above ground: 2,051
- Finished area below ground: 0
Property
Parking
- Total spaces: 2
- Parking features: Attached, Asphalt
- Attached garage spaces: 2
Accessibility
- Accessibility features: No Stairs External, No Stairs Internal
Features
- Levels: One
- Stories: 1
- Pool features: None
Lot
- Size: 7,840 Square Feet
- Dimensions: 49 x 125 x 47 x 29 x 125
Details
- Foundation area: 2051
- Parcel number: 203225320058
- Zoning description: Residential-Single Family
Construction
Type & style
- Home type: SingleFamily
- Property subtype: Single Family
Condition
- New construction: No
- Year built: 2021
Utilities & green energy
- Gas: Natural Gas
- Sewer: City Sewer/Connected
- Water: City Water/Connected
Community & HOA
Community
- Subdivision: Riverstone 5th Add
HOA
- Has HOA: Yes
- Services included: Lawn Care, Sanitation, Snow Removal
- HOA fee: $224 monthly
- HOA name: Cities Management
- HOA phone: 612-381-8600
Location
- Region: Ramsey
Financial & listing details
- Price per square foot: $223/sqft
- Annual tax amount: $4,440
- Date on market: 5/1/2026
- Cumulative days on market: 66 days
Estimated market value
Not available
Estimated sales range
Not available
Not available
Price history
| Date | Event | Price |
|---|---|---|
| 5/9/2026 | Price change | $456,700-2.4%$223/sqft |
Source:  NorthstarMLS as distributed by MLS GRID #7066436 Report a problem NorthstarMLS as distributed by MLS GRID #7066436 Report a problem | ||
| 5/1/2026 | Listed for sale | $468,000+15.6%$228/sqft |
Source: NorthstarMLS as distributed by MLS GRID #7066436 Report a problem | ||
| 8/2/2022 | Sold | $405,000+0%$197/sqft |
Source: NorthstarMLS as distributed by MLS GRID #6158527 Report a problem | ||
| 6/30/2022 | Pending sale | $404,900$197/sqft |
Source: NorthstarMLS as distributed by MLS GRID #6158527 Report a problem | ||
| 6/16/2022 | Price change | $404,900-2.4%$197/sqft |
Source: NorthstarMLS as distributed by MLS GRID #6158527 Report a problem | ||
| 5/23/2022 | Price change | $414,900-1.2%$202/sqft |
Source: NorthstarMLS as distributed by MLS GRID #6158527 Report a problem | ||
| 5/13/2022 | Price change | $419,900-1.2%$205/sqft |
Source: NorthstarMLS as distributed by MLS GRID #6158527 Report a problem | ||
| 4/27/2022 | Listed for sale | $424,900$207/sqft |
Source: NorthstarMLS as distributed by MLS GRID #6158527 Report a problem | ||
| 3/30/2022 | Pending sale | $424,900$207/sqft |
Source: NorthstarMLS as distributed by MLS GRID #6158527 Report a problem | ||
| 3/1/2022 | Listed for sale | $424,900$207/sqft |
Source: NorthstarMLS as distributed by MLS GRID #6158527 Report a problem | ||
Public tax history
Tax history is unavailable.
Monthly payment
Est. payment
Payment breakdown
Explore the cost of this home by adjusting the details. Changes won't be saved.Climate risks
Neighborhood: 55303
Nearby schools
GreatSchools rating
- 7/10Ramsey Elementary SchoolGrades: K-5Distance: 3.7 mi
- 6/10Anoka Middle School For The ArtsGrades: 6-8Distance: 6.3 mi
- 7/10Anoka Senior High SchoolGrades: 9-12Distance: 5.4 mi
- $398,6003 bd2 ba2k sqft8756 151st Ave NW, Ramsey, MN 55303Off Market
- $404,9003 bd2 ba2k sqft8764 151st Ave NW, Ramsey, MN 55303Off Market
- $360,1003 bd2 ba1.5k sqft8772 151st Ave NW, Ramsey, MN 55303Off Market
- $380,0003 bd2 ba1.7k sqft8732 151st Ave NW, Ramsey, MN 55303Off Market
- $410,8005 bd3 ba2.7k sqft8776 151st Ave NW, Ramsey, MN 55303Off Market
- $445,6005 bd3 ba2.5k sqft15026 Snowy Owl St NW, Ramsey, MN 55303Off Market
- $437,1005 bd3 ba1.6k sqft15132 Snowy Owl St NW, Ramsey, MN 55303Off Market
- $404,2003 bd2 ba1.9k sqft8726 151st Ave NW, Ramsey, MN 55303Off Market
A local agent can set up tours, give advice and negotiate with sellers.
Similar homes
- $419,9003 bd2 ba1.9k sqft15251 Vicuna St NW, Anoka, MN 55303For Sale
 MLS ID #7113802, Benjamin J. Fritz, RE/MAX Professionals. NorthstarMLS as distributed by MLS GRID
 - $429,9003 bd2 ba1.9k sqft8886 152nd Ln NW, Ramsey, MN 55303For Sale
 MLS ID #7112672, Lisa Ash, CRS, CDPE, SRES, Keller Williams Integrity NW. NorthstarMLS as distributed by MLS GRID
 - $404,9005 bd3 ba2.6k sqft15275 Quintana Ct NW, Ramsey, MN 55303For Sale
 MLS ID #7096358, Lasha S Raddatz, Keller Williams Realty Integrity Lakes. NorthstarMLS as distributed by MLS GRID
 - $389,9003 bd3 ba2.1k sqft8887 152nd Ln NW, Ramsey, MN 55303For Sale
 MLS ID #7092943, Karah Eisenschenk, Real Broker, LLC. NorthstarMLS as distributed by MLS GRID
 - $419,9005 bd3 ba2.5k sqft8650 145th Ln NW, Ramsey, MN 55303For SaleMLS ID #7073713, Joe Overhaug, Coldwell Banker Realty. NorthstarMLS as distributed by MLS GRID
- $450,0004 bd4 ba2.3k sqft15872 74th St NE, Otsego, MN 55330For SaleMLS ID #7048205, Peterson & Co., Keller Williams Integrity NW. NorthstarMLS as distributed by MLS GRID
- $480,0004 bd4 ba2.4k sqft14211 Cheshire Ln N, Dayton, MN 55327For SaleMLS ID #7100864, Ryan F Karasek, RE/MAX Results. NorthstarMLS as distributed by MLS GRID
- $515,0003 bd2 ba2k sqft14669 Cloquet St, Dayton, MN 55327For SaleMLS ID #7082929, Sue A. Brown, Coldwell Banker Realty. NorthstarMLS as distributed by MLS GRID
- $465,0003 bd2 ba2k sqft11881 132nd Ave N, Dayton, MN 55327For SaleMLS ID #7102152, Ryan Edick, Reliance Realty Advisers, LLC. NorthstarMLS as distributed by MLS GRID
- $449,9003 bd3 ba2.3k sqft19206 72nd Ave N, Hamel, MN 55340For SaleMLS ID #7115024, Jay Ettinger, Edina Realty, Inc.. NorthstarMLS as distributed by MLS GRID
- from $510,9003 bd2 ba2.6k sqftHudson Plan, Trott Brook Crossing, Ramsey, MN 55303New ConstructionCreative Homes
- $454,0004 bd4 ba2.2k sqft12018 71st St NE, Elk River, MN 55330New ConstructionMLS ID #7084453, Joel DeMaris, D.R. Horton, Inc.. NorthstarMLS as distributed by MLS GRID
- $487,0004 bd3 ba2.2k sqft12124 73rd St NE, Otsego, MN 55330For SaleMLS ID #7103566, Tina Anderson, Anchor Realty. NorthstarMLS as distributed by MLS GRID
- $459,9904 bd4 ba2.2k sqft12337 71st St NE, Otsego, MN 55330New ConstructionNorthstarMLS as distributed by MLS GRID
- $415,0004 bd3 ba2.3k sqft11829 71st St NE, Otsego, MN 55301For SaleMLS ID #7051958, Kris Lindahl, Kris Lindahl Real Estate. NorthstarMLS as distributed by MLS GRID
- $534,9004 bd4 ba2.4k sqft14111 Berkshire Ln N, Dayton, MN 55327For SaleMLS ID #7091428, Lee R Shelton, Home Avenue Flat Fee Realty. NorthstarMLS as distributed by MLS GRID
- $440,0003 bd3 ba1.7k sqft11215 Polk St NE, Blaine, MN 55434For SaleMLS ID #7078081, Dennis M. Madden, Edina Realty, Inc.. NorthstarMLS as distributed by MLS GRID
- $450,0004 bd4 ba2.4k sqft11597 8th St NE, Hanover, MN 55341For SaleMLS ID #7075932, Samantha Marks, RE/MAX Advantage Plus. NorthstarMLS as distributed by MLS GRID
- $414,9004 bd2 ba1.4k sqft15347 Wintergreen St NW, Andover, MN 55304For SaleMLS ID #7104292, Frank M D'Angelo, Exit Realty Nexus. NorthstarMLS as distributed by MLS GRID
- $504,9003 bd3 ba2.2k sqft15568 71st St NE, Otsego, MN 55330For SaleMLS ID #7056525, Molly Garrett, Keller Williams Integrity NW. NorthstarMLS as distributed by MLS GRID
