4 bedroom, 2 bath, 2,676 finished sq ft home with major recent updates. 2025 kitchen and appliances, roof (2022), lower-level carpet and gutters (2025), updated deck (2024), exterior paint and privacy fence (2023), full interior paint (2022), plus new light fixtures and ceiling fans. Lower level is a private suite with 2 bedrooms, bath, and kitchenette, and separate access from a garage side door and dedicated stairs. Use as one home or keep the levels independent.
Main-floor laundry, heated 2-car garage with direct lower-level access, landscaping, and outdoor living space.
Elk River location near schools, shopping, and major routes.
Active with contingency
Price cut: $16K (9/4)
$399,900
517 5 1/2 St NW, Elk River, MN 55330
4beds
2,676sqft
Single Family
Built in 1978
10,454 Square Feet Lot
$-- Zestimate®
$149/sqft
$-- HOA
What's special
Outdoor living spaceNew light fixturesMain-floor laundry
- 16 days
- 849
- 71
Zillow last checked:
Listing updated:
Listed by:
Mark Bofenkamp 612-747-2255,
Wits Realty
Source: NorthstarMLS as distributed by MLS GRID,MLS#: 7130788
Facts & features
Interior
Bedrooms & bathrooms
- Bedrooms: 4
- Bathrooms: 2
- Full bathrooms: 1
- 3/4 bathrooms: 1
Bedroom
- Level: Main
- Area: 170.87 Square Feet
- Dimensions: 14.11x12.11
Bedroom 2
- Level: Main
- Area: 145.54 Square Feet
- Dimensions: 13.10x11.11
Bedroom 3
- Level: Lower
- Area: 149.5 Square Feet
- Dimensions: 13x11.5
Bedroom 4
- Level: Lower
- Area: 148.14 Square Feet
- Dimensions: 13.11x11.3
Dining room
- Level: Main
- Area: 213.3 Square Feet
- Dimensions: 15.8x13.5
Kitchen
- Level: Main
- Area: 171.2 Square Feet
- Dimensions: 16x10.7
Living room
- Level: Main
- Area: 365.4 Square Feet
- Dimensions: 21x17.4
Office
- Level: Lower
- Area: 163.85 Square Feet
- Dimensions: 14.5x11.3
Porch
- Level: Main
- Area: 196.83 Square Feet
- Dimensions: 24.3x8.10
Sitting room
- Level: Lower
- Area: 189.54 Square Feet
- Dimensions: 16.2x11.7
Utility room
- Level: Lower
- Area: 140.4 Square Feet
- Dimensions: 12x11.7
Heating
- Forced Air, Fireplace(s)
Cooling
- Central Air
Appliances
- Included: Dishwasher, Dryer, Exhaust Fan, Gas Water Heater, Microwave, Range, Refrigerator, Washer, Water Softener Owned
Features
- Basement: Block,Daylight,Egress Window(s),Finished,Full,Storage Space
- Number of fireplaces: 1
- Fireplace features: Family Room, Gas
Interior area
- Total structure area: 2,827
- Total interior livable area: 2,676 sqft
- Finished area above ground: 1,589
- Finished area below ground: 1,087
Property
Parking
- Total spaces: 2
- Parking features: Attached, Concrete, Floor Drain, Garage Door Opener, Heated Garage, Insulated Garage, More Parking Onsite for Fee, RV Access/Parking, Storage
- Attached garage spaces: 2
- Has uncovered spaces: Yes
Accessibility
- Accessibility features: None
Features
- Levels: One
- Stories: 1
- Pool features: None
- Fencing: Privacy,Wood
Lot
- Size: 10,454 Square Feet
- Dimensions: 102 x 102
- Features: Tree Coverage - Medium
Details
- Foundation area: 1238
- Parcel number: 75004290140
- Zoning description: Residential-Single Family
Construction
Type & style
- Home type: SingleFamily
- Property subtype: Single Family
Materials
- Block, Frame
Condition
- New construction: No
- Year built: 1978
Utilities & green energy
- Electric: 200+ Amp Service
- Gas: Natural Gas
- Sewer: City Sewer/Connected
- Water: City Water/Connected
Community & HOA
Community
- Subdivision: Elk River Home Add
HOA
- Has HOA: No
Location
- Region: Elk River
Financial & listing details
- Price per square foot: $149/sqft
- Tax assessed value: $359,300
- Annual tax amount: $4,652
- Date on market: 8/24/2026
Estimated market value
Not available
Estimated sales range
Not available
Not available
Price history
| Date | Event | Price |
|---|---|---|
| 9/4/2026 | Price change | $399,900-3.8%$149/sqft |
Source:  NorthstarMLS as distributed by MLS GRID #7130788 Report a problem NorthstarMLS as distributed by MLS GRID #7130788 Report a problem | ||
| 8/28/2026 | Listed for sale | $415,900+26%$155/sqft |
Source: NorthstarMLS as distributed by MLS GRID #7130788 Report a problem | ||
| 6/11/2021 | Sold | $330,000$123/sqft |
Source: NorthstarMLS as distributed by MLS GRID #5750994 Report a problem | ||
Public tax history
| Year | Property taxes | Tax assessment |
|---|---|---|
| 2025 | $4,538 +1.7% | $345,087 +1.1% |
| 2024 | $4,460 -4.5% | $341,490 -2.1% |
| 2023 | $4,672 +25.2% | $348,729 +1.9% |
| 2022 | $3,732 +3.3% | $342,298 +50.8% |
| 2021 | $3,614 +2.3% | $226,976 +6% |
| 2020 | $3,534 -2.2% | $214,114 -7.1% |
| 2019 | $3,614 +2.3% | $230,600 +8% |
| 2018 | $3,534 +18.2% | $213,600 +8.8% |
| 2017 | $2,990 +5.7% | $196,300 +6.6% |
| 2016 | $2,828 -11.8% | $184,100 +22.6% |
| 2015 | $3,206 | $150,200 +8% |
| 2014 | $3,206 +40.4% | $139,100 +8.6% |
| 2013 | $2,283 +37.9% | $128,100 +5.3% |
| 2012 | $1,655 -30.9% | $121,600 -12.6% |
| 2011 | $2,397 -5.5% | $139,200 -19.4% |
| 2010 | $2,536 +0.5% | $172,800 -3.8% |
| 2009 | $2,522 -36.1% | $179,600 -13.5% |
| 2008 | $3,950 +40.2% | $207,600 |
| 2007 | $2,818 -1.9% | $207,600 +2.3% |
| 2006 | $2,872 +6.1% | $203,000 +4.5% |
| 2005 | $2,706 +6.5% | $194,300 +6% |
| 2004 | $2,541 +5.1% | $183,300 +8.5% |
| 2003 | $2,418 +6% | $168,900 +10% |
| 2002 | $2,282 -14.7% | $153,500 +8.2% |
| 2001 | $2,674 | $141,900 |
Find assessor info on the county website
Monthly payment
Est. payment
Payment breakdown
Explore the cost of this home by adjusting the details. Changes won't be saved.Climate risks
Neighborhood: 55330
Similar homes
- $375,0003 bd2 ba1.9k sqft18655 Zebulon St NW, Elk River, MN 55330For Sale
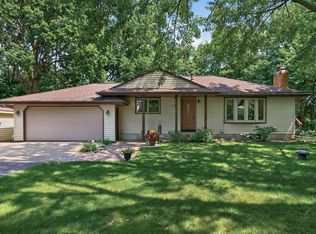
 MLS ID #7112699, Jon D. Jondahl Group, eXp Realty. NorthstarMLS as distributed by MLS GRID
 - $475,0003 bd3 ba2.8k sqft13185 Island View Dr NW, Elk River, MN 55330For Sale
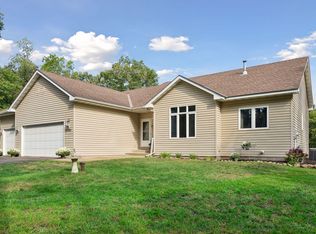 MLS ID #7123152, Meghan Buckley, Keller Williams Classic Rlty NW. NorthstarMLS as distributed by MLS GRID
 - $545,9004 bd3 ba2.9k sqft19331 Baldwin St NW, Elk River, MN 55330For Sale
 MLS ID #7133761, Melissa M. Johnson, Gold Door Realty LLC. NorthstarMLS as distributed by MLS GRID
 - $450,0003 bd2 ba1.7k sqft15365 182nd Ave NW, Elk River, MN 55330For Sale
 MLS ID #7114716, The DVC Team, eXp Realty. NorthstarMLS as distributed by MLS GRID
 - $380,0003 bd2 ba2k sqft16520 Yttrium St NW, Ramsey, MN 55303For SaleMLS ID #7133733, Kathleen A. Sund, LPT Realty, LLC. NorthstarMLS as distributed by MLS GRID
- $409,9004 bd3 ba2.4k sqft1475 Oak Ridge Cir, Monticello, MN 55362For SaleMLS ID #7133696, JoLynn M Cafferty, Lakes Area Realty. NorthstarMLS as distributed by MLS GRID
- $590,0005 bd4 ba3.9k sqft12496 196th Ct NW, Elk River, MN 55330For SaleMLS ID #7117756, Tate R Grimm, Luke Real Estate. NorthstarMLS as distributed by MLS GRID
- $375,0003 bd2 ba1.6k sqft7260 152nd Ave NW, Ramsey, MN 55303For SaleMLS ID #7103386, Brian R Lee, Keller Williams Integrity NW. NorthstarMLS as distributed by MLS GRID
- $399,5004 bd3 ba2.3k sqft13190 10th Cir S, Zimmerman, MN 55398For SaleMLS ID #7131864, Elena Omirova Davidson, NextHome Perrine & Associates Realty. NorthstarMLS as distributed by MLS GRID
- $419,9004 bd3 ba1.8k sqft23855 Aspen Dr, Rogers, MN 55374For SaleMLS ID #7134404, Daniel Salamone, LPT Realty, LLC. NorthstarMLS as distributed by MLS GRID
- $370,0005 bd3 ba2.3k sqft157 Corrinne Dr, Big Lake, MN 55309For SaleMLS ID #7134898, Carla Swanson, LPT Realty, LLC. NorthstarMLS as distributed by MLS GRID
- $374,9005 bd2 ba2.1k sqft15040 Kamacite St NW, Ramsey, MN 55303For SaleMLS ID #7124383, Hollie Engle, Pemberton RE. NorthstarMLS as distributed by MLS GRID
- $419,9003 bd2 ba2.1k sqft23785 170th St NW, Big Lake, MN 55309For SaleMLS ID #7126242, Elizabeth J Gemelli, Ashworth Real Estate. NorthstarMLS as distributed by MLS GRID
- $429,0004 bd3 ba2.4k sqft16249 Xenia St NW, Andover, MN 55304For SaleMLS ID #7111122, Rita Maureen Groneberg, RE/MAX Results. NorthstarMLS as distributed by MLS GRID
- $449,9004 bd3 ba2.2k sqft17159 Potassium St NW, Ramsey, MN 55303For SaleMLS ID #7116307, John Holgrimson, Coldwell Banker Realty. NorthstarMLS as distributed by MLS GRID
- $379,9004 bd2 ba2.1k sqft500 Maple Knoll Way NW, Saint Michael, MN 55376For SaleMLS ID #7127356, Scott P Schmidt, Coldwell Banker Realty. NorthstarMLS as distributed by MLS GRID
- $439,9003 bd3 ba2.5k sqft760 Shady Ln, Big Lake, MN 55309For SaleMLS ID #7130133, Mary Carter, Edina Realty, Inc.. NorthstarMLS as distributed by MLS GRID
- $375,0004 bd2 ba2k sqft14216 314th Ave NW, Princeton, MN 55371For SaleMLS ID #7134285, Price Realty, eXp Realty. NorthstarMLS as distributed by MLS GRID
- $379,0003 bd2 ba2.4k sqft3891 N Enchanted Dr NW, Andover, MN 55304For SaleMLS ID #7114971, Elisabeth Feldkamp, RE/MAX Results. NorthstarMLS as distributed by MLS GRID
- $375,0004 bd2 ba2k sqft10657 Verdin St NW, Coon Rapids, MN 55433For SaleMLS ID #7135402, David Noe, Realty ONE Group Choice. NorthstarMLS as distributed by MLS GRID
